
Search results for "Strategic level" in Home Design Ideas
 Silcon Constructors Inc.
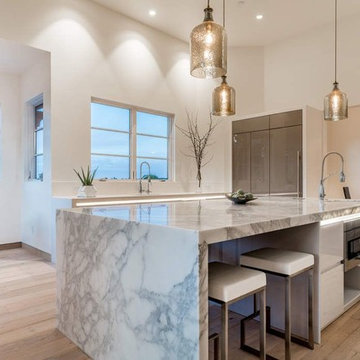
Offering 5200 sq. ft., this beautiful residence was thoughtfully laid out for privacy and comfort. The spacious and functional single level floorplan includes four bedroom suites and a fifth full bath that are strategically located in separate wings of the home.
 Noble Garden Design
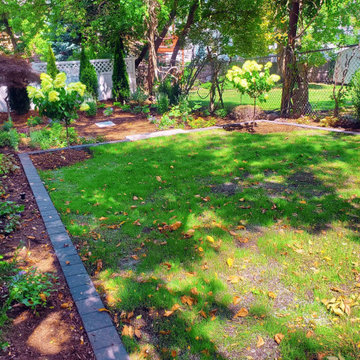
This back yard had been neglected for a long time. With strategic changes, we manage to level the top part, create some visual interest with the frame and side plantings and develop a better garden in the lower level. Ready to grow and provide interest and color throughout the seasons.
 Silcon Constructors Inc.
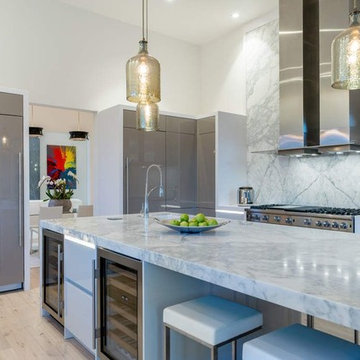
Offering 5200 sq. ft., this beautiful residence was thoughtfully laid out for privacy and comfort. The spacious and functional single level floorplan includes four bedroom suites and a fifth full bath that are strategically located in separate wings of the home.
Find the right local pro for your project
 Silcon Constructors Inc.
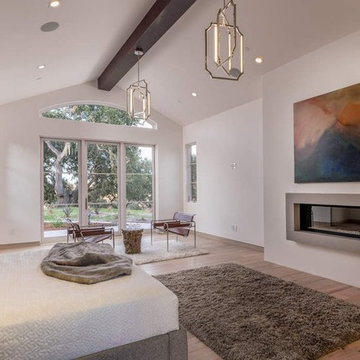
Offering 5200 sq. ft., this beautiful residence was thoughtfully laid out for privacy and comfort. The spacious and functional single level floorplan includes four bedroom suites and a fifth full bath that are strategically located in separate wings of the home.
 Noble Garden Design
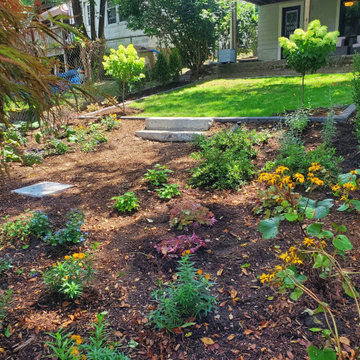
This back yard had been neglected for a long time. With strategic changes, we manage to level the top part, create some visual interest with the frame and side plantings and develop a better garden in the lower level. Ready to grow and provide interest and color throughout the seasons.
 Medford Design-Build

Strategically placed LED can lighting provides a bright atmosphere in the vanity area and above the remodeled shower. Crown moulding was added at the top of the walls, accenting the leveled 9-foot ceilings for a more finished look.
Final photos by www.impressia.net
 Noble Garden Design

This back yard had been neglected for a long time. With strategic changes, we manage to level the top part, create some visual interest with the frame and side plantings and develop a better garden in the lower level. Ready to grow and provide interest and color throughout the seasons.

Sponsored
Columbus, OH

Hope Restoration & General Contracting
Columbus Design-Build, Kitchen & Bath Remodeling, Historic Renovations
 Silcon Constructors Inc.
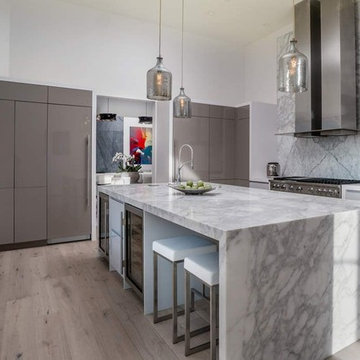
Offering 5200 sq. ft., this beautiful residence was thoughtfully laid out for privacy and comfort. The spacious and functional single level floorplan includes four bedroom suites and a fifth full bath that are strategically located in separate wings of the home.
 Noble Garden Design
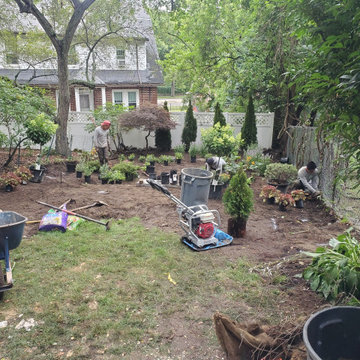
This back yard had been neglected for a long time. With strategic changes, we manage to level the top part, create some visual interest with the frame and side plantings and develop a better garden in the lower level. Ready to grow and provide interest and color throughout the seasons.


 User

UserThis modern farmhouse located outside of Spokane, Washington, creates a prominent focal point among the landscape of rolling plains. The composition of the home is dominated by three steep gable rooflines linked together by a central spine. This unique design evokes a sense of expansion and contraction from one space to the next. Vertical cedar siding, poured concrete, and zinc gray metal elements clad the modern farmhouse, which, combined with a shop that has the aesthetic of a weathered barn, creates a sense of modernity that remains rooted to the surrounding environment.
The Glo double pane A5 Series windows and doors were selected for the project because of their sleek, modern aesthetic and advanced thermal technology over traditional aluminum windows. High performance spacers, low iron glass, larger continuous thermal breaks, and multiple air seals allows the A5 Series to deliver high performance values and cost effective durability while remaining a sophisticated and stylish design choice. Strategically placed operable windows paired with large expanses of fixed picture windows provide natural ventilation and a visual connection to the outdoors.



 Hudson Place Realty
Contemporary townhouse centrally situated on one of Hoboken’s finest blocks. Meticulously renovated 2 years ago, this circa 1889 brick row house has been thoughtfully designed for today’s urban family. Currently configured as a 2 family home, the owner’s triplex features 3 bedrooms, den and 2½ bathrooms. Keeping future expansion in mind, the oversized 1 bedroom garden apartment can easily be recaptured to integrate with the main residence for a total of 3,000+ square feet of living space across 4 floors.
The bright open parlor level features contemporary clean lines, working gas fireplace, half bath and a designer Scavolini kitchen with a Wolf and SubZero appliance suite, waterfall island and LaCantina doors opening the rear of the home to a stunning Ipe deck and private yard below – perfect for seamless indoor/outdoor entertaining.
The second floor master suite features a step out balcony, large walk in closet and stunning bath with dual vanity, free standing soaking tub and steam shower. Completing the 2nd level is the den with working gas fireplace – perfect for a home office, nursery or fourth bedroom. The top floor features 2 bedrooms, a central family/playroom and bath. New EPDM rubber roof, Marvin windows, hardwood floors, central HVAC system and pre-wiring for sound and cable. Centrally located near NYC transportation, parks, schools and dining/nightlife. Sophisticated urban living at its best!


 Noble Garden Design
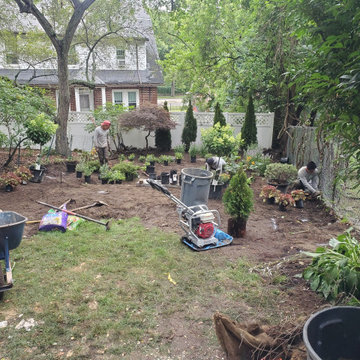
This back yard had been neglected for a long time. With strategic changes, we manage to level the top part, create some visual interest with the frame and side plantings and develop a better garden in the lower level. Ready to grow and provide interest and color throughout the seasons.
 Anderson Shirley Architects
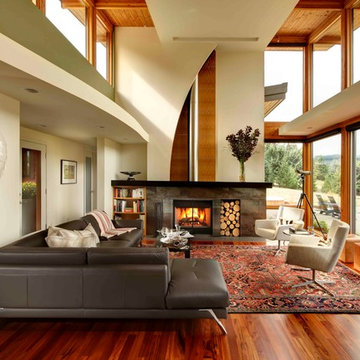
Lorie Gleichman wrote in Portrait of Portland magazine - "the curve of the dropped ceiling over the corridor mimics the curve on the fireplace wall. Both soften the straight lines of the windows and framing, the sharp angles of the roofline, and the structured furnishings."
 Silcon Constructors Inc.
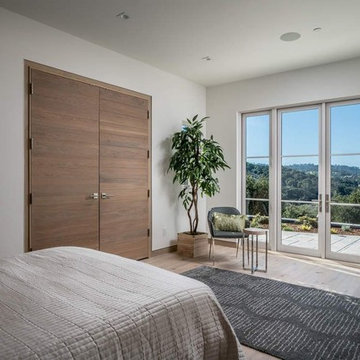
Offering 5200 sq. ft., this beautiful residence was thoughtfully laid out for privacy and comfort. The spacious and functional single level floorplan includes four bedroom suites and a fifth full bath that are strategically located in separate wings of the home.
 Noble Garden Design
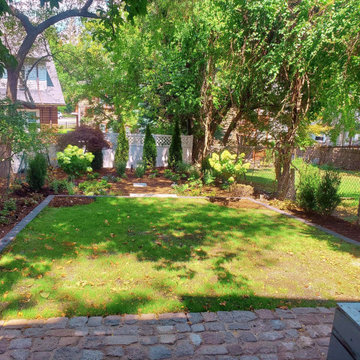
This back yard had been neglected for a long time. With strategic changes, we manage to level the top part, create some visual interest with the frame and side plantings and develop a better garden in the lower level. Ready to grow and provide interest and color throughout the seasons.

 Noble Garden Design
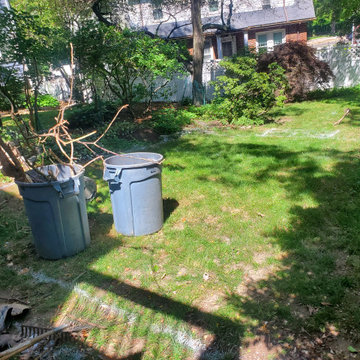
This back yard had been neglected for a long time. With strategic changes, we manage to level the top part, create some visual interest with the frame and side plantings and develop a better garden in the lower level. Ready to grow and provide interest and color throughout the seasons.
 Noble Garden Design
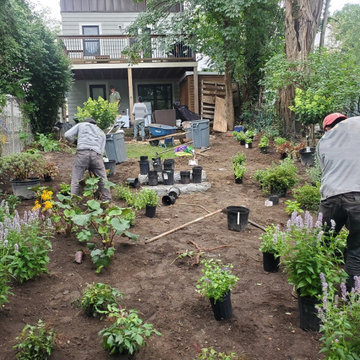
This back yard had been neglected for a long time. With strategic changes, we manage to level the top part, create some visual interest with the frame and side plantings and develop a better garden in the lower level. Ready to grow and provide interest and color throughout the seasons.
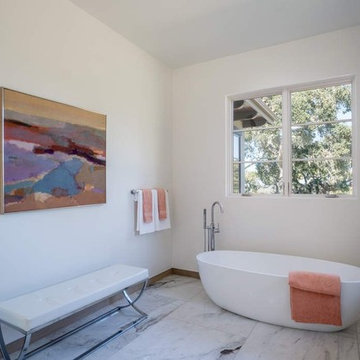 Silcon Constructors Inc.
Offering 5200 sq. ft., this beautiful residence was thoughtfully laid out for privacy and comfort. The spacious and functional single level floorplan includes four bedroom suites and a fifth full bath that are strategically located in separate wings of the home.
4