
Search results for "Strategic" in Home Design Ideas

 Ellen Farber Strategic Design
Front porch provides for a great view of the beach, ocean and people watching.
Inspiration for a large coastal concrete paver front porch remodel in Philadelphia with an awning
Inspiration for a large coastal concrete paver front porch remodel in Philadelphia with an awning
 Ellen Farber Strategic Design
Large open living room with fireplace, media unit and utilizing existing furniture from prior residence.
Living room - large traditional open concept carpeted and beige floor living room idea in Philadelphia with beige walls, a corner fireplace, a plaster fireplace and a tv stand
Living room - large traditional open concept carpeted and beige floor living room idea in Philadelphia with beige walls, a corner fireplace, a plaster fireplace and a tv stand

 User
This modern farmhouse located outside of Spokane, Washington, creates a prominent focal point among the landscape of rolling plains. The composition of the home is dominated by three steep gable rooflines linked together by a central spine. This unique design evokes a sense of expansion and contraction from one space to the next. Vertical cedar siding, poured concrete, and zinc gray metal elements clad the modern farmhouse, which, combined with a shop that has the aesthetic of a weathered barn, creates a sense of modernity that remains rooted to the surrounding environment.
The Glo double pane A5 Series windows and doors were selected for the project because of their sleek, modern aesthetic and advanced thermal technology over traditional aluminum windows. High performance spacers, low iron glass, larger continuous thermal breaks, and multiple air seals allows the A5 Series to deliver high performance values and cost effective durability while remaining a sophisticated and stylish design choice. Strategically placed operable windows paired with large expanses of fixed picture windows provide natural ventilation and a visual connection to the outdoors.
Find the right local pro for your project
 Ellen Farber Strategic Design
Inspiration for a small timeless master beige tile and ceramic tile ceramic tile and beige floor double shower remodel in Philadelphia with a two-piece toilet, blue walls and a pedestal sink
 User
This modern farmhouse located outside of Spokane, Washington, creates a prominent focal point among the landscape of rolling plains. The composition of the home is dominated by three steep gable rooflines linked together by a central spine. This unique design evokes a sense of expansion and contraction from one space to the next. Vertical cedar siding, poured concrete, and zinc gray metal elements clad the modern farmhouse, which, combined with a shop that has the aesthetic of a weathered barn, creates a sense of modernity that remains rooted to the surrounding environment.
The Glo double pane A5 Series windows and doors were selected for the project because of their sleek, modern aesthetic and advanced thermal technology over traditional aluminum windows. High performance spacers, low iron glass, larger continuous thermal breaks, and multiple air seals allows the A5 Series to deliver high performance values and cost effective durability while remaining a sophisticated and stylish design choice. Strategically placed operable windows paired with large expanses of fixed picture windows provide natural ventilation and a visual connection to the outdoors.


 Ellen Farber Strategic Design
Blending the old and new. Photo" Spectrum Real Estate Photography
Mid-sized minimalist formal and open concept ceramic tile and beige floor living room photo in Philadelphia with multicolored walls and a wall-mounted tv
Mid-sized minimalist formal and open concept ceramic tile and beige floor living room photo in Philadelphia with multicolored walls and a wall-mounted tv

 Adams + Beasley Associates
Richard Mandelkorn
Richard Mandelkorn
An awkward and disjointed addition to the original house was eliminated and opened up with some very strategic structural and space changes; The original kitchen and dining were chopped up by a large chimney and low, disjointed structural beams. The new expansive walnut butcherblock island and shaker-style kitchen is the focal point of the home, with sitelines throughout the house all the way from the entry to the living room addition.

 KW Designs
Photo: Tyler Van Stright, JLC Architecture
Architect: JLC Architecture
General Contractor: Naylor Construction
Interior Design: KW Designs
Cabinetry: Peter Vivian
 User
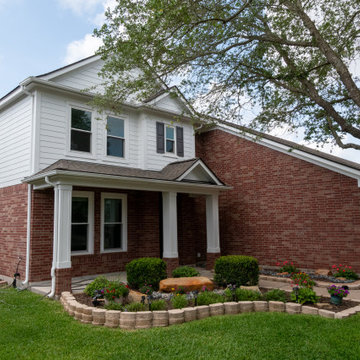
Example of a mid-sized transitional white one-story brick house exterior design in Salt Lake City with a hip roof and a shingle roof

 Ellen Farber Strategic Design
This almost 100 year old house provides a lot of space for family generations to live together comfortably in the summer to enjoy beach living. Front porch provides for a great view of the beach, ocean and people watching.
 Ellen Farber Strategic Design
Front entry combines old and new. Bright space with blue accents and plenty of light.
Foyer - large coastal vinyl floor and brown floor foyer idea in Philadelphia with white walls and a medium wood front door
Foyer - large coastal vinyl floor and brown floor foyer idea in Philadelphia with white walls and a medium wood front door
 User
This modern farmhouse located outside of Spokane, Washington, creates a prominent focal point among the landscape of rolling plains. The composition of the home is dominated by three steep gable rooflines linked together by a central spine. This unique design evokes a sense of expansion and contraction from one space to the next. Vertical cedar siding, poured concrete, and zinc gray metal elements clad the modern farmhouse, which, combined with a shop that has the aesthetic of a weathered barn, creates a sense of modernity that remains rooted to the surrounding environment.
The Glo double pane A5 Series windows and doors were selected for the project because of their sleek, modern aesthetic and advanced thermal technology over traditional aluminum windows. High performance spacers, low iron glass, larger continuous thermal breaks, and multiple air seals allows the A5 Series to deliver high performance values and cost effective durability while remaining a sophisticated and stylish design choice. Strategically placed operable windows paired with large expanses of fixed picture windows provide natural ventilation and a visual connection to the outdoors.

 Fluidesign Studio
Building Design, Plans, and Interior Finishes by: Fluidesign Studio I Builder: Structural Dimensions Inc. I Photographer: Seth Benn Photography
Mid-sized elegant master gray tile and subway tile mosaic tile floor double shower photo in Minneapolis with furniture-like cabinets, gray cabinets, a two-piece toilet, white walls, an undermount sink and marble countertops
Mid-sized elegant master gray tile and subway tile mosaic tile floor double shower photo in Minneapolis with furniture-like cabinets, gray cabinets, a two-piece toilet, white walls, an undermount sink and marble countertops

 Richard Drummond Davis Architects
Inspiration for a timeless gray two-story exterior home remodel in Dallas

 J Steven Kemp Architect
Emily Followill
Inspiration for a mid-sized timeless medium tone wood floor and brown floor enclosed dining room remodel in Atlanta with white walls and no fireplace
Inspiration for a mid-sized timeless medium tone wood floor and brown floor enclosed dining room remodel in Atlanta with white walls and no fireplace

 Weaver Design Group
Large farmhouse backyard stone balcony photo in San Francisco with a roof extension
 Holly Bender Interiors
Scott Hargis Photography
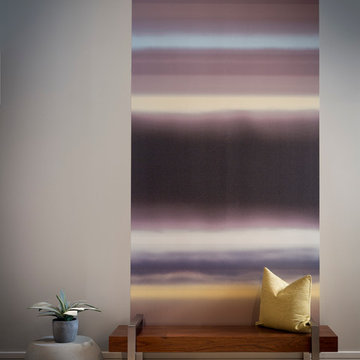
Home design - modern home design idea in San Francisco with gray walls
Home design - modern home design idea in San Francisco with gray walls
15