
Search results for "Strategic" in Home Design Ideas

 Ellen Farber Strategic Design
The den creates an informal space between the kitchen and the outdoor space to relax and watch TV.
Example of a large beach style enclosed vinyl floor and gray floor family room design in Philadelphia with white walls and a wall-mounted tv
Example of a large beach style enclosed vinyl floor and gray floor family room design in Philadelphia with white walls and a wall-mounted tv


 Princeton Scapes Inc
Lakeside outdoor living at its finest
Photo of a large coastal full sun side yard stone landscaping in Boston with a fire pit.
Photo of a large coastal full sun side yard stone landscaping in Boston with a fire pit.
Find the right local pro for your project

 Turnbull Griffin Haesloop
David Wakely
Example of a small trendy single-wall medium tone wood floor open concept kitchen design in San Francisco with an undermount sink, flat-panel cabinets and white cabinets
Example of a small trendy single-wall medium tone wood floor open concept kitchen design in San Francisco with an undermount sink, flat-panel cabinets and white cabinets
 Ellen Farber Strategic Design
A strong green compliments the metallic wall covering and compliments the space by providing a contrasting color which frames the bed area. White lacquer desk with Lucite legs. Crystal chandelier at bedroom entry announces the space in a grand way.
 ADU Specialist Bay Area
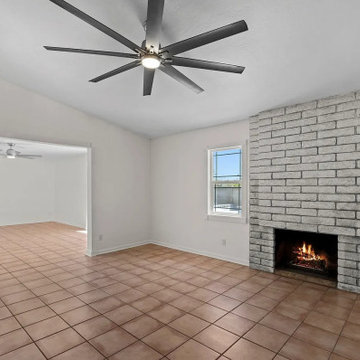
On-site at our Foster City ADU Construction, we focused on creating an exceptional space that balances design, layout, and flow. This Foster City ADU design and build features an open-concept two-bedroom, two-bathroom layout, offering seamless transitions between living areas. The project highlights include bold geometric forms, with a large, centrally placed brick fireplace that anchors the living space. The overall design maximizes natural light and spatial efficiency, ensuring privacy while maintaining an airy feel. As trusted Foster City ADU builders, we delivered a thoughtfully crafted ADU, optimized for style and functionality.
Foster City ADU Builders - https://www.aduspecialistbayarea.com/locations/foster-city/
Foster City ADU Floor Plan - https://www.aduspecialistbayarea.com/adu-floor-plans/foster-city/2-bed-1-bath/
Foster City ADU Regulations - https://www.aduspecialistbayarea.com/adu-regulations/foster-city/
ADU Project in Foster City - https://www.aduspecialistbayarea.com/projects/foster-city/beavers-family-attached-adu/
 Ellen Farber Strategic Design
Front porch provides for a great view of the beach, ocean and people watching.
Large traditional red three-story brick flat roof idea in Philadelphia with a shingle roof
Large traditional red three-story brick flat roof idea in Philadelphia with a shingle roof

 Gal Zak Studio
Bed room area with queen size bed. 2 swing arm wall scones to save space of side tables. They are made of brass so add that stylish kick!
Mid century home-office corner with a small desk and a classic mid century arm chair. Small rugs always add a touch of color and polish the entire room look without blocking it!
 Ellen Farber Strategic Design
A perfect gathering space for breakfast, work or for games with a great view of the ocean. Close the french glass doors for added privacy.
Dining room - large coastal vinyl floor and brown floor dining room idea in Philadelphia with a standard ceiling, white walls and no fireplace
Dining room - large coastal vinyl floor and brown floor dining room idea in Philadelphia with a standard ceiling, white walls and no fireplace
 Ellen Farber Strategic Design
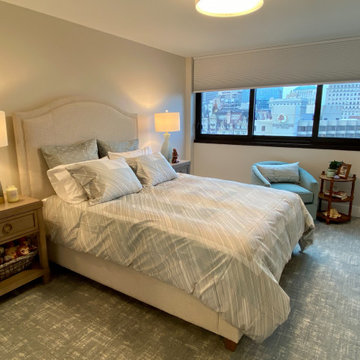
The guest bedroom continues the same color pallet as the rest of the apartment, and creates a calm space for guests to relax. The guest bedroom closet has space for guest clothes as well as providing additional storage.

 GriD architects
Paul Burk Photography
Example of a small trendy brown one-story wood house exterior design in DC Metro with a shed roof and a metal roof
Example of a small trendy brown one-story wood house exterior design in DC Metro with a shed roof and a metal roof
 Ellen Farber Strategic Design
The den creates an informal space between the kitchen and the outdoor space to relax and watch TV.
Large beach style enclosed vinyl floor and gray floor family room photo in Philadelphia with white walls and a wall-mounted tv
Large beach style enclosed vinyl floor and gray floor family room photo in Philadelphia with white walls and a wall-mounted tv
 Ellen Farber Strategic Design
Front entry combines old and new. Bright space with blue accents and plenty of light.
Foyer - large coastal vinyl floor and brown floor foyer idea in Philadelphia with white walls and a medium wood front door
Foyer - large coastal vinyl floor and brown floor foyer idea in Philadelphia with white walls and a medium wood front door
 Ellen Farber Strategic Design
Open and airy living room with built in TV and fireplace surround is designed with plenty of seating for family and friends in all seasons.
Inspiration for a large coastal enclosed vinyl floor and brown floor living room remodel in Philadelphia with white walls, a standard fireplace, a wood fireplace surround and a media wall
Inspiration for a large coastal enclosed vinyl floor and brown floor living room remodel in Philadelphia with white walls, a standard fireplace, a wood fireplace surround and a media wall
 Ellen Farber Strategic Design
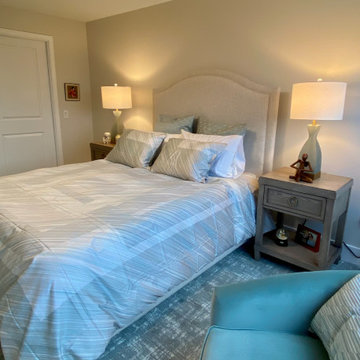
The guest bedroom continues the same color pallet as the rest of the apartment, and creates a calm space for guests to relax. The guest bedroom closet has space for guest clothes as well as providing additional storage.

 Anders Lasater Architects
Architecture by Anders Lasater Architects. Interior Design and Landscape Design by Exotica Design Group. Photos by Jeri Koegel.
Example of a 1950s master stone tile and beige tile limestone floor drop-in bathtub design in Orange County with flat-panel cabinets, medium tone wood cabinets and gray walls
Example of a 1950s master stone tile and beige tile limestone floor drop-in bathtub design in Orange County with flat-panel cabinets, medium tone wood cabinets and gray walls


 Hammer & Hand
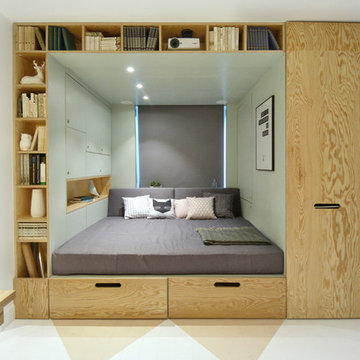
Karuna Passive House designed by Holst Architecture and built by Hammer & Hand. This high performance home meets the world's most demanding green building certifications. Photo by Jeremy Bittermann.

 Markalunas Architecture and Design, LLC
Lake Front Country Estate Back Entry Hall, design by Tom Markalunas, built by Resort Custom Homes. Photography by Rachael Boling.
Inspiration for a huge timeless light wood floor home design remodel with white walls and a medium wood front door
Inspiration for a huge timeless light wood floor home design remodel with white walls and a medium wood front door

 Runde's Landscape Contractors, Inc.
Joe Runde
Design ideas for a transitional gravel formal garden in Chicago.
Design ideas for a transitional gravel formal garden in Chicago.
16