
Search results for "Strategically" in Home Design Ideas
 Chi Renovation & Design
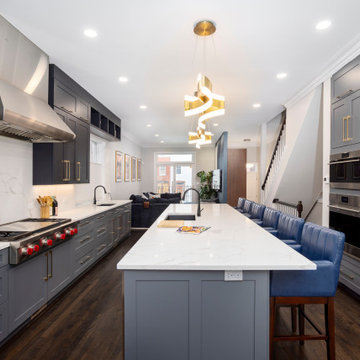
 In the heart of Chicago's vibrant West Loop, this transformative renovation reimagined the main level of a distinguished home, meticulously enhancing its functionality and aesthetic appeal.
The project ambitiously relocated the laundry facilities to the basement and removed the existing pantry, strategically reclaiming valuable square footage to expand the kitchen area. This thoughtful redesign paved the way for a more expansive, state-of-the-art culinary space.
Central to the kitchen's allure is a striking aged brass chandelier, suspended with precision above the island. This elegant fixture not only serves as a luminous focal point but also embodies the sleek and sophisticated design ethos that permeates the entire renovation.
The primary aim of this project was to elevate the home's guest entertaining capabilities, a goal achieved with remarkable success. The guest bathroom received a significant upgrade, adorned with the distinctive charm of Harlequin, a British brand wallpaper, known for its bold and whimsical designs. This choice adds a layer of refined eccentricity and texture to the space, enhancing the guest experience.
Furthering the enhancements, the entryway to the house was also updated, setting a welcoming tone that harmonizes with the overall design narrative. These alterations collectively contribute to a more inviting and functional environment, perfectly suited for hosting and entertaining.
This comprehensive renovation, encompassing design, labor, and materials, represented an investment of just over $160,000. The result is a testament to the power of thoughtful design and strategic planning, culminating in a space that not only meets the contemporary needs of its inhabitants but does so with unmatched elegance and style.
Project designed by Chi Renovation & Design, a renowned renovation firm based in Skokie. We specialize in general contracting, kitchen and bath remodeling, and design & build services. We cater to the entire Chicago area and its surrounding suburbs, with emphasis on the North Side and North Shore regions. You'll find our work from the Loop through Lincoln Park, Skokie, Evanston, Wilmette, and all the way up to Lake Forest.
For more info about Chi Renovation & Design, click here: https://www.chirenovation.com/
 Ellen Farber Strategic Design

Open and airy living room with built in TV and fireplace surround is designed with plenty of seating for family and friends in all seasons. We created a second set of french doors in the back to access the outdoor space in the back of the home.
 Ellen Farber Strategic Design
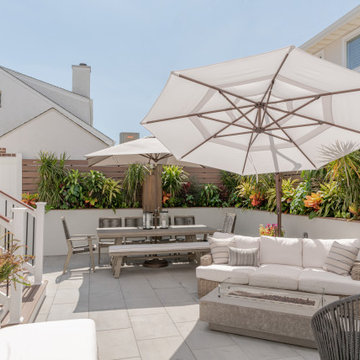
This outdoor oasis provides the perfect space to relax anytime of day when the weather is good. You can cook, watch TV, read, listen to music, eat, tan in the sun and party at night.
Find the right local pro for your project
 Ellen Farber Strategic Design

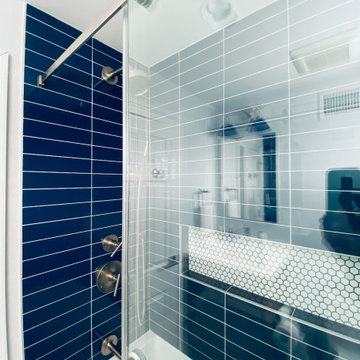
Fresh clean and updated bathroom including gorgeous gray herringbone marble flooring, a gray shaker style single bowl vanity with plenty of storage and gold plumbing and hardware. The glass enclosed shower opens up to the room and has hexagon marble flooring and hexagon marble in the niches with gold plumbing fixtures.
 J & J Strategic Design LLC
washer dryer for small spaces. Pentimento Construction.
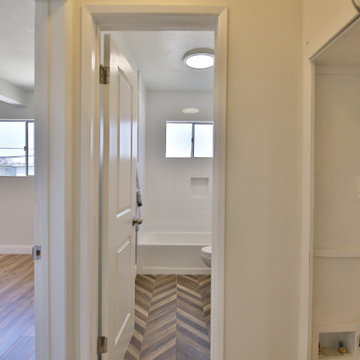
Small trendy utility room photo in Los Angeles with a stacked washer/dryer
Small trendy utility room photo in Los Angeles with a stacked washer/dryer
 Ellen Farber Strategic Design

Front entry combines old and new. Bright space with blue accents and plenty of light.
Entryway - large coastal vinyl floor and brown floor entryway idea in Philadelphia with white walls and a medium wood front door
Entryway - large coastal vinyl floor and brown floor entryway idea in Philadelphia with white walls and a medium wood front door
![Design Fixation [Faith Provencher]](https://st.hzcdn.com/fimgs/07a3fbf7003fc8b3_6655-w32-h32-b0-p0--.jpg) Design Fixation [Faith Provencher]
Design Fixation [Faith Provencher]Photo: Faith Towers © 2016 Houzz
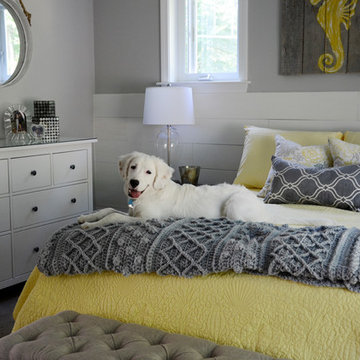
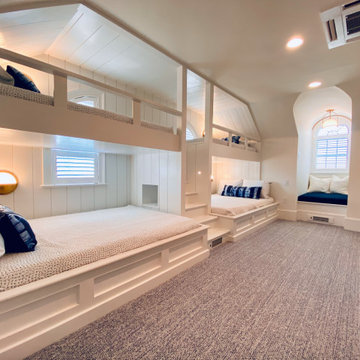
Bedroom - coastal bedroom idea in Portland Maine
Bedroom - coastal bedroom idea in Portland Maine
 Ellen Farber Strategic Design

The guest bathroom has a 36" high vanity with plenty of storage. The flooring from the hallway continue into the bathroom which eliminates threshold and floor changes making it easy for someone in a wheelchair to move in and out of each room. The door is 36" wide, and includes a pocket door allowing for wheelchair access. The toilet is comfort height, sitting at 18" high surrounded by grab bars.
 Ellen Farber Strategic Design

This large open kitchen was completely updated to include a custom cabinetry, a large center island, banquette seating and an extra large table to accommodate family and friends in the busy summer season. With plenty of lighting, extra large appliances and preparation space, everyone can get in on the cooking fun.
 J & J Strategic Design LLC
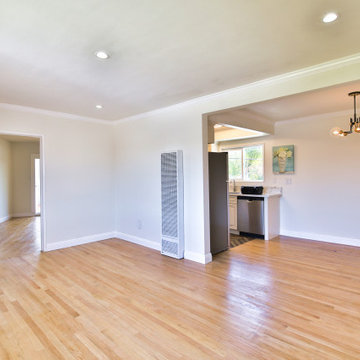
remodeled 2 bed condo in Long Beach. Real wood floors. Long Beach condo.
Inspiration for a small contemporary home design remodel in Los Angeles
Inspiration for a small contemporary home design remodel in Los Angeles
 Ellen Farber Strategic Design
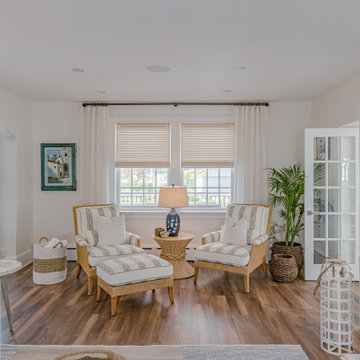
Example of a large beach style formal and enclosed vinyl floor and brown floor living room design in Philadelphia with white walls, a standard fireplace, a wood fireplace surround and a media wall
 Ellen Farber Strategic Design

Blending the old and new. Photo" Spectrum Real Estate Photography
Mid-sized minimalist formal and open concept ceramic tile and beige floor living room photo in Philadelphia with multicolored walls and a wall-mounted tv
Mid-sized minimalist formal and open concept ceramic tile and beige floor living room photo in Philadelphia with multicolored walls and a wall-mounted tv
 Vero Beach Magazine

Inspiration for a contemporary entryway remodel in Miami with a medium wood front door
 Ellen Farber Strategic Design

Access to the Master Bathroom is made easy from the kitchen/laundry area. Upon entering the bathroom, the roll up sink and medicine cabinet are easily accessible. There is wainscoting wall protection that is carried in from the adjacent hallway that easily blends with wainscoting height tile in the bathroom as well. The toilet is extra high comfort height and sits at 21" so that access from the wheelchair is easiest. There is a linen cabinet across from the toilet that provides for drawers for bathroom items and supplies and for linens and towels on top. The shower threshold could not be eliminated, so we extended the shower bench over 21" into the bathroom floor so that easy transfer could be made from the wheelchair onto the bench in the bathroom, and then just slide over on the bench into the shower. The handheld shower is located within easy reach of the bench with all bathing supplies conveniently located in an easily accessible niche. Although not all grab bars are shown here, there is one at the sink to help her stand up, a pull down bar near the toilet, a vertical bar to help standing up from the toilets, an angled bar from the bench to stand up and a horizontal and vertical grab bar in the shower itself. Note that we selected the basic grab bar to install over any designer grab bar for maximum safety and comfort.
 Vue Custom Pools & Design
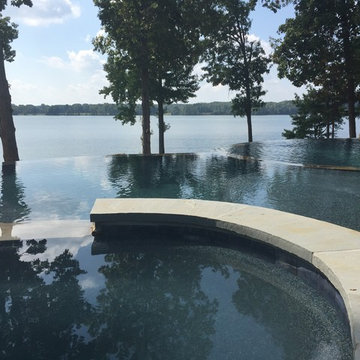
Spa strategically designed for best viewing of the beautiful sunsets. This photo is as if you are sitting in the spa.
Huge transitional backyard stone and custom-shaped infinity hot tub photo in Charlotte
Huge transitional backyard stone and custom-shaped infinity hot tub photo in Charlotte
 Ellen Farber Strategic Design

This large open kitchen was completely updated to include a custom cabinetry, a large center island, banquette seating and an extra large table to accommodate family and friends in the busy summer season. With plenty of lighting, extra large appliances and preparation space, everyone can get in on the cooking fun.
4