
Search results for "Strategically" in Home Design Ideas
 J & J Strategic Design LLC
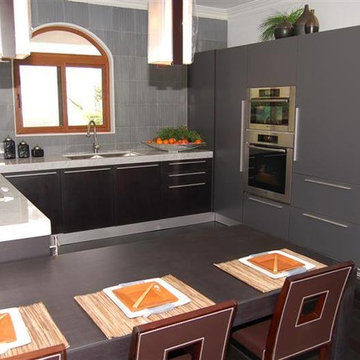
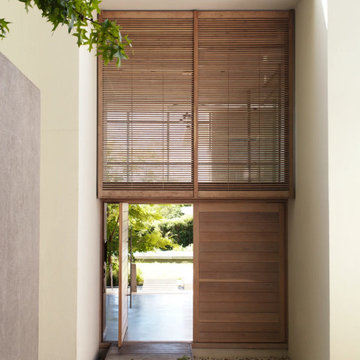
Inspiration for a mid-sized zen u-shaped dark wood floor kitchen remodel in Los Angeles with a double-bowl sink, flat-panel cabinets, gray cabinets, gray backsplash, stainless steel appliances and a peninsula


Find the right local pro for your project
 Ellen Farber Strategic Design
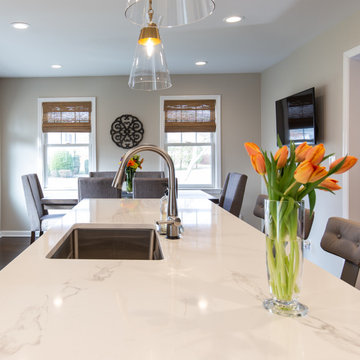
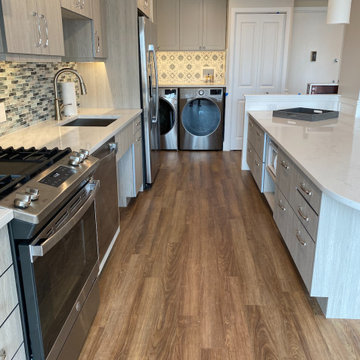
The kitchen was originally planned to mimic the location of appliances in her current kitchen to minimize re-learning of appliance locations. The only change was adding a trash cabinet between the fridge and the sink. A french door fridge allows someone in a wheelchair to easily access frozen and cold foods, while the water and ice dispenser on the outside of the door make it easy to stay hydrated rather than using the sink each time. She can roll up to the kitchen sink or stand at counter height to put away dishes from the dishwasher. The dishwasher is ADA and very simple to use , and is raised off the floor so whether she is sitting or standing it's easier to reach. The gas cooktop has controls at the front making it easy to reach from the wheelchair and the exhaust fan above also has a control at the front. All cabinet door handles are D-shape, which makes them easy to grasp and there is plenty of electric outlets for charging phones, computers and small appliances. The kitchen island is table height at 30" so meal prep can be easily done in a wheelchair while guests and can be seated in a chair or wheelchair around the island. The dining chairs can also be turned around to add extra seating in the living room area. Pendant lights above the kitchen island light up the space, while recessed lighting in the kitchen and living room provide overall room lighting. There is also under cabinet lighting which makes the room glow at night! Wainscoting made of commercial grade material is strategically placed on sharp corners and exposed walls to reduce and minimize damage from the wheel chair, while creating a finished and complete look! We selected a free standing microwave to sit below the island, which is easy to use and is the same style as in her previous apartment. The island is 48" from the appliance wall, leaving ample space to open doors and maneuver around in the wheelchair and has easy access to the laundry area as well. We eliminated the pocket doors that had been in front of the laundry area for easy access, and since it was exposed, dressed it up with coordinating tile to the kitchen with additional cabinets above. There is a coordinating quartz counter on top of the washer and dryer for folding laundry or storing additional supplies.
![Design Fixation [Faith Provencher]](https://st.hzcdn.com/fimgs/07a3fbf7003fc8b3_6655-w32-h32-b0-p0--.jpg) Design Fixation [Faith Provencher]
Design Fixation [Faith Provencher]Photo: Faith Towers Media © 2016 Houzz
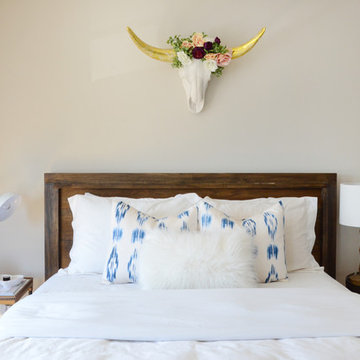
Eclectic bedroom photo in Boston
Eclectic bedroom photo in Boston
 Ellen Farber Strategic Design
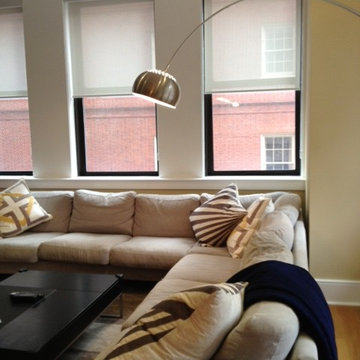
Modern Urban Living room for minimal look. Solar shades complete the windows in a simple way, while allowing light to flow in, with accent lighting and over-sized pillows compliment the space.




 J & J Strategic Design LLC
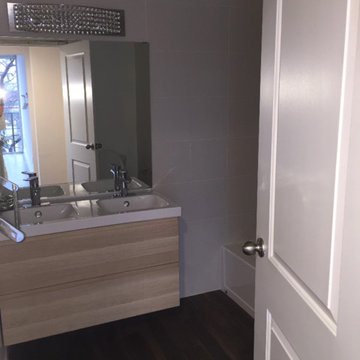
Inspiration for a mid-sized contemporary dark wood floor bathroom remodel in Los Angeles with flat-panel cabinets, light wood cabinets, white walls and an integrated sink
 Ellen Farber Strategic Design
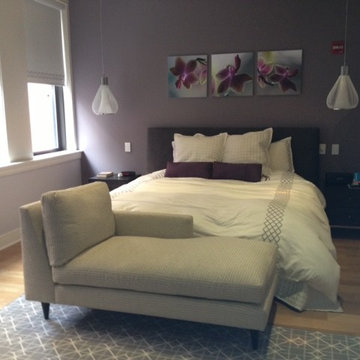
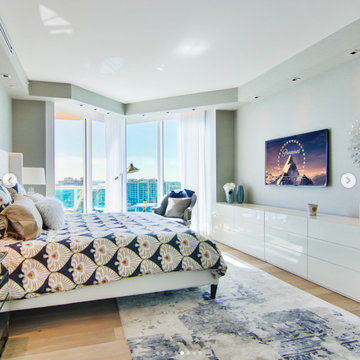
The Master Bedroom space was enhanced by adding additional seating. The chaise provides a wonderful place to read, lounge or watch TV.
Bedroom - mid-sized modern master light wood floor bedroom idea in Philadelphia with purple walls
Bedroom - mid-sized modern master light wood floor bedroom idea in Philadelphia with purple walls

 Ginger L. Austin, Strategic Staging Solutions
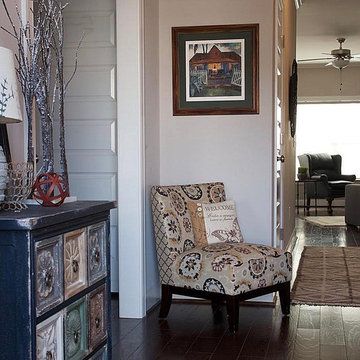
Example of a small transitional dark wood floor and brown floor hallway design in Raleigh with gray walls
7