
Search results for "Strategize" in Home Design Ideas


 Herman Remodeling
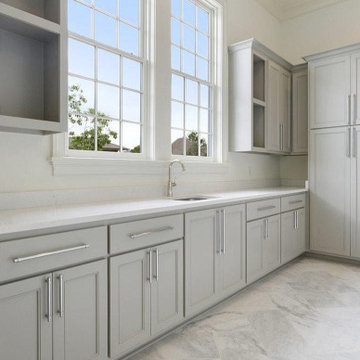
Are you planning to hire general contractors in Sunnyvale for kitchen and bath remodel in Sunnyvale and neighboring cities? Herman Home Remodeling is a reliable kitchen remodeling service in Sunnyvale and bath remodeling contractor in Sunnyvale too, who is honest, dependable, and good at communicating is essential to ensure a smooth, stress-free home remodeling project.
Bathroom and Kitchen Remodelers in Sunnyvale, CA - https://www.hermanremodeling.com/
Find the right local pro for your project
 Jay Remodeling
When it comes to hiring general contractors in Pasadena, you should understand the scope of your project. Here at Jay Remodeling, your kitchen and bathroom remodeling projects in Pasadena comes first. You can rest assured that we would offer you the right solutions at the right prices. Our kitchen remodeling service in Pasadena is meant to suit your needs as our bathroom remodeling service in Pasadena focuses on style and functionality.
Kitchen, Bathroom Remodel Contractors in Pasadena, CA - https://www.jayremodeling.com/



 Deskins Group LLC
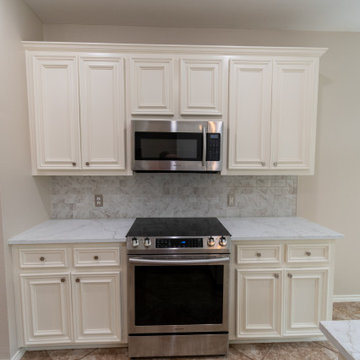
In today’s real estate market, positioning your home to stand out is everything.
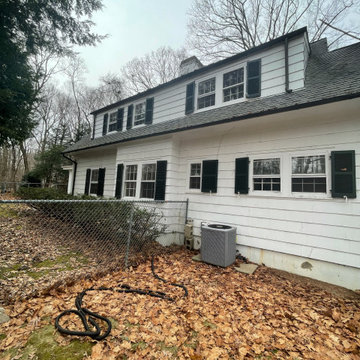
This homeowner reached out to us about repainting their exterior, and after reviewing the property, we recommended a full color update to help their 20‑year‑old home rise above the sea of similar tract‑built two‑stories in the neighborhood. The right exterior palette immediately elevated curb appeal and created a stronger first impression for buyers.
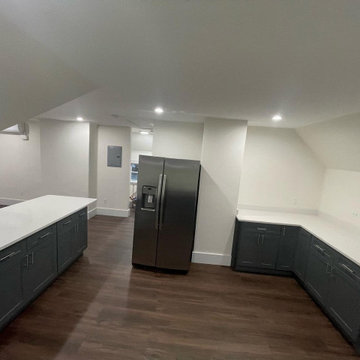
To further boost value, we guided them through a small but impactful kitchen refresh, including new quartz countertops, and wrapped the project with a complete interior repaint to give the home a clean, modern, move‑in‑ready feel.
At Deskins Group, our background in real estate, architecture, and construction allows us to advise homeowners strategically — not just on what looks good, but on what actually moves the needle on resale value. Every recommendation is intentional, every upgrade is ROI‑driven, and every project is designed to help you maximize your investment.
 Deskins Group LLC
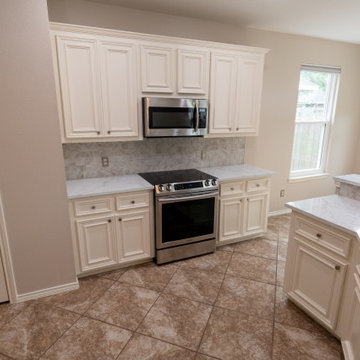
In today’s real estate market, positioning your home to stand out is everything.
This homeowner reached out to us about repainting their exterior, and after reviewing the property, we recommended a full color update to help their 20‑year‑old home rise above the sea of similar tract‑built two‑stories in the neighborhood. The right exterior palette immediately elevated curb appeal and created a stronger first impression for buyers.
To further boost value, we guided them through a small but impactful kitchen refresh, including new quartz countertops, and wrapped the project with a complete interior repaint to give the home a clean, modern, move‑in‑ready feel.
At Deskins Group, our background in real estate, architecture, and construction allows us to advise homeowners strategically — not just on what looks good, but on what actually moves the needle on resale value. Every recommendation is intentional, every upgrade is ROI‑driven, and every project is designed to help you maximize your investment.
 Deskins Group LLC
In today’s real estate market, positioning your home to stand out is everything.
This homeowner reached out to us about repainting their exterior, and after reviewing the property, we recommended a full color update to help their 20‑year‑old home rise above the sea of similar tract‑built two‑stories in the neighborhood. The right exterior palette immediately elevated curb appeal and created a stronger first impression for buyers.
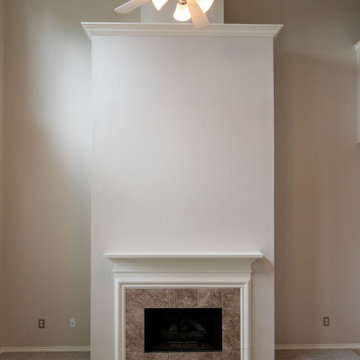
To further boost value, we guided them through a small but impactful kitchen refresh, including new quartz countertops, and wrapped the project with a complete interior repaint to give the home a clean, modern, move‑in‑ready feel.
At Deskins Group, our background in real estate, architecture, and construction allows us to advise homeowners strategically — not just on what looks good, but on what actually moves the needle on resale value. Every recommendation is intentional, every upgrade is ROI‑driven, and every project is designed to help you maximize your investment.
 Deskins Group LLC
In today’s real estate market, positioning your home to stand out is everything.
This homeowner reached out to us about repainting their exterior, and after reviewing the property, we recommended a full color update to help their 20‑year‑old home rise above the sea of similar tract‑built two‑stories in the neighborhood. The right exterior palette immediately elevated curb appeal and created a stronger first impression for buyers.
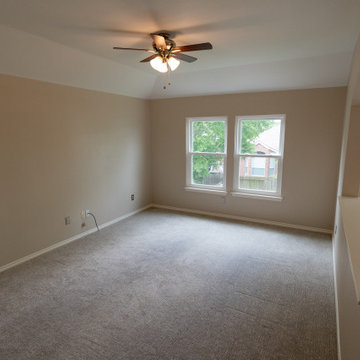
To further boost value, we guided them through a small but impactful kitchen refresh, including new quartz countertops, and wrapped the project with a complete interior repaint to give the home a clean, modern, move‑in‑ready feel.
At Deskins Group, our background in real estate, architecture, and construction allows us to advise homeowners strategically — not just on what looks good, but on what actually moves the needle on resale value. Every recommendation is intentional, every upgrade is ROI‑driven, and every project is designed to help you maximize your investment.
 Deskins Group LLC
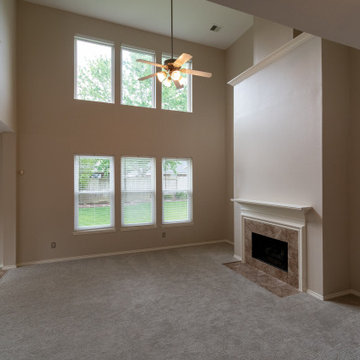
In today’s real estate market, positioning your home to stand out is everything.
This homeowner reached out to us about repainting their exterior, and after reviewing the property, we recommended a full color update to help their 20‑year‑old home rise above the sea of similar tract‑built two‑stories in the neighborhood. The right exterior palette immediately elevated curb appeal and created a stronger first impression for buyers.
To further boost value, we guided them through a small but impactful kitchen refresh, including new quartz countertops, and wrapped the project with a complete interior repaint to give the home a clean, modern, move‑in‑ready feel.
At Deskins Group, our background in real estate, architecture, and construction allows us to advise homeowners strategically — not just on what looks good, but on what actually moves the needle on resale value. Every recommendation is intentional, every upgrade is ROI‑driven, and every project is designed to help you maximize your investment.

 STEFANI STEIN
photo cred: tessa neustadt
Bathroom - mid-sized scandinavian master black and white tile and cement tile mosaic tile floor and multicolored floor bathroom idea in Los Angeles with recessed-panel cabinets, white cabinets, white walls, an undermount sink and marble countertops
Bathroom - mid-sized scandinavian master black and white tile and cement tile mosaic tile floor and multicolored floor bathroom idea in Los Angeles with recessed-panel cabinets, white cabinets, white walls, an undermount sink and marble countertops
2