
Search results for "Straw bale house" in Home Design Ideas

 The Salamander Company LLC.
Sunroom with southern windows and an exposed Abobe Wall to absorb the suns heat for release after dark.
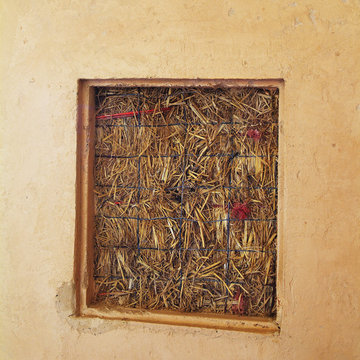
The window in the Adobe Wall is over the kitchen sink.

 ROTHERS Design/Build
Entry detail of walk with "floating" stair
Photo by Matt Berislavich
Small modern brown one-story stucco exterior home idea in Kansas City
Small modern brown one-story stucco exterior home idea in Kansas City
 ROTHERS Design/Build
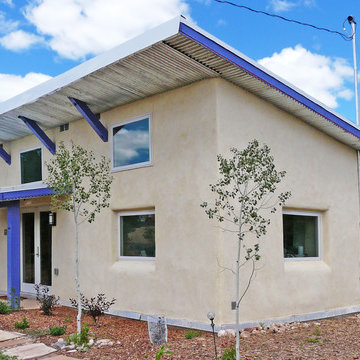
Exterior view of south elevation with large expanses of glass and large overhangs for passive solar gain in the winter and shading in the summer
Photo by Matt Berislavich
Find the right local pro for your project

 Allbright Bullock Architects
Living Roof (or Green Roof) over a rustic open porch. The uneven nature of the stucco finish over the hay bales adds a wonderful texture that softens the edges around the deep set window openings. The charming square windows are deep set with a four pane pattern. The pattern of the plants on the roof changes over the seasons and from year to year with the excitement and natural aesthetic of a garden.
Photo by Celia Pearson.

 TRAD Design Build
Photography by Daniel O'Connor Photography www.danieloconnorphoto.com
Inspiration for a mid-sized southwestern one-story house exterior remodel in Denver with a tile roof
Inspiration for a mid-sized southwestern one-story house exterior remodel in Denver with a tile roof

 Stones Throw Design Inc
Riley Snelling
Family room - mid-sized transitional open concept light wood floor family room idea in Toronto with beige walls, a standard fireplace, a plaster fireplace and a wall-mounted tv
Family room - mid-sized transitional open concept light wood floor family room idea in Toronto with beige walls, a standard fireplace, a plaster fireplace and a wall-mounted tv

Sponsored
Columbus, OH

Structural Remodeling
Franklin County's Heavy Timber Specialists | Best of Houzz 2020!
 TRAD Design Build
Photography by Daniel O'Connor Photography www.danieloconnorphoto.com
Mid-sized southwest one-story house exterior photo in Denver with a tile roof
Mid-sized southwest one-story house exterior photo in Denver with a tile roof
 TRAD Design Build
Photography by Daniel O'Connor Photography www.danieloconnorphoto.com
Mid-sized southwestern one-story house exterior idea in Denver with a tile roof
Mid-sized southwestern one-story house exterior idea in Denver with a tile roof

 Madeen Architecture & Construction
Example of a tuscan enclosed dining room design in Albuquerque with beige walls and no fireplace
 ROTHERS Design/Build
Photo by Greg Rothers
Mid-sized arts and crafts open concept medium tone wood floor living room photo in Kansas City with beige walls
Mid-sized arts and crafts open concept medium tone wood floor living room photo in Kansas City with beige walls
 Stones Throw Design Inc
Riley Snelling
Inspiration for a mid-sized transitional light wood floor great room remodel in Toronto with beige walls, a standard fireplace and a plaster fireplace
Inspiration for a mid-sized transitional light wood floor great room remodel in Toronto with beige walls, a standard fireplace and a plaster fireplace
 TRAD Design Build
Photography by Daniel O'Connor Photography www.danieloconnorphoto.com
Example of a small classic white one-story gable roof design in Denver with a shingle roof
Example of a small classic white one-story gable roof design in Denver with a shingle roof

Sponsored
Westerville, OH

Custom Home Works
Franklin County's Award-Winning Design, Build and Remodeling Expert

 Couty Design, llc
Example of a mid-sized trendy white one-story stucco exterior home design in Albuquerque
Example of a mid-sized trendy white one-story stucco exterior home design in Albuquerque

 Semmes & Co. Builders, Inc
Catherine Wanek
Inspiration for a mediterranean exterior home remodel in San Luis Obispo
Inspiration for a mediterranean exterior home remodel in San Luis Obispo







 Simple Construct
This is a 120 sq ft straw bale accessory building with clay plaster. © Simple Construct
Inspiration for an eclectic exterior home remodel in San Diego
Inspiration for an eclectic exterior home remodel in San Diego

7