
Search results for "Strawberries" in Home Design Ideas


 PlaidFox Studio
Danish u-shaped shiplap ceiling, light wood floor and beige floor open concept kitchen photo with black backsplash, an island, a farmhouse sink, shaker cabinets, light wood cabinets, stainless steel appliances and white countertops

 kevin akey -azd associates
Large trendy open concept concrete floor and gray floor living room photo in Miami with gray walls, a ribbon fireplace and a plaster fireplace
Find the right local pro for your project


 Fox Force Five Construction
Kate Owen
Example of a mid-sized trendy rooftop deck design in New York with no cover
Example of a mid-sized trendy rooftop deck design in New York with no cover

 Eagle Pond Studio
Jared McKenna Photography
Example of a mountain style exterior home design in Boston
Example of a mountain style exterior home design in Boston
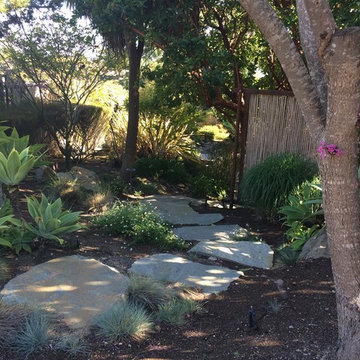
 Corlett Landscape Architecture, LLC
This is an example of a small modern landscaping in San Luis Obispo.

 The Buckley Jolley Real Estate Team
Transitional red two-story brick gable roof photo in Detroit with a shingle roof
 Fox Force Five Construction
Kate Owen
Example of a mid-sized minimalist rooftop deck design in New York
Example of a mid-sized minimalist rooftop deck design in New York

 Working Nature LLC
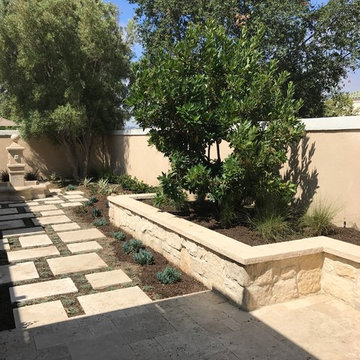
A simple walled courtyard entry is enlivened by a specimen Japanese maple and a strawberry tree
Inspiration for a large modern landscaping in Dallas.
Inspiration for a large modern landscaping in Dallas.


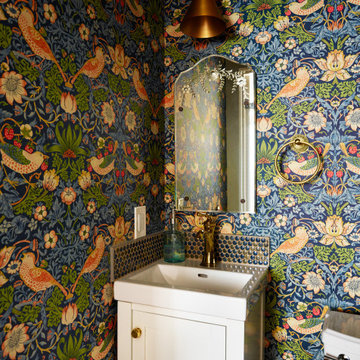
 Jennifer A. Emmer/Feng Shui Style
This jewel of a powder room started with our homeowner's obsession with William Morris "Strawberry Thief" wallpaper. After assessing the Feng Shui, we discovered that this bathroom was in her Wealth area. So, we really went to town! Glam, luxury, and extravagance were the watchwords. We added her grandmother's antique mirror, brass fixtures, a brick floor, and voila! A small but mighty powder room.

 smc84
Cook + Cline used a Chicago brick that is intended to look like State Street or Wrigley Field. We wanted to keep the integrity of the light blond stairway in the kitchen cabinetry. We used the black granite countertop to pop the color in the kitchen.
Photos Courtesy of Rebecca Sharp, Sharp Images.
Photo Staging by Helen Bartlett, Refined Interior Solutions.
 Nailed It Tallahassee LLC
A client review graphic featuring a circular logo with a strawberry illustration, five yellow star ratings, and testimonial text praising home building services. The clean design highlights customer satisfaction and positive feedback with a modern, simple aesthetic.

 Jean Brooks Landscapes
This garden takes advantage of the chimney tops and attics spaces of the urban landscape of the Back Bay- we refer to it as "Mary-Poppinsville". Split in to two areas- seating and dinning/cooking. shrubs, perennials, annuals, and edibles including: herbs, tomatoes, The client is a gourmet chef and uses the foods in his cooking. With limited space, the most popular edible plants that clients ask for are tomatoes and herbs because the herbs can be used in daily cooking and theres nothing to compare to the homegrown tomato. Where space is generous, we also plant blueberries strawberries, raspberries, lettuces, peppers.

 Walker Kitchen Design
Inspiration for a mid-sized timeless l-shaped ceramic tile eat-in kitchen remodel in Bridgeport with an undermount sink, raised-panel cabinets, white cabinets, quartz countertops, brown backsplash, glass tile backsplash, stainless steel appliances and an island


 Clockwork
Photography credit: Trulia.com
Eat-in kitchen - small contemporary l-shaped concrete floor eat-in kitchen idea in Kansas City with a single-bowl sink, flat-panel cabinets, white cabinets, solid surface countertops, white backsplash, subway tile backsplash, stainless steel appliances and an island
Eat-in kitchen - small contemporary l-shaped concrete floor eat-in kitchen idea in Kansas City with a single-bowl sink, flat-panel cabinets, white cabinets, solid surface countertops, white backsplash, subway tile backsplash, stainless steel appliances and an island

 Rain Garden Nursery LandscapeMakeoverDesignStaging
Scott & Catherine Buley, HTT&T, High Tech Turf & Trees, LandscapeMakeover.biz, Rain Garden Nursery. Evergreen Blueberrries, native strawberry groundcover, and Evergold Sedge.
69