
Search results for "Strawberries" in Home Design Ideas
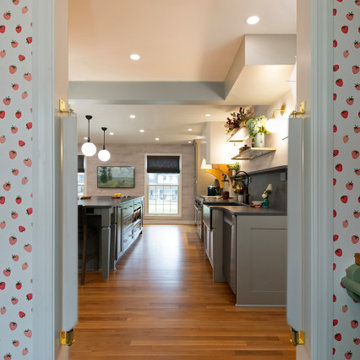
 You-Neek Designs
Mid-sized transitional u-shaped ceramic tile kitchen pantry photo with open cabinets, green cabinets and wood countertops

 smc84
We used a Chicago brick that is intended to look like State Street or Wrigley Field. We wanted to keep the integrity of the light blond stairway in the kitchen cabinetry. We used the black granite countertop to pop the color in the kitchen.
Photos Courtesy of Rebecca Sharp, Sharp Images.
Photo Staging by Helen Bartlett, Refined Interior Solutions.


Find the right local pro for your project

 Clockwork
Photography credit: Trulia.com
Example of a small trendy l-shaped concrete floor eat-in kitchen design in Kansas City with a single-bowl sink, flat-panel cabinets, white cabinets, solid surface countertops, white backsplash, subway tile backsplash, stainless steel appliances and an island
Example of a small trendy l-shaped concrete floor eat-in kitchen design in Kansas City with a single-bowl sink, flat-panel cabinets, white cabinets, solid surface countertops, white backsplash, subway tile backsplash, stainless steel appliances and an island

 Seattle Urban Farm Company
hilarydahlphotography.com
Seattle Urban Farm Co
This is an example of a traditional landscaping in Seattle.
This is an example of a traditional landscaping in Seattle.

 Goddard Design Group
Inspiration for a rustic l-shaped terra-cotta tile kitchen remodel with glass-front cabinets, distressed cabinets, wood countertops, multicolored backsplash and colored appliances

 Rain Garden Nursery LandscapeMakeoverDesignStaging
Scott & Catherine Buley, HTT&T, High Tech Turf & Trees, LandscapeMakeover.biz, Rain Garden Nursery. Evergreen Blueberries look great year round. Strawberry groundcover and gold sedge to right.
 Clockwork
Photography credit: Trulia.com
Eat-in kitchen - small contemporary l-shaped concrete floor eat-in kitchen idea in Kansas City with a single-bowl sink, flat-panel cabinets, white cabinets, solid surface countertops, white backsplash, subway tile backsplash, stainless steel appliances and an island
Eat-in kitchen - small contemporary l-shaped concrete floor eat-in kitchen idea in Kansas City with a single-bowl sink, flat-panel cabinets, white cabinets, solid surface countertops, white backsplash, subway tile backsplash, stainless steel appliances and an island
 Jennifer A. Emmer/Feng Shui Style
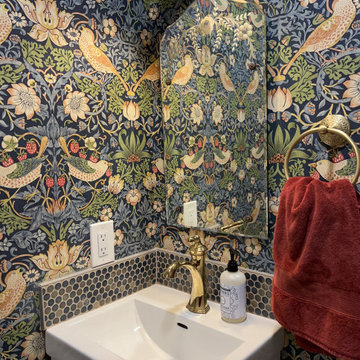
This jewel of a powder room started with our homeowner's obsession with William Morris "Strawberry Thief" wallpaper. After assessing the Feng Shui, we discovered that this bathroom was in her Wealth area. So, we really went to town! Glam, luxury, and extravagance were the watchwords. We added her grandmother's antique mirror, brass fixtures, a brick floor, and voila! A small but mighty powder room.

 Glenna Partridge Garden Design
Copyright 2015 Glenna Partridge
Inspiration for a transitional landscaping in Vancouver.
Inspiration for a transitional landscaping in Vancouver.

 Wasatch Shutter Design
Inspiration for a mid-sized craftsman guest carpeted and beige floor bedroom remodel in Salt Lake City with beige walls and no fireplace

 HIGHLAND HOMES
Strawberry Shortcake and her friends would be right at home in this sweet girl's room. Highland Homes' Williamson II model home in Plant City, FL. Wheelbarrow bed custom made by Constant Creation of Lakeland, FL.
 Rain Garden Nursery LandscapeMakeoverDesignStaging
Soott and Catherine Buley, HTT&T, High Tech Turf & Trees. More You Know What (on left) and native creeping wild strawberries. Near dormant fragrant Mock Orange at the top.

 Traina Thought Landscapes
Kellen Traina
Photo of a large modern front yard concrete paver driveway in San Francisco.
Photo of a large modern front yard concrete paver driveway in San Francisco.

 Ward Jewell Architect AIA
Ward Jewell, AIA was asked to design a comfortable one-story stone and wood pool house that was "barn-like" in keeping with the owner’s gentleman farmer concept. Thus, Mr. Jewell was inspired to create an elegant New England Stone Farm House designed to provide an exceptional environment for them to live, entertain, cook and swim in the large reflection lap pool.
Mr. Jewell envisioned a dramatic vaulted great room with hand selected 200 year old reclaimed wood beams and 10 foot tall pocketing French doors that would connect the house to a pool, deck areas, loggia and lush garden spaces, thus bringing the outdoors in. A large cupola “lantern clerestory” in the main vaulted ceiling casts a natural warm light over the graceful room below. The rustic walk-in stone fireplace provides a central focal point for the inviting living room lounge. Important to the functionality of the pool house are a chef’s working farm kitchen with open cabinetry, free-standing stove and a soapstone topped central island with bar height seating. Grey washed barn doors glide open to reveal a vaulted and beamed quilting room with full bath and a vaulted and beamed library/guest room with full bath that bookend the main space.
The private garden expanded and evolved over time. After purchasing two adjacent lots, the owners decided to redesign the garden and unify it by eliminating the tennis court, relocating the pool and building an inspired "barn". The concept behind the garden’s new design came from Thomas Jefferson’s home at Monticello with its wandering paths, orchards, and experimental vegetable garden. As a result this small organic farm, was born. Today the farm produces more than fifty varieties of vegetables, herbs, and edible flowers; many of which are rare and hard to find locally. The farm also grows a wide variety of fruits including plums, pluots, nectarines, apricots, apples, figs, peaches, guavas, avocados (Haas, Fuerte and Reed), olives, pomegranates, persimmons, strawberries, blueberries, blackberries, and ten different types of citrus. The remaining areas consist of drought-tolerant sweeps of rosemary, lavender, rockrose, and sage all of which attract butterflies and dueling hummingbirds.
Photo Credit: Laura Hull Photography. Interior Design: Jeffrey Hitchcock. Landscape Design: Laurie Lewis Design. General Contractor: Martin Perry Premier General Contractors
 smc84
The homeowner is a connoisseur of bourbon & whiskey. So as a special point of interest, we worked with a local illumination artist, Jim Ligon, owner of Vintage Edison, custom lighting design, to custom make a cool light to hang above the kitchen table… of course, it’s made from recycled bourbon & whiskey bottles! We love it!
Photos Courtesy of Rebecca Sharp, Sharp Images.
Photo Staging by Helen Bartlett, Refined Interior Solutions.

 Gabriela Yariv Landscape Design
Design ideas for a mid-sized craftsman drought-tolerant and full sun front yard brick garden path in Los Angeles.

 Revolution Landscape
More than a dozen varieties of fruit trees from apples to avocados are planted throughout the landscape along with perennial strawberries and artichokes. Wooden and steel raised beds are gorgeous and provide ample growing space for seasonal veggies.

 Alpine Design
Inspiration for a large transitional slate floor great room remodel in Denver with white walls and no fireplace
 Wasatch Shutter Design
Bedroom and large arts and crafts gender-neutral carpeted and beige floor kids' bedroom photo in Salt Lake City with beige walls
71