
Search results for "Strawberries" in Home Design Ideas

 Ward Jewell Architect AIA
Ward Jewell, AIA was asked to design a comfortable one-story stone and wood pool house that was "barn-like" in keeping with the owner’s gentleman farmer concept. Thus, Mr. Jewell was inspired to create an elegant New England Stone Farm House designed to provide an exceptional environment for them to live, entertain, cook and swim in the large reflection lap pool.
Mr. Jewell envisioned a dramatic vaulted great room with hand selected 200 year old reclaimed wood beams and 10 foot tall pocketing French doors that would connect the house to a pool, deck areas, loggia and lush garden spaces, thus bringing the outdoors in. A large cupola “lantern clerestory” in the main vaulted ceiling casts a natural warm light over the graceful room below. The rustic walk-in stone fireplace provides a central focal point for the inviting living room lounge. Important to the functionality of the pool house are a chef’s working farm kitchen with open cabinetry, free-standing stove and a soapstone topped central island with bar height seating. Grey washed barn doors glide open to reveal a vaulted and beamed quilting room with full bath and a vaulted and beamed library/guest room with full bath that bookend the main space.
The private garden expanded and evolved over time. After purchasing two adjacent lots, the owners decided to redesign the garden and unify it by eliminating the tennis court, relocating the pool and building an inspired "barn". The concept behind the garden’s new design came from Thomas Jefferson’s home at Monticello with its wandering paths, orchards, and experimental vegetable garden. As a result this small organic farm, was born. Today the farm produces more than fifty varieties of vegetables, herbs, and edible flowers; many of which are rare and hard to find locally. The farm also grows a wide variety of fruits including plums, pluots, nectarines, apricots, apples, figs, peaches, guavas, avocados (Haas, Fuerte and Reed), olives, pomegranates, persimmons, strawberries, blueberries, blackberries, and ten different types of citrus. The remaining areas consist of drought-tolerant sweeps of rosemary, lavender, rockrose, and sage all of which attract butterflies and dueling hummingbirds.
Photo Credit: Laura Hull Photography. Interior Design: Jeffrey Hitchcock. Landscape Design: Laurie Lewis Design. General Contractor: Martin Perry Premier General Contractors
 Montecito Landscape
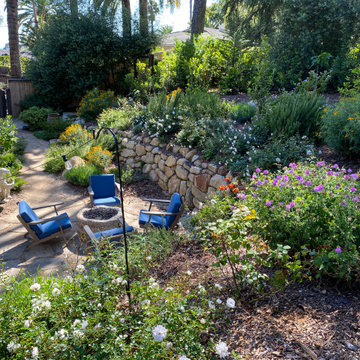
In place of lawns, this area was transformed into a Flagstone courtyard with Fire Pit and large enough to accomodate a dining table. Colorful perennial flowers fill this garden with beauty and fragrance. Along the top of the wall are planted strawberries, herbs and roses for easy access from the kitchen door.

 Urban Oasis Landscape Design
A double-barrelled compost bin was added to keep the garden healthy. Brick pavers and edging set into the Decomposed Granite tie into the original brick steps.
Find the right local pro for your project

 Charter Oak Landscape Development
A modern take on an Italian farmhouse created the perfect catalyst for design inspiration. Willing to rethink how they used their landscape, these clients allowed the entire space to be reimagined. From a permeable driveway, to a labyrinth entryway, their home is sublimely sophisticated with elements of wonder.


 Ward Jewell Architect AIA
Ward Jewell, AIA was asked to design a comfortable one-story stone and wood pool house that was "barn-like" in keeping with the owner’s gentleman farmer concept. Thus, Mr. Jewell was inspired to create an elegant New England Stone Farm House designed to provide an exceptional environment for them to live, entertain, cook and swim in the large reflection lap pool.
Mr. Jewell envisioned a dramatic vaulted great room with hand selected 200 year old reclaimed wood beams and 10 foot tall pocketing French doors that would connect the house to a pool, deck areas, loggia and lush garden spaces, thus bringing the outdoors in. A large cupola “lantern clerestory” in the main vaulted ceiling casts a natural warm light over the graceful room below. The rustic walk-in stone fireplace provides a central focal point for the inviting living room lounge. Important to the functionality of the pool house are a chef’s working farm kitchen with open cabinetry, free-standing stove and a soapstone topped central island with bar height seating. Grey washed barn doors glide open to reveal a vaulted and beamed quilting room with full bath and a vaulted and beamed library/guest room with full bath that bookend the main space.
The private garden expanded and evolved over time. After purchasing two adjacent lots, the owners decided to redesign the garden and unify it by eliminating the tennis court, relocating the pool and building an inspired "barn". The concept behind the garden’s new design came from Thomas Jefferson’s home at Monticello with its wandering paths, orchards, and experimental vegetable garden. As a result this small organic farm, was born. Today the farm produces more than fifty varieties of vegetables, herbs, and edible flowers; many of which are rare and hard to find locally. The farm also grows a wide variety of fruits including plums, pluots, nectarines, apricots, apples, figs, peaches, guavas, avocados (Haas, Fuerte and Reed), olives, pomegranates, persimmons, strawberries, blueberries, blackberries, and ten different types of citrus. The remaining areas consist of drought-tolerant sweeps of rosemary, lavender, rockrose, and sage all of which attract butterflies and dueling hummingbirds.
Photo Credit: Laura Hull Photography. Interior Design: Jeffrey Hitchcock. Landscape Design: Laurie Lewis Design. General Contractor: Martin Perry Premier General Contractors


 User
This 1926 California bungalow had a dated, water consuming lawn and little visual interest. Exquisitely textured drought tolerant plants replace the lawn, bringing a more contemporary feel. A sculptural, low stone wall at the front of the garden creates more dimension and sense of boundary. A low branching Arbutus-Strawberry tree with its beautiful rust colored bark will grow to provide shade from the hot Western sun. When backlit, the Smoke Bush is a stunning orange-red flame. The new Basalt birdbath attracts birds (and the neighboring cat) into the garden. (Installed by Andrew Packer, Acorn Landscaping acorn-landscaping.com)
 Jennifer A. Emmer/Feng Shui Style
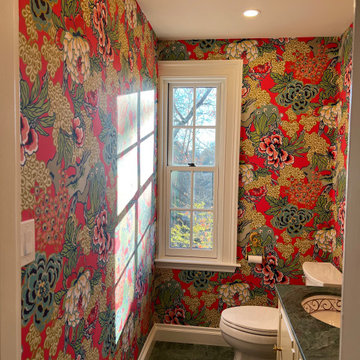
After assessing the Feng Shui and looking at what we had to work with, I decided to salvage the Florentine marble countertop and floors, as well as the "glam" vanity cabinet. People fought me on this, but I emerged victorious :-)
By choosing this Thibaut Honsu wallpaper, the green marble is downplayed, and the wallpaper becomes the star of the show. We added a bamboo mirror, some bamboo blinds, and a poppy red light fixture to add some natural elements and whimsy to the space. The result? A delightful surprise for guests.
 Urban Oasis Landscape Design
A close up of Coral Bells, Yarrow and Japanese Forest Grass grow along the sides of the waterfall.
Photo of a mid-sized mediterranean shade backyard stone water fountain landscape in Los Angeles.
Photo of a mid-sized mediterranean shade backyard stone water fountain landscape in Los Angeles.
 User
This 1926 California bungalow had a dated, water consuming lawn and little visual interest. Exquisitely textured drought tolerant plants replace the lawn, bringing a more contemporary feel. A sculptural, low stone wall at the front of the garden creates more dimension and sense of boundary. A low branching Arbutus-Strawberry tree with its beautiful rust colored bark will grow to provide shade from the hot Western sun. When backlit, the Smoke Bush is a stunning orange-red flame. The new Basalt birdbath attracts birds (and the neighboring cat) into the garden. (Installed by Andrew Packer, Acorn Landscaping acorn-landscaping.com)
 Charter Oak Landscape Development
A modern take on an Italian farmhouse created the perfect catalyst for design inspiration. Willing to rethink how they used their landscape, these clients allowed the entire space to be reimagined. From a permeable driveway, to a labyrinth entryway, their home is sublimely sophisticated with elements of wonder.
 Charter Oak Landscape Development
A modern take on an Italian farmhouse created the perfect catalyst for design inspiration. Willing to rethink how they used their landscape, these clients allowed the entire space to be reimagined. From a permeable driveway, to a labyrinth entryway, their home is sublimely sophisticated with elements of wonder.

 Fantastic Floor
Maple flooring is a bright, attractive and classic hardwood standard in the United States, celebrated as the state tree of Wisconsin, Vermont, West Virginia, and New York. The light, pale tone of maple wood accentuates the light of any room, both brightening the room while simultaneously making it appear more expansive. The yellowish-brown heartwood is accompanied by tones that are sometimes tinged with reddish-brown. Maple hardwood flooring has a fine, uniform texture and is incredibly strong and shock resistant, with particular resistance to abrasion and wear, making a maple floor a beauty that you will be able to enjoy in your home for years to come.
 Charter Oak Landscape Development
A modern take on an Italian farmhouse created the perfect catalyst for design inspiration. Willing to rethink how they used their landscape, these clients allowed the entire space to be reimagined. From a permeable driveway, to a labyrinth entryway, their home is sublimely sophisticated with elements of wonder.
 Montecito Landscape
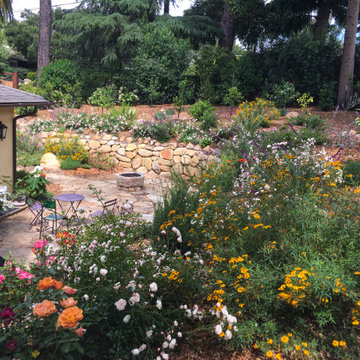
In place of lawns, this area was transformed into a Flagstone courtyard with Fire Pit and large enough to accomodate a dining table. Colorful perennial flowers fill this garden with beauty and fragrance. Along the top of the wall are planted strawberries, herbs and roses for easy access from the kitchen door.
 Charter Oak Landscape Development
A modern take on an Italian farmhouse created the perfect catalyst for design inspiration. Willing to rethink how they used their landscape, these clients allowed the entire space to be reimagined. From a permeable driveway, to a labyrinth entryway, their home is sublimely sophisticated with elements of wonder.
 Borealis Landscape & Design DBA Skipley Farm
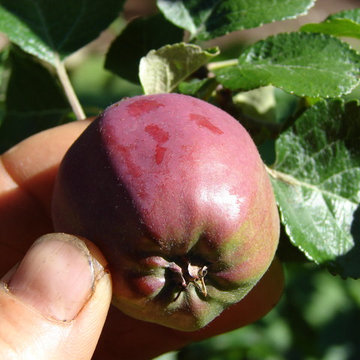
A young Liberty Apple. One of the best varieties to grow in our wet-spring climate. Ripe in September. No Apple scab, few bugs, a semi-spur-type making it a perfect candidate for espalier. Bears every year abundantly and the fruit keeps in the fridge about 4 months

 Nicole Rickey Interior Design
Flow Photography
Kids' bedroom - bedroom and mid-sized transitional girl carpeted and beige floor kids' bedroom idea in Oklahoma City with pink walls
Kids' bedroom - bedroom and mid-sized transitional girl carpeted and beige floor kids' bedroom idea in Oklahoma City with pink walls

 TKS Design Group
Download our free ebook, Creating the Ideal Kitchen. DOWNLOAD NOW
This client came to us in a bit of a panic when she realized that she really wanted her bathroom to be updated by March 1st due to having 2 daughters getting married in the spring and one graduating. We were only about 5 months out from that date, but decided we were up for the challenge.
The beautiful historical home was built in 1896 by an ornithologist (bird expert), so we took our cues from that as a starting point. The flooring is a vintage basket weave of marble and limestone, the shower walls of the tub shower conversion are clad in subway tile with a vintage feel. The lighting, mirror and plumbing fixtures all have a vintage vibe that feels both fitting and up to date. To give a little of an eclectic feel, we chose a custom green paint color for the linen cabinet, mushroom paint for the ship lap paneling that clads the walls and selected a vintage mirror that ties in the color from the existing door trim. We utilized some antique trim from the home for the wainscot cap for more vintage flavor.
The drama in the bathroom comes from the wallpaper and custom shower curtain, both in William Morris’s iconic “Strawberry Thief” print that tells the story of thrushes stealing fruit, so fitting for the home’s history. There is a lot of this pattern in a very small space, so we were careful to make sure the pattern on the wallpaper and shower curtain aligned.
A sweet little bird tie back for the shower curtain completes the story...
Designed by: Susan Klimala, CKD, CBD
Photography by: Michael Kaskel
For more information on kitchen and bath design ideas go to: www.kitchenstudio-ge.com
99