
Search results for "Streaks" in Home Design Ideas


 Hutch Design Build
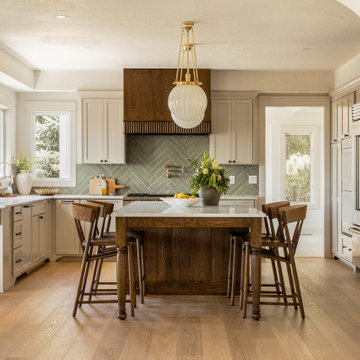
After — the heart of the remodel. A custom walnut hood surround, green glazed herringbone backsplash, and a warm walnut island take the place of heavy cherry cabinetry.
Find the right local pro for your project
 Brian Morgan Architects, LLC
JetStreak Photography
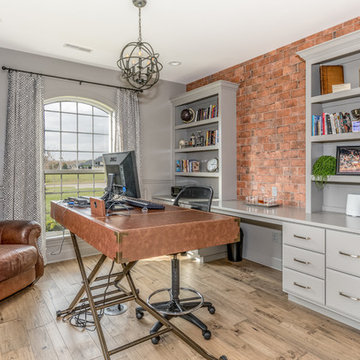
Example of a transitional freestanding desk medium tone wood floor and brown floor study room design in Other with gray walls
Example of a transitional freestanding desk medium tone wood floor and brown floor study room design in Other with gray walls

 JLC Architecture
Located at a prominent corner on one of the few undeveloped residential sites left in Solana Beach, this project is important not only for the homeowner, but for the community as well. A rigorous site analysis laid the groundwork for a design response which took into account the homeowner’s program, input from the neighbors, and the scale of the project and the character of the neighborhood. The end result is a design that is well set into the existing grade, a move which preserves adjacent views and reduces the visual impact of the structure from the street; all while graciously meeting the desires of the owner.
The plan is broken into six unique floor plates. The bottom four of which tie together along the gradually sloping site. An intentionally long southern exposure implements the basics of passive solar design: large amounts of glass bring in abundant light and warmth in the winter, while deep overhangs protect from unwanted summer heat gain. Ocean views to the west are selectively framed throughout the house without compromising privacy from the busy street corner. Public functions within the house flow seamlessly between indoor and outdoor living spaces. JLC Architecture was responsible for a full architecture and interior package as well as exterior hardscape design.
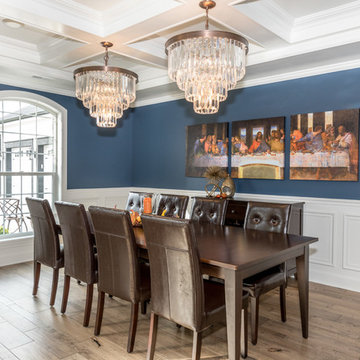 Brian Morgan Architects, LLC
JetStreak Photography
Elegant medium tone wood floor and brown floor dining room photo in Other with blue walls
Elegant medium tone wood floor and brown floor dining room photo in Other with blue walls
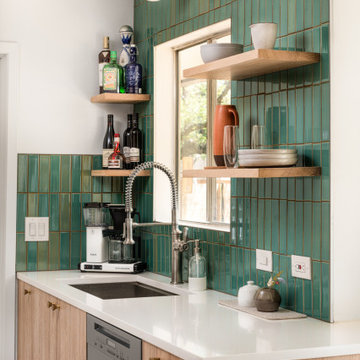
 APlusCabinetry
Compact yet highly functional—this small kitchen features custom cabinetry designed to make every inch count.
Kitchen - contemporary single-wall kitchen idea in Austin with an undermount sink, flat-panel cabinets, light wood cabinets, green backsplash and white countertops
Kitchen - contemporary single-wall kitchen idea in Austin with an undermount sink, flat-panel cabinets, light wood cabinets, green backsplash and white countertops

 ECHT-ARCHITECTS
Looking across the bay at the Skyway Bridge, this small remodel has big views.
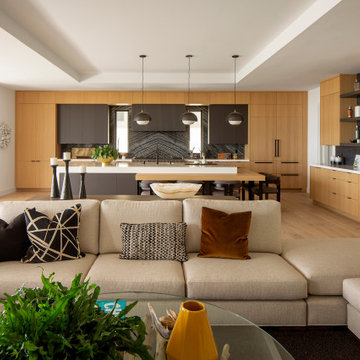
The scope includes re-envisioning the ground floor living area into a contemporary, open-concept Great Room, with Kitchen, Dining, and Bar areas encircled.
The interior architecture palette combines monochromatic elements with punches of walnut and streaks of gold.
New broad sliding doors open out to the rear terrace, seamlessly connecting the indoor and outdoor entertaining areas.
With lots of light and an ethereal aesthetic, this neomodern beach house renovation exemplifies the ease and sophisitication originally envisioned by the client.
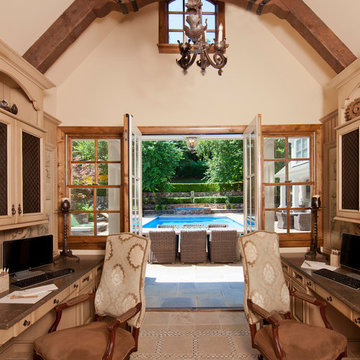
 Galiani Design Group
Inspiration for a timeless built-in desk beige floor study room remodel in DC Metro with beige walls

 Rittenhouse Home
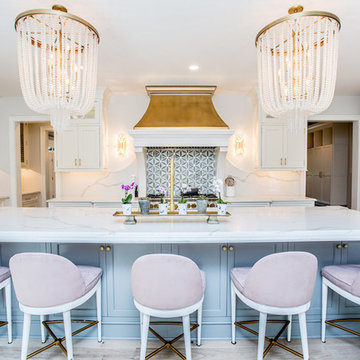
Kitchen - coastal light wood floor kitchen idea in Philadelphia with an island, white countertops, shaker cabinets, white cabinets, multicolored backsplash and stainless steel appliances
 User
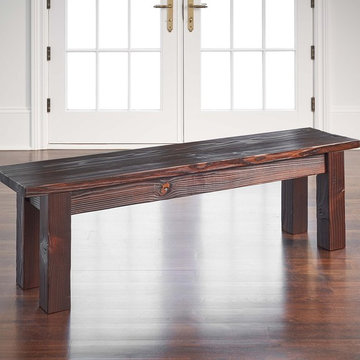
UserOur Longbourn Bench evokes the charm of a 19th-century English farmhouse kitchen and coordinates perfectly with the Longbourn Table. It features a planked top and sturdy square legs. When not in use, the bench tucks neatly under the table.
Customize your tabletop or legs, available in our classic Espresso or Distressed White finish. Optional hammered steel corner brackets in Black or Copper can be added. Light assembly required (comes assembled for local pickup).
All of our benches are handcrafted from solid wood in our woodworking shop in Fort Mill, South Carolina. Our furniture is finished with a multi-step process of distressing and hand-applying varnish to give each piece the look of a cherished antique. Each of our works showcase the natural characteristics of wood, including variations in color, mineral streaks, knots and burls. In addition, our finishing process highlights the organic texture of wood with its pores, ridges, slits and grooves; each piece is a tactile work of art that is truly meant to be appreciated by touch. Every decorative bracket is made from steel, hand-cut and meticulously hammered to create a one-of-a-kind rustic accent for our wood furniture.
Available for local pickup or shipment within 5-7 business days.
DIMENSIONS:
Overall: 61" long x 14" wide x 18" high
Skirt: 0.75"/4.25" from bench edge; 3.5" high
Weight: 52.9 pounds
CARE AND MAINTENANCE:
Dust with a soft, dry lint-free cloth.
Soak up any water immediately with a soft, dry cloth.
Avoid the use of harsh chemicals or abrasive cleaners.
Photo Credit: Michael Blevins
 Cyr Kitchen and Bath
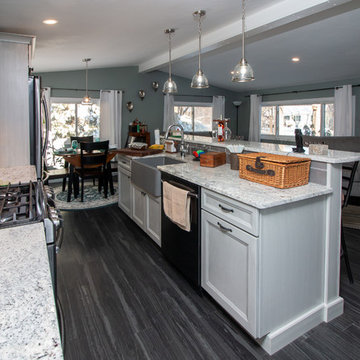
This kitchen remodel was designed by Gail from our Manchester showroom. This remodel features Cabico Unique cabinets with Maple wood, door style (#947) (Recessed Panel) and streaked limestone paint/glaze finish. This remodel also includes Granite countertops with White Bahamas color (with a step up bar) and standard edge. The kitchen flooring is Armstrong click plank vinyl from their Vivero collection with Onyx color. The backsplash is 4x10 Elegant Ideas with Taupe color. Other features include Blanco kitchen farmhouse sink with metallic gray color, Amerock weathered nickel pulls and knobs; the kitchen lighting is from progress lighting in brush stainless finish and the kitchen/hallway paint color is from Benjamin Moore greyhound. What is unique about this project is it was done top to bottom; gutted the entire house.

 User
UserReference: BB507EW-US
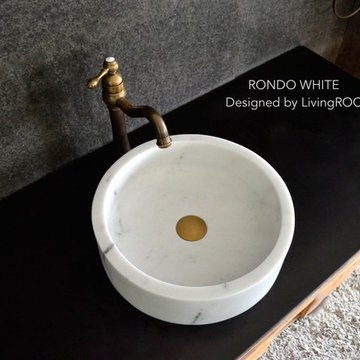
Model: RONDO WHITE
Color: White
Shape: Round
Finish: Polished inside and outside
US Dimensions: 16 x 4-1/3"
EU Dimensions: 40 x 11 cm
US Drain size: standard hole size (1.5")
Shipping: CA=$39 - NY=$79 - FL=$73 - IL=$51...
Weight: 46 lbs - 21 Kgs
Material: White marble grade A
RONDO WHITE is a 15-3/4" x 4-1/3" round white marble bathroom vessel sink, genuine stone made for bath and shower Deco. Our products cannot be compared to standard quality plastic, often overpriced vessel sinks. RONDO WHITE pure and sleek lines will give a cool and chic look to your bathroom with its white and streaks gray tones reminder of the concrete color fashionable for the bathroom decor.
All our Bathroom vessel sinks are the creation of a combined group of talented masons dedicated to the idea of creating bathware made from natural material, which is environmentally friendly. Waterproofed RONDO WHITE is ready to use, sitting on a vanity top. This living'ROC's creation will complement perfectly with our Black granite shower bases even if the material is slightly structurally different. This Bathroom vessel sink is delivered without its drain.
Our creation RONDO WHITE is delivered without an overflow drain (not included) - every US drains models you can find on the market will fit perfectly on Living'ROC Bathroom vessel sink range. This model is ready to use over the countertop.
The photos you see online have been taken with extreme care by our Founder CEO - Florent LEPVREAU to give our visitors an idea on how it might looks like. However product may vary from block to block as only mother nature decides what you may receive because each sink is unique. Therefore, we invite you to browse on our product portfolio to see the differences in each piece. We also draw your attention to the fact that veining, crystallization, that may appear to be cracks, but are actually indigenous to the stone, and other variations of colors up to 30% and more sometime (often on marble and onyx) and various stone features make all the charm of the stone and distinguish it from non-natural materials! Torrence White , Bali White, Toji White, Pegasus white, tahiti White, Rondo White are all made and carved from the same Guangxi White Marble and it can't be considered as a pure white as you can see. Our Quality Control photos shown on our portfolio are not available to choose by numbers.
 Cyr Kitchen and Bath
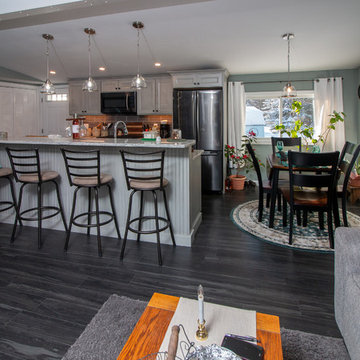
This kitchen remodel was designed by Gail from our Manchester showroom. This remodel features Cabico Unique cabinets with Maple wood, door style (#947) (Recessed Panel) and streaked limestone paint/glaze finish. This remodel also includes Granite countertops with White Bahamas color (with a step up bar) and standard edge. The kitchen flooring is Armstrong click plank vinyl from their Vivero collection with Onyx color. The backsplash is 4x10 Elegant Ideas with Taupe color. Other features include Blanco kitchen farmhouse sink with metallic gray color, Amerock weathered nickel pulls and knobs; the kitchen lighting is from progress lighting in brush stainless finish and the kitchen/hallway paint color is from Benjamin Moore greyhound. What is unique about this project is it was done top to bottom; gutted the entire house.
 KAZANA HOME
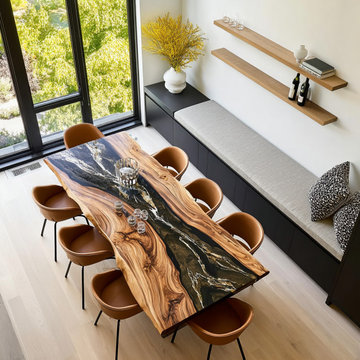
This client wanted a “wow” focal point for their open‑plan dining area – blending rugged natural elements with high‑gloss modernity. Our solution: a custom Walnut Epoxy Dining Table with a gold‑streaked black & white resin flow.
Design & Material Breakdown:
Wood: Highly figured walnut slab, deep interlocked grain, preserved live edges for organic frame.
Resin: Custom‑blended black and white epoxy with layered marbling and metallic gold streaks – creates depth and reflects ambient light.
Finish: High‑gloss, void‑free, crystal clear.
Functional Advantages:
Waterproof & stain‑resistant – spills wipe away easily; ideal for high‑traffic dining.
Sturdy walnut base – prevents wobble or flex, built to last.
Perfect for architects and designers in Chicago, Denver, or any modern build looking for a unique, high‑end custom centerpiece.
 MJL Group
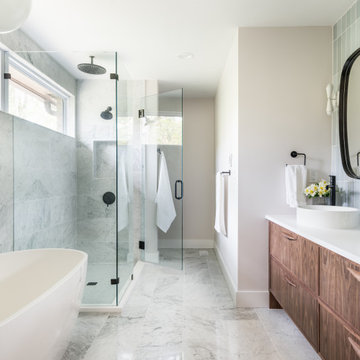
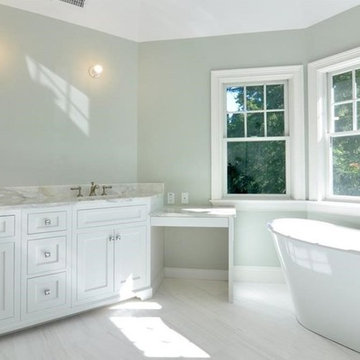
Inspiration for a mid-sized master white tile and stone tile marble floor freestanding bathtub remodel in New York with recessed-panel cabinets, white cabinets, an undermount sink and marble countertops
 Cyr Kitchen and Bath
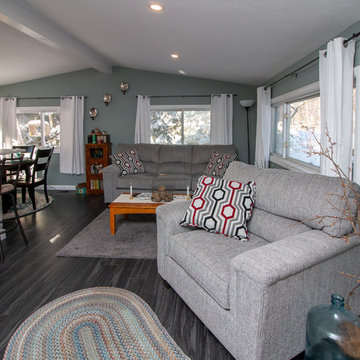
This kitchen remodel was designed by Gail from our Manchester showroom. This remodel features Cabico Unique cabinets with Maple wood, door style (#947) (Recessed Panel) and streaked limestone paint/glaze finish. This remodel also includes Granite countertops with White Bahamas color (with a step up bar) and standard edge. The kitchen flooring is Armstrong click plank vinyl from their Vivero collection with Onyx color. The backsplash is 4x10 Elegant Ideas with Taupe color. Other features include Blanco kitchen farmhouse sink with metallic gray color, Amerock weathered nickel pulls and knobs; the kitchen lighting is from progress lighting in brush stainless finish and the kitchen/hallway paint color is from Benjamin Moore greyhound. What is unique about this project is it was done top to bottom; gutted the entire house.
 EK ARCHITECTURE, PLLC

Welcome to the Hudson Woods Sustainable Retreat Home, an epitome of sustainable luxury where rustic Americana meets organic expressionism. With a large pool nestled amidst a wooden deck, this home radiates naturalistic tones and cabincore aesthetic. Crafted with intricate details, layered compositions and color-streaked visuals, this retreat home offers an airy, multilayered design with a touch of rustic futurism. Metallic finishes on wood siding complement the light gray and brown palette, creating an elegant beach-house vibe. Experience a refreshing dive into poolcore style, where each streak, sculpture, and linear design detail speaks to the harmonious blend of nature and architecture.
13