
Search results for "Streaks" in Home Design Ideas
 Albertsson Hansen Architecture and Interior Design
Morgan Sheff

Inspiration for a timeless u-shaped medium tone wood floor eat-in kitchen remodel in Minneapolis with a double-bowl sink, medium tone wood cabinets, white backsplash, subway tile backsplash, stainless steel appliances, an island and shaker cabinets
Inspiration for a timeless u-shaped medium tone wood floor eat-in kitchen remodel in Minneapolis with a double-bowl sink, medium tone wood cabinets, white backsplash, subway tile backsplash, stainless steel appliances, an island and shaker cabinets

 Kimberlee Marie Interiors
Our clients wanted to modernize their 1980's home, focusing on reimagining the main floor. We used warm palettes, natural elements, and clean lines while maximizing natural light and preserving key architectural features to create a welcoming, functional space.
We completely reimagined the kitchen to enhance flow and gain additional cabinet space. Features include a center island with bar stools that also doubles as a casual dining area, a functional layout, and ample storage.
 Prentiss Balance Wickline Architects
Photographer: Steve Keating

Inspiration for a mid-sized contemporary master carpeted bedroom remodel in Seattle with blue walls and no fireplace
Inspiration for a mid-sized contemporary master carpeted bedroom remodel in Seattle with blue walls and no fireplace
Find the right local pro for your project
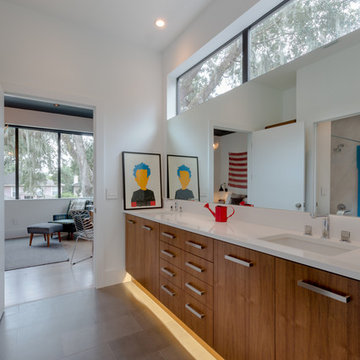
Bathroom - contemporary ceramic tile bathroom idea in Orlando with an undermount sink, flat-panel cabinets, medium tone wood cabinets, quartz countertops and white walls

 Thorndike Development
Living room in the Birch model home at Larkwood in Raynham, MA — Larkwood's largest floor plan at 2,830 sq ft with 3 bedrooms + den, 2.5 baths, and an oversized two-car garage. Fireplace with custom built-in shelving and hardwood floors throughout the main living area. Every buyer works one-on-one with Thorndike's in-house interior designer Nikkie Gaitan on every finish selection — countertops, cabinetry, flooring, tile, and fixtures
 Shay Gallo Construction,Inc.
Brian Wetzel

Beach style beige three-story wood house exterior photo in Other with a hip roof and a shingle roof
Beach style beige three-story wood house exterior photo in Other with a hip roof and a shingle roof

 User
UserModern living room

Living room - large contemporary open concept porcelain tile and white floor living room idea in Austin with white walls, a standard fireplace, a tile fireplace and no tv
Living room - large contemporary open concept porcelain tile and white floor living room idea in Austin with white walls, a standard fireplace, a tile fireplace and no tv
 Esther Boivin Interiors
Esther Boivin Interiors
Thompson Photographic

Inspiration for a timeless powder room remodel in Phoenix with a vessel sink and multicolored countertops
Inspiration for a timeless powder room remodel in Phoenix with a vessel sink and multicolored countertops


 Studio ai
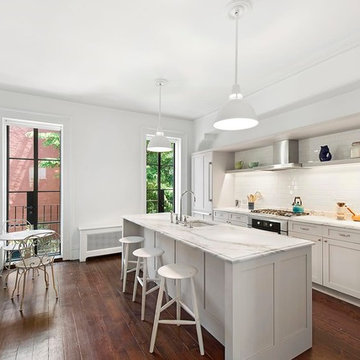
Inspiration for a scandinavian galley dark wood floor kitchen remodel in New York with an undermount sink, shaker cabinets, gray cabinets, white backsplash, subway tile backsplash, paneled appliances and an island


 h design

This open concept kitchen is bright, clean, and effortlessly functional. Overlooking both the dining and the living area, this space makes it so easy to entertain guests or keep an eye on the kids while cooking. Featuring all brand new kitchen hardware and stainless steel appliances.
Recognition: ARC Awards 2016 Best Addition

 Rachel Oliver Design, LLC
This kitchen was completely remodeled to add room for entertaining and bring all the beautiful light into the space. It's now the favorite room in the house! Light granite countertops offer the look of marble without the upkeep and price.
Photo: Ashley Hope; AWH Photo & Design; New Orleans, LA
 Cotner Building & Remodeling Company, LLC

Example of a farmhouse 3/4 beige tile and gray tile white floor bathroom design in Boise with shaker cabinets, brown cabinets, gray walls, an undermount sink and white countertops
 Brooklyn Millwork

Eat-in kitchen - large contemporary galley dark wood floor and brown floor eat-in kitchen idea in New York with an integrated sink, flat-panel cabinets, white cabinets, white backsplash, marble backsplash, paneled appliances, an island, marble countertops and white countertops
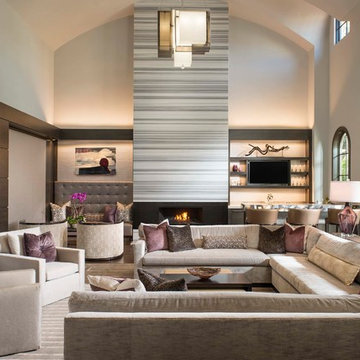
Family room - contemporary open concept family room idea in Dallas with beige walls, a ribbon fireplace, a bar and a wall-mounted tv

Example of a trendy master gray tile and green tile concrete floor, gray floor and double-sink bathroom design in San Diego with flat-panel cabinets, black cabinets, white walls, an undermount sink, a hinged shower door, white countertops, a niche and a floating vanity
 Fieldwork Architecture
Photography by Daniel O'Connor Photography www.danieloconnorphoto.com

Large tuscan freestanding desk medium tone wood floor home office photo in Denver with blue walls
Large tuscan freestanding desk medium tone wood floor home office photo in Denver with blue walls
 London Bay Homes
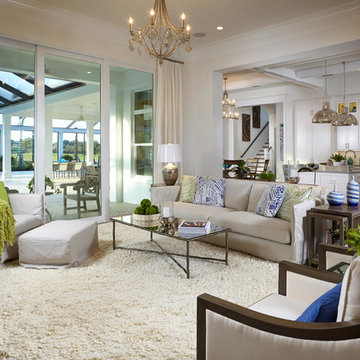
Sliding glass doors in the kitchen’s café area, study and great room open to the alfresco living spaces, which include a summer kitchen, resort-style pool, spa, and sun deck.
Interior design, selections and furnishings by the award-winning Romanza Interior Design embrace the elegance of the seaside with rustic wood flooring, furniture with weathered driftwood and antique mirror surfaces.
Image ©Advanced Photography Specialists
10