
Search results for "Streamed" in Home Design Ideas

 Pennsylvania Landscape & Nursery Association
u2014 ALE: Wayne Rain Garden
Pennsylvania Landscape & Nursery Association
u2014 ALE: Wayne Rain Garden
Terren Landscapes http://www.terrenlandscapes.com
2014 PLNA Awards for Landscape Excellence winner
Category: Residential Up to $15,000
Award Level: Gold
Project Description:
Our company was contracted by the client to provide a creative solution to an ongoing drainage problem. Their property is located within 30 feet of a local stream that collects storm water from the surrounding area. The nearby stream and high water table caused the lawn area at the side of their home to flood and to remain waterlogged for a few days after each storm. The client not only had difficulty growing plants in the existing conditions, but also had a problem with mosquitoes due to standing water.
Our goal was to design a self-contained, naturalistic rain garden that slowed storm water runoff, allowed for percolation, and promoted infiltration while permitting excess clean water to enter the nearby stream with diminished force. As designed, the rain garden allows the earth to slowly and more naturally
absorb excess storm water while filtering out toxins such as excess nitrogen and phosphorous which are frequently found in the landscape, therefore reducing the contaminants entering the stream.
A percolation test was conducted with criteria of absorbing a one-inch rainstorm within four hours without overflow. The one-inch storm calculation included an existing downspout from the home, which would be piped into the rain garden to reduce roof runoff. The first test failed due to a deep layer of high clay-content soil. Excavation continued until a layer of sandy loam was reached, the percolation test was repeated, and a successful test result was achieved. Next, the entire rain garden basin was excavated to the sandy loam layer and the soil amended with compost and sand to create a highly porous planting media.
Geotextile fabric was placed to help reduce migration of the surface stone into the soil and allow for minimal maintenance. Gravel, river stone and small boulders were carefully placed to achieve the look of a natural streambed.
A palette of mostly native plants with a few non-invasive ornamentals were chosen for their ability to survive in extreme conditions ranging from floods to drought and were placed according to their specific preferences.
Wetland plants were chosen for the lowest portion of the rain garden as that area remains saturated for longer periods of time, with a Chionanthus virginicus as a focal point surrounded by irises and ferns at the lowest depth.
Plants tolerant of drier conditions were chosen for the upper edges of the garden. The beautiful colors of Monarda, Ligularia, Eupatorium, Solidago, Chelone, and Rudbeckia were scattered within the upper edge, while movement and softness were incorporated by use of the graceful Nassella that lines the border. Finally, winter interest was provided with a backdrop of Cornus sericea.
As built, this small rain garden creates tremendous impact by decreasing the amount of storm water runoff not only on our client's property, but also in the neighboring stream. It serves as a means of slowing the water and providing an area for infiltration back into the earth. The plants provide a habitat for birds, butterflies, and insects, working in harmony with nature and providing beautiful visual interest year-round.
Photo Credit:
Lisa C. Falls
 Town + Country Cedar Homes, Inc.

Natural landscaping. Dogs love it!
Design ideas for a large rustic partial sun hillside mulch formal garden.
Design ideas for a large rustic partial sun hillside mulch formal garden.

Find the right local pro for your project
 Deny Designs
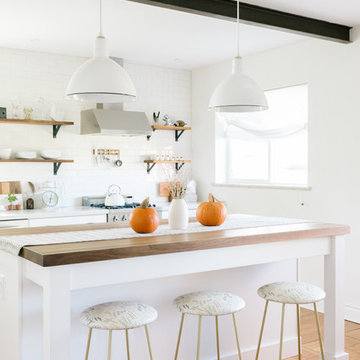
Inspiration for a contemporary galley medium tone wood floor and brown floor kitchen remodel in Denver with recessed-panel cabinets, white cabinets, white backsplash, subway tile backsplash, stainless steel appliances, an island and white countertops
 DESARDÉN ARCHITECTS, P.C.
Photography Design Studio, Nicholas Tenuto

Inspiration for a timeless beige tile beige floor corner shower remodel in Chicago with recessed-panel cabinets, white cabinets, beige walls and a hinged shower door
Inspiration for a timeless beige tile beige floor corner shower remodel in Chicago with recessed-panel cabinets, white cabinets, beige walls and a hinged shower door
 Deny Designs
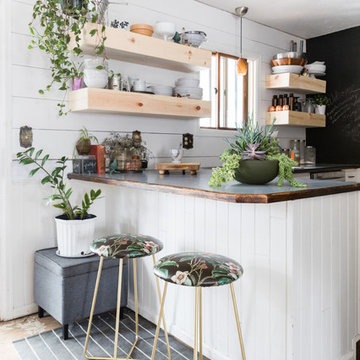
Trendy l-shaped dark wood floor and brown floor kitchen photo in Denver with white cabinets, wood countertops, white backsplash, wood backsplash, stainless steel appliances, a peninsula and brown countertops

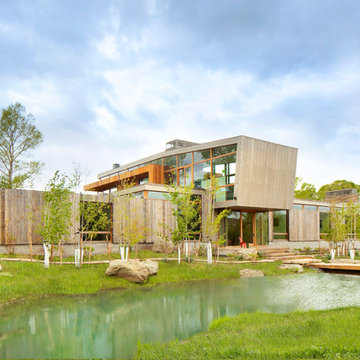
 Montana Reclaimed Lumber Co.
Gibeon Photography
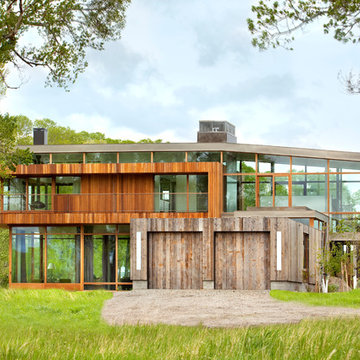
Inspiration for a contemporary wood exterior home remodel
Inspiration for a contemporary wood exterior home remodel

 Erik Jones Landscaping
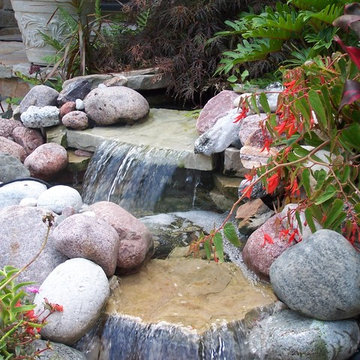
Closeup of a portion of the Stream along the side yard as it comes Above Ground for a Moment before it Dives back Underground. Check out the Autumn Fern, The Cinnamon Fern, and the Astilbe Nestled Between the Stones.
Erik Jones
 Erik Jones Landscaping
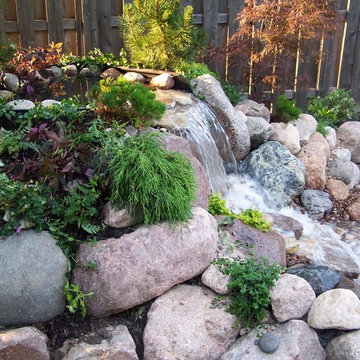
Backyard Stream as it Flows into the Final Pond Surrounded by Japanese Maples, A Weeping Blue Atlas Cedar, Dwarf Rhododendrons, and many other plants unique to the area. The Harshness of the Stone is softened by the Plants along the edge and Among the Stone.
Check out the Japanese Maple wrapping around the Upright Boulder with Complimentary Colors.
Erik Jones
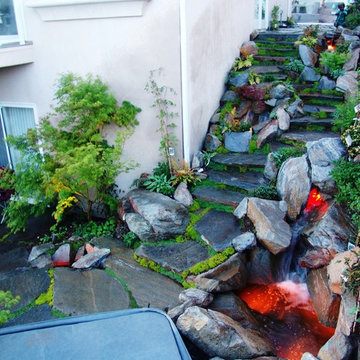 Erik Jones Landscaping
Vantage of the steps going up the side yard. The Water in the Stream can be Seen Everywhere there is light as Comes Above Ground Multiple Times. Check out the Water Pouring into the Pool on the Lower Right. This Side Yard was Completely Transformed!
Erik Jones

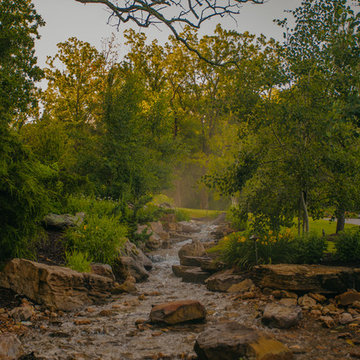
 Rost, Inc.
Full-scale hardscape & softscale landscape project featuring man-made waterfall/creek, landscaping, landscape lighting, and irrigation.
Photo of a rustic partial sun landscaping in St Louis.
Photo of a rustic partial sun landscaping in St Louis.
 David R. Lamb, Landscape Architect
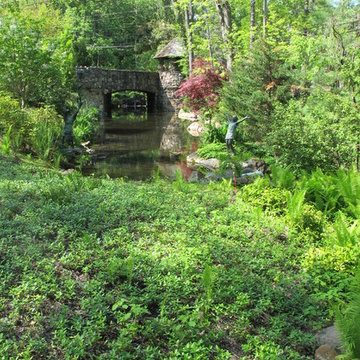
This propery is situated on the south side of Centre Island at the edge of an oak and ash woodlands. orignally, it was three properties having one house and various out buildings. topographically, it more or less continually sloped to the water. Our task was to creat a series of terraces that were to house various functions such as the main house and forecourt, cottage, boat house and utility barns.
The immediate landscape around the main house was largely masonry terraces and flower gardens. The outer landscape was comprised of heavily planted trails and intimate open spaces for the client to preamble through. As the site was largely an oak and ash woods infested with Norway maple and japanese honey suckle we essentially started with tall trees and open ground. Our planting intent was to introduce a variety of understory tree and a heavy shrub and herbaceous layer with an emphisis on planting native material. As a result the feel of the property is one of graciousness with a challenge to explore.
 Pascal Liguori & Son

Loggia
Inspiration for a mid-sized mediterranean backyard stamped concrete patio remodel in Miami with a roof extension
Inspiration for a mid-sized mediterranean backyard stamped concrete patio remodel in Miami with a roof extension
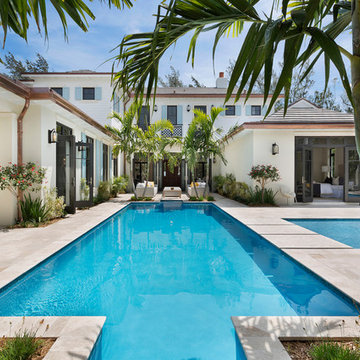
 Seaside Builders Of Delray Beach, Florida
Inspiration for a tropical backyard rectangular hot tub remodel in Miami
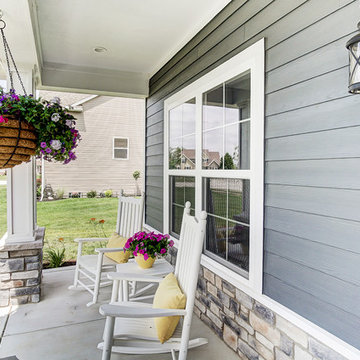
 Myles Development
This is an example of a traditional concrete front porch design with a roof extension.
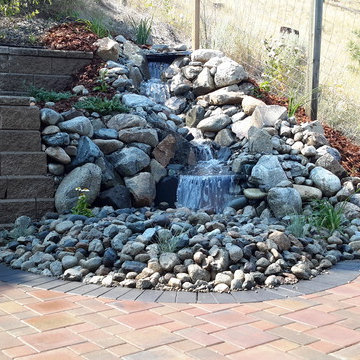
 Lyons Landscaping
Inspiration for a mid-sized traditional full sun backyard gravel water fountain landscape in Vancouver.
6