
Search results for "Streaming platforms" in Home Design Ideas
 All Oregon Landscaping
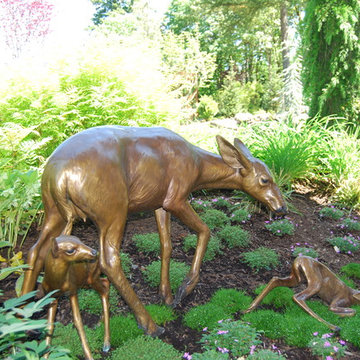
Natural landscape accented with custom bronze statues made by local artist.
Inspiration for a traditional landscaping in Portland.
Inspiration for a traditional landscaping in Portland.
 All Oregon Landscaping
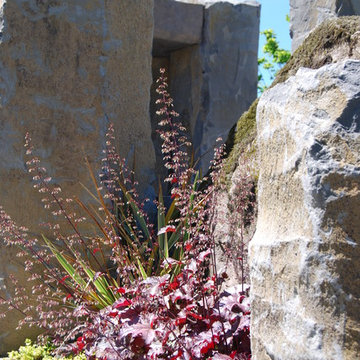
Softening the hardness of the rock and boulder scape with niche planting.
Inspiration for a traditional landscaping in Portland.
Inspiration for a traditional landscaping in Portland.
 All Oregon Landscaping
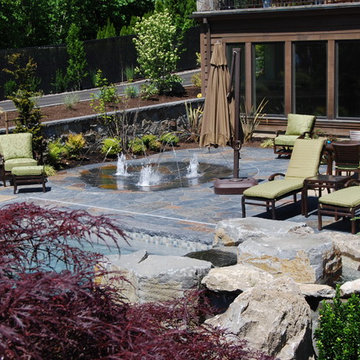
View from atop the man made hillside. Basalt boulders and columns dot the landscape on the hill slope to the pool deck and house.
Design ideas for a traditional landscaping in Portland.
Design ideas for a traditional landscaping in Portland.
Find the right local pro for your project
 All Oregon Landscaping
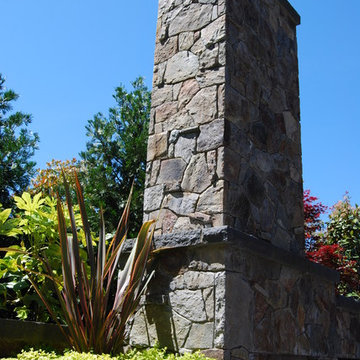
Planters integrated into fireplace. Natural stone veneer adorn this custom fire feature!
Inspiration for a traditional landscaping in Portland.
Inspiration for a traditional landscaping in Portland.
 All Oregon Landscaping
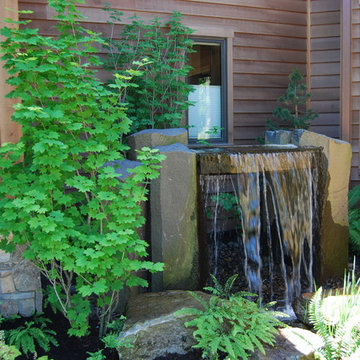
Front entry to this outstanding landscape! Not your ordinary column fountain, we specialize in creating unique water features for your garden.
Design ideas for a traditional landscaping in Portland.
Design ideas for a traditional landscaping in Portland.
 All Oregon Landscaping
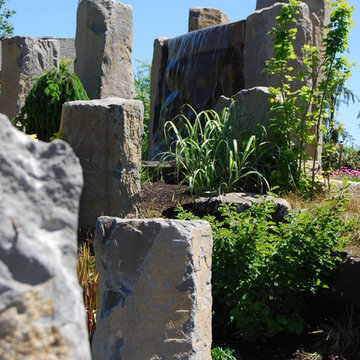
Basalt columns were individually placed using a large boom crane to create a staggered landscape with lots of character and detail.
This is an example of a traditional landscaping in Portland.
This is an example of a traditional landscaping in Portland.
 All Oregon Landscaping
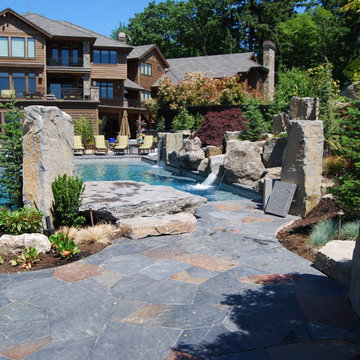
We brought the same planting and rock landscape into the pool patio area to complement the view outward from the house and pool deck.
Design ideas for a traditional landscaping in Portland.
Design ideas for a traditional landscaping in Portland.
 Home System Solutions
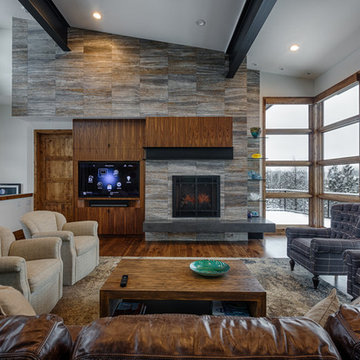
This home features full Control4 automation, networking, entertainment, lighting, comfort control and surveillance. The homeowners enjoy a dedicated home theater room, complete with Revel speakers and full acoustic treatments that provide an unforgettable theater experience. The outdoor living areas include outdoor audio, controlled landscape lighting and surveillance cameras that are monitored through the Control4 platform. Gorgeous custom cabinetry throughout the home makes for a stylish, yet high-tech smart home.
 All Oregon Landscaping
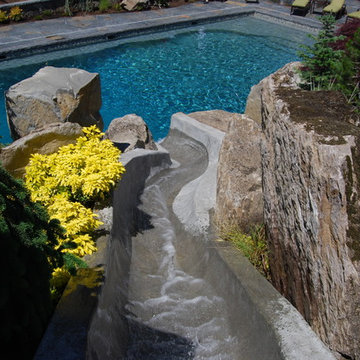
Water Slide! Water source is integrated with fountain at top of mountain, great way to turn blend form and function.
This is an example of a traditional landscaping in Portland.
This is an example of a traditional landscaping in Portland.
 All Oregon Landscaping
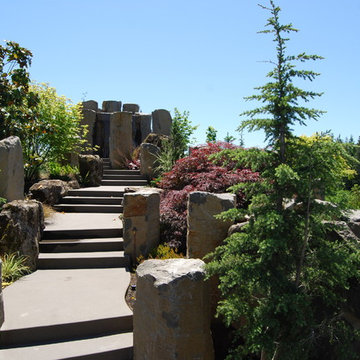
Staricase to top of mountain scape and water slide access. Mountain Hemlock's create the unique and alpine look!
Design ideas for a traditional landscaping in Portland.
Design ideas for a traditional landscaping in Portland.
 All Oregon Landscaping
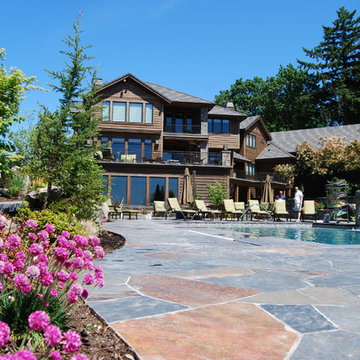
Quality patio work. Natural flagstone overlay on concrete slab for a long lasting beautiful pool deck.
Inspiration for a traditional landscaping in Portland.
Inspiration for a traditional landscaping in Portland.
 All Oregon Landscaping
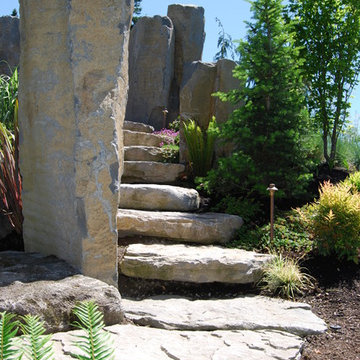
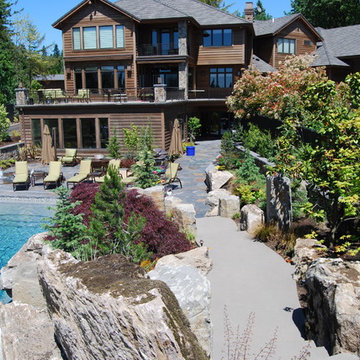
Natural slab steps ascend the man made mountain scape. Unique lighting, brand, landscape light fixtures. High quality brass constrction and LED technology make these fixtures the premier choice for your landscape.
 All Oregon Landscaping
View from atop the man made mountain. Site conditions were basically flat, this view displays the amount of materials and work that went into creating this unique mountainous landscape.
 Board & Vellum

Photo by Tina Witherspoon.
This is an example of a mid-sized eclectic partial sun side yard stone garden path in Seattle.
This is an example of a mid-sized eclectic partial sun side yard stone garden path in Seattle.
 Dynia Architects

Located near the foot of the Teton Mountains, the site and a modest program led to placing the main house and guest quarters in separate buildings configured to form outdoor spaces. With mountains rising to the northwest and a stream cutting through the southeast corner of the lot, this placement of the main house and guest cabin distinctly responds to the two scales of the site. The public and private wings of the main house define a courtyard, which is visually enclosed by the prominence of the mountains beyond. At a more intimate scale, the garden walls of the main house and guest cabin create a private entry court.
A concrete wall, which extends into the landscape marks the entrance and defines the circulation of the main house. Public spaces open off this axis toward the views to the mountains. Secondary spaces branch off to the north and south forming the private wing of the main house and the guest cabin. With regulation restricting the roof forms, the structural trusses are shaped to lift the ceiling planes toward light and the views of the landscape.
A.I.A Wyoming Chapter Design Award of Citation 2017
Project Year: 2008
 MovableSpaces Inc.
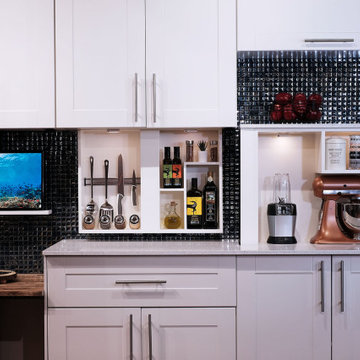
Showroom kitchen featuring hidden automated storage.
Our hidden storage lift systems offer a clean and innovative way to hide something at a touch of a button, creating endless attractive hidden storage solutions.
Common applications include easy-access platforms for kitchen appliances, hidden bars or storage for espresso machines and large mixers.




 CARBO Landscape Architecture
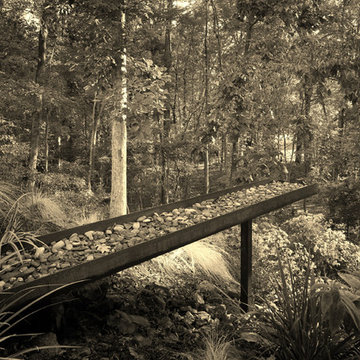
Rain water moves within the trough of perforated stainless steel and river rock. Water collects and drips like water through a large strainer, diffusing flow that ultimately collects at the base of the forest escarpment and into an existing bog. Photo Credit :Chipper Hatter
 StoneUnlimited Kitchen and Bath Remodeling
In recent years, shiplap installments have been popular on HGTV, other design networks, and in magazines. Shiplap has become a desired focal feature in homes to achieve a shabby chic, cottage-like aesthetic. When we were approached by the owners of this bathroom we couldn’t have been more excited to help them achieve the effect that they were dreaming of.
Our favorite features of this bathroom are:
1. The floor to ceiling shiplap walls are beautiful and have completely converted the space
2. The innovative design of the tub deck showcases Stoneunlimited’s ability to utilize Waypoint cabinets in various ways to achieve sophisticated detail.
3. The design of the tile in the shower in differing sizes, textures and chair rail detail make the white on white tile appealing to the eye and emphasizes the farmhouse shabby-chic feel.
If you can imagine a warm and cozy bathroom or kitchen with the beauty of shiplap, Stoneunlimited Kitchen and Bath can help you achieve your dream of having a farmhouse inspired space too!
This bathroom remodel in Alpharetta, Georgia features:
Shiplap: Floor to ceiling 4” tongue & groove
Cabinets: Waypoint Shaker Style Cabinets with Soft Close feature in Harbor finish
Knobs & Pulls: Ascendra in Polish Chrome
Tile:
Main Floor Tile: 6x40 Longwood Nut Porcelain
Shower Tile:
1x3 Mini brick mosaic tile in gloss white for the top 58” of the shower walls and niche
3x6 Highland Whisper White subway tiles for the lower 36” of the shower walls
2x6 Highland Whisper White Chair Rail tile used as a divider between the Mini Brick and Subway tile
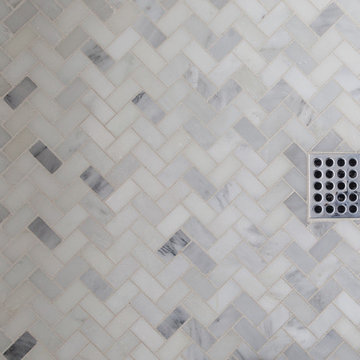
2x2 Arabescato Herringbone marble tile for the shower floor
Tub:
Kohler 36” x 66” soaking tub with Artifacts Faucet in Chrome finish
Tub Deck was built up to enclose the rectangular under mount tub
Waypoint cabinet panels were used to create the apron for the tub deck
Hardware: Shower Trim, Faucets, Robe Hook, Towel Rack are all Kohler Artifacts Series in Chrome
5