
Search results for "Streaming platforms" in Home Design Ideas
 ANX / Aaron Neubert Architects
Brian Thomas Jones
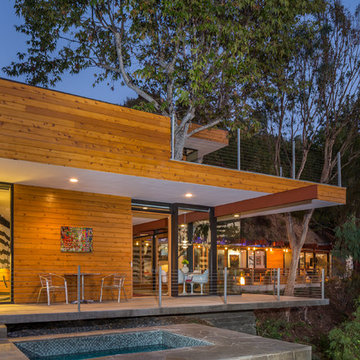
Inspiration for a contemporary exterior home remodel in Los Angeles
Inspiration for a contemporary exterior home remodel in Los Angeles
 Hold It Contemporary Home
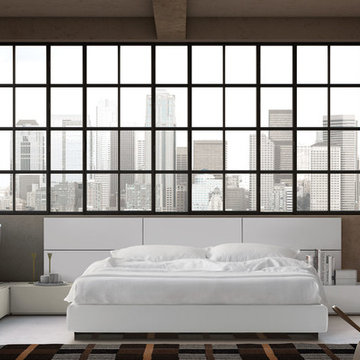
Pianca Furniture draws upon traditional local craft, channelling over 500 years of carpentry along the banks of the Pianca stream. Building on its strong history, Pianca combines experience and innovation to bring the culture of modern design to the world.
The People collection provides many solutions with a simple and functional system of modular units.
Wall panels, bedframes, platforms and storage units can be aligned and incorporated as Required, creating harmonious combinations of colours, materials and shapes. Focuses on people, their creativity and their wishes.
 Hold It Contemporary Home
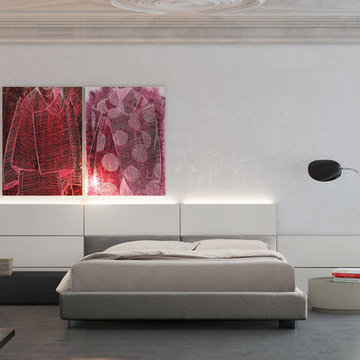
Pianca Furniture draws upon traditional local craft, channelling over 500 years of carpentry along the banks of the Pianca stream. Building on its strong history, Pianca combines experience and innovation to bring the culture of modern design to the world.
The People collection provides many solutions with a simple and functional system of modular units.
Wall panels, bedframes, platforms and storage units can be aligned and incorporated as Required, creating harmonious combinations of colours, materials and shapes. Focuses on people, their creativity and their wishes.
Find the right local pro for your project
 Oregon Hot Tub

Inspiration for a mid-sized tropical backyard rectangular aboveground hot tub remodel in Portland with decking
 Jeff Wilkinson, RA
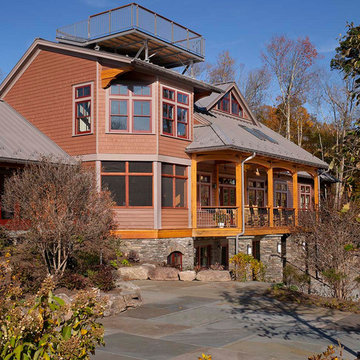
Stream side, the house boasts a multi level terrace and plantings by Michael Van Valkenburg Associates. A viewing platform accessed through the roof, a cozy screen porch with outdoor fireplace and a porch full of rocking chairs accessed from the great room create a lot of opportunities for outdoor relaxation.



 Karla Trincanello, CID, Interior Decisions, Inc.
This well used but dreary bathroom was ready for an update but this time, materials were selected that not only looked great but would stand the test of time. The large steam shower (6x6') was like a dark cave with one glass door allowing light. To create a brighter shower space and the feel of an even larger shower, the wall was removed and full glass panels now allowed full sunlight streaming into the shower which avoids the growth of mold and mildew in this newly brighter space which also expands the bathroom by showing all the spaces. Originally the dark shower was permeated with cracks in the marble marble material and bench seat so mold and mildew had a home. The designer specified Porcelain slabs for a carefree un-penetrable material that had fewer grouted seams and added luxury to the new bath. Although Quartz is a hard material and fine to use in a shower, it is not suggested for steam showers because there is some porosity. A free standing bench was fabricated from quartz which works well. A new free
standing, hydrotherapy tub was installed allowing more free space around the tub area and instilling luxury with the use of beautiful marble for the walls and flooring. A lovely crystal chandelier emphasizes the height of the room and the lovely tall window.. Two smaller vanities were replaced by a larger U shaped vanity allotting two corner lazy susan cabinets for storing larger items. The center cabinet was used to store 3 laundry bins that roll out, one for towels and one for his and one for her delicates. Normally this space would be a makeup dressing table but since we were able to design a large one in her closet, she felt laundry bins were more needed in this bathroom. Instead of constructing a closet in the bathroom, the designer suggested an elegant glass front French Armoire to not encumber the space with a wall for the closet.The new bathroom is stunning and stops the heart on entering with all the luxurious amenities.


 All Oregon Landscaping
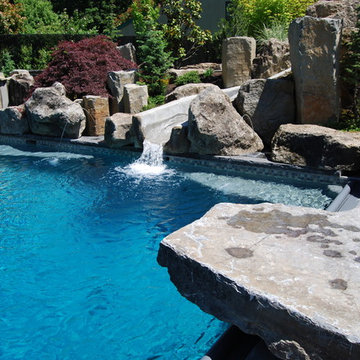
View from the diving platform, a huge basalt slab anchored into the concrete pour. Basalt columns dot the landscape around the water slide as it descends into the pool. All boulders and columns were place using a large crane. The hillside was artificially created by All Oregon Landscaping. We used crushed gravel, lots of if, and compacted the loose gravel in lifts to create a solid and stable foundation..
 All Oregon Landscaping
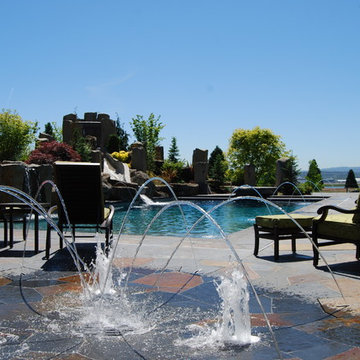
Splash play fountain. Integrated into pool deck for hidden fun!
Example of a classic pool design in Portland
Example of a classic pool design in Portland
 Centre Sky Architecture Ltd
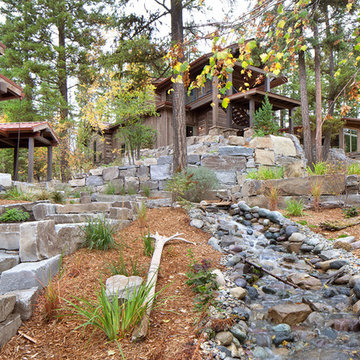
Located on the pristine Glenn Lake in Eureka, Montana, Robertson Lake House was designed for a family as a summer getaway. The design for this retreat took full advantage of an idyllic lake setting. With stunning views of the lake and all the wildlife that inhabits the area it was a perfect platform to use large glazing and create fun outdoor spaces.
 Jeff Wilkinson, RA
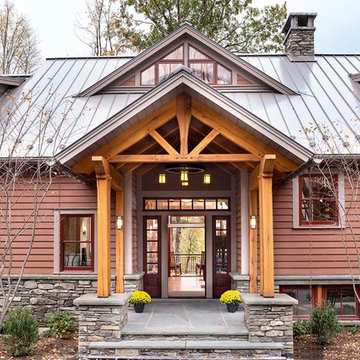
Set above a stocked fly fishing stream in the Catskill Mountains of New York, this lodge style timber frame residence has everything an outdoorsman, nature lover and stargazer could ask for as well as catering to more indoor pursuits. Some major features are the indoor lap pool, a roof top viewing platform, two story great room and custom kitchen. The radiant floor and pool are heated using an energy efficient wood furnace.
 All Oregon Landscaping
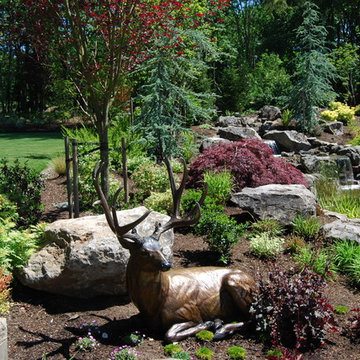
Natural landscape accented with custom bronze statues made by local artist.
This is an example of a traditional landscaping in Portland.
This is an example of a traditional landscaping in Portland.
 Sunrise Landscape + Design

A patio was built and walkway installed to the shed. A pipe was installed underneath the walkway with in the rock bed area for water to flow easily during rain storms and drain away from the home.
 Ravenscourt Landscaping and Design LLC
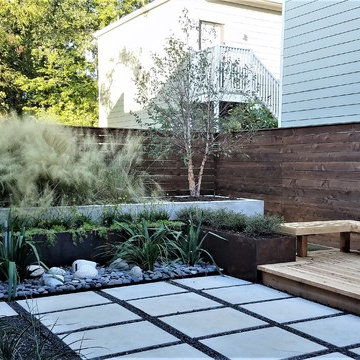
Wind in the grass, water in the stone bed, rusted steel, cedar deck and cement raised bed. This garden has it going on!
Inspiration for a small contemporary drought-tolerant and full sun backyard landscaping in Houston.
Inspiration for a small contemporary drought-tolerant and full sun backyard landscaping in Houston.
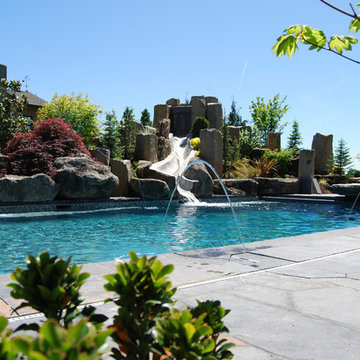 All Oregon Landscaping
Man made mountain scape beside custom swimming experience like no other!
Pool - traditional pool idea in Portland
Pool - traditional pool idea in Portland
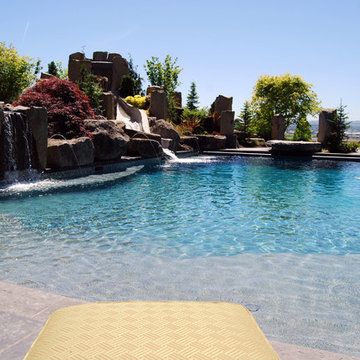 All Oregon Landscaping
View from your patio lounger.
Inspiration for a timeless pool remodel in Portland
Inspiration for a timeless pool remodel in Portland

 McCullough's Flooring
Gorgeous master bath finished with Dal-Tile's Fabrique porcelain tile in the color Noir Linen polished. Tile size is 12"x24" installed in a brick joint pattern. The floor boasts underfloor heating on a timed thermostat.
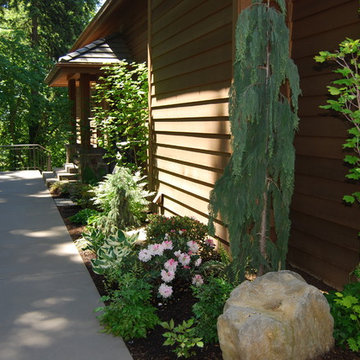 All Oregon Landscaping
Foundation planting. Mix of textures and colors to complement your house.
Inspiration for a traditional landscaping in Portland.
Inspiration for a traditional landscaping in Portland.
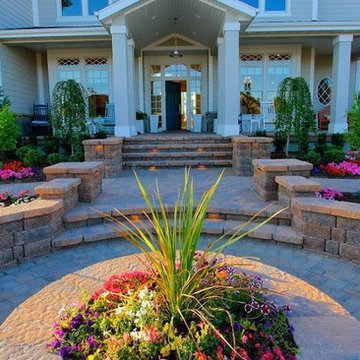
 Titan Homes
The outside of this house features a stream that winds from one side of the property to the other. There are paver stone pathways that lead from each side of the house to the main entrance plus one that leads you from the front of the house through the beautiful kitchen side vegetable garden to the back trex deck. The landscaping has a mix of mature trees, bushes, and tons of flowers including pine trees, boxwoods, roses, petunias, daisies, dahlias, bleeding hearts and more.
4