
Search results for "Streaming systems" in Home Design Ideas
 CARBO Landscape Architecture
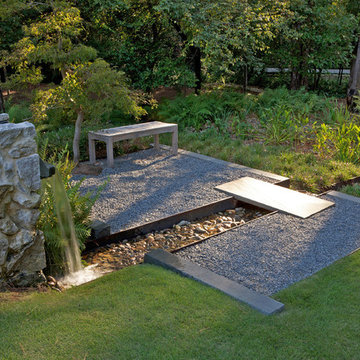
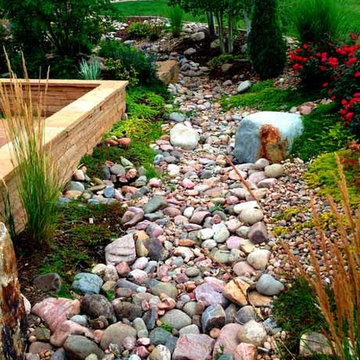
Rain water spills over a ledge and into a rock trough, ultimately filling a geometric bog planted with native aquatics. In dry seasons, an automatic fill is activated and creates a similar effect. During intense rains, the bog overflows into a curvilinear rock rill, and ultimately to the ravine below. Photo Credit :Ralph Anderson
 Julie Moir Messervy Design Studio (JMMDS)
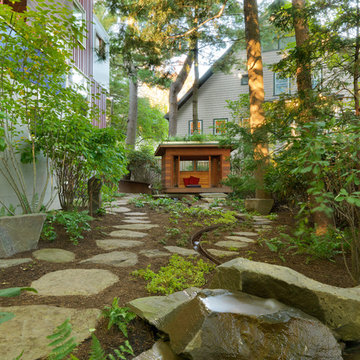
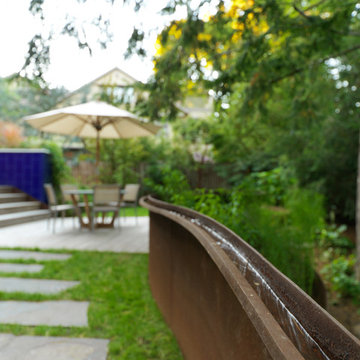
The “handrill” of Corten steel follows the peastone and steel steps down a steep slope to pour into a round basin, emptying into a channel that meanders through the narrow back garden at ground level, ending finally in a boulder fountain.
Devised to minimize root disturbance for the tall existing pines on the property, the continuous Corten steel structure is supported by concrete tubes rather than a foundation that would have required extensive excavation.
Architect: Wolf Architects, Inc.
General Contractor: GF Rhode Construction, Inc.
Landscape Contractor: Robert Hanss, Inc.
Steel Fabrication: Wovensteel and Richard Duca
Water Systems: Pond Creations by Sean
Photo by Susan Teare.
 Nature Designs Landscaping

This beautiful water feature re-design & remodel was for our client's gorgeous home perched on the cliffs of La Jolla, CA. We redesigned & upgraded the existing water system, removed the leaking and dated stream, installed a new natural garden stream (focused on highlighting the 3 granite cored fountains and the tumbling waterfalls), installed new drainage, irrigation, planting & landscape lighting, as well as flagstone "bridges" for the water feature to cross under existing walkways.
Find the right local pro for your project
 Deck and Patio Company "Outdoor Living Experts"
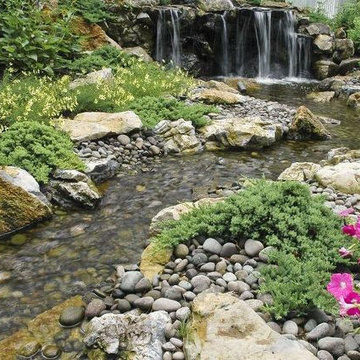
For this “pond-less” waterfall and stream, the water required to keep it topped off and refreshed is harvested from the roof of the clients’ house. “Such a water feature is run entirely without using city water,” says Dave Stockwell, owner of Deck and Patio. “It acts as a ‘green’ maintenance-free source that operates daily March through December. “And any excess harvested rainwater can be used for irrigation of the property.”
Environmentally-Friendly Backyard Ponds
Backyard ponds with waterfalls and streams can also be created in eco-friendly ways so they not only do no harm, but also help improve the environment. Fish ponds, for example, naturally attract — and provide a haven for — other wildlife that children (as well as adults) love: frogs, salamanders, song birds, etc.
Of course, all these creatures are delightful to watch and listen to. More than that, their presence offer natural ways to a healthier environment. Frogs eat algae in the water which contributes to keeping the water clean; adult toads aid in controlling insects, as do the birds the water attracts; and the koi, which are so much fun to feed, eat any mosquito larva that might develop.
www.deckandpatio.com
 CARBO Landscape Architecture
The trough collects overflow and moves towards a rock and metal channel within the rain garden, and toward the forests and escarpment. This linear view occurs at the large windows in the master suite, and was our response to a specific client request, that directs views from an expanse of windows to sunrises in the east. Photo Credit :Rebecca A O'Neal
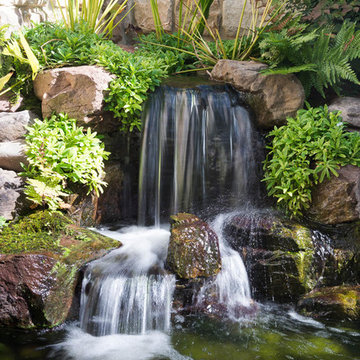
 Arbor Ridge Services
Completed Koi Pond in Baltimore County, MD
We offer: Ponds | Waterfalls | Streams | Pondless Waterfalls | Fountains | Fish Ponds | Koi Ponds | Water Gardens | Eco System Ponds | Rain Water Harvesting | Landscape Lighting | LED Pond Lighting | Water Features | Design | Installation | Repair | Maintenance | Pond Cleaning | Pond and Waterfall Construction | Renovation | Consultation | Serving Baltimore County and Harford County Maryland (MD)

 Alan D. Holt, A.S.L.A., Landscape Architect
The stunning white walls of this Rosemary Beach house contrast with the Mediterranean Blue tiles of the pool. The five scuppers pour a stream of sound into the small pool courtyard, providing an oasis in this busy neighborhood. The compact, native landscape provides year-round color and interest.
Photographed by: Alan D. Holt

Sponsored
Columbus, OH

Hope Restoration & General Contracting
Columbus Design-Build, Kitchen & Bath Remodeling, Historic Renovations
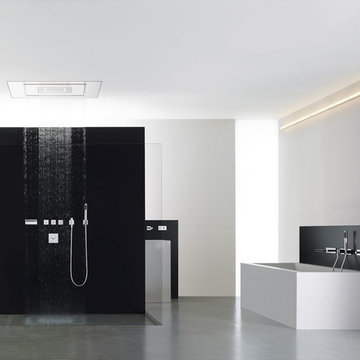
 Studio41 Home Design Showroom
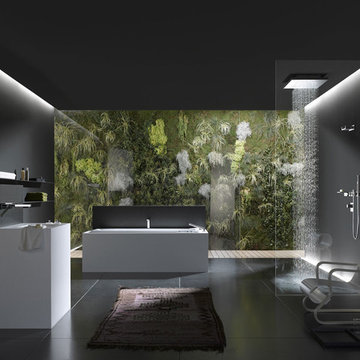
THE PLANNED BATHROOM. | The modular Symetrics system opens up new perspectives in interior design for architects and planners. Symetrics comprises numerous individual modules for the entire bathroom area, which are tailored to a defined grid size. The modules can be arranged and combined freely within this grid. Because the spouts and controls are clearly separate, the overall appearance of the bathroom is redefined by the arrangement of the modules. Planning is based on a grid of vertical and horizontal reference lines. This grid also specifies the dimensions for the individual Symetrics modules, on the basis of a 60 x 60 mm base unit. | Available at www.shopstudio41.com

 Studio41 Home Design Showroom
THE PLANNED BATHROOM. | The modular Symetrics system opens up new perspectives in interior design for architects and planners. Symetrics comprises numerous individual modules for the entire bathroom area, which are tailored to a defined grid size. The modules can be arranged and combined freely within this grid. Because the spouts and controls are clearly separate, the overall appearance of the bathroom is redefined by the arrangement of the modules. Planning is based on a grid of vertical and horizontal reference lines. This grid also specifies the dimensions for the individual Symetrics modules, on the basis of a 60 x 60 mm base unit. | Available at www.shopstudio41.com
 Julie Moir Messervy Design Studio (JMMDS)
The water journey begins in a Corten steel basin beside the Ipe deck on the upper level of the narrow lot. The "handrill" is a water channel that travels down a staircase to the back garden at ground level. Existing pines were allowed to remain, and additional native plants and shrubs were planted to create privacy in this urban garden.
General Contractor: GF Rhode Construction, Inc.
Steel Fabrication: Wovensteel and Richard Duca
Water Systems: Pond Creations by Sean
Photo by Susan Teare.
 Arbor Ridge Services
Using LED lighting is a great way to expand enjoyment of your Fish Pond or Pondless Waterfall in Baltimore & Harford County, well after the sun sets, and gives you the ability to illuminate your pond more efficiently than ordinary halogen lights
LED landscape and underwater lights are great addition to an existing pond or garden. We can help you get twice the enjoyment from your pond or water feature in Baltimore and Harford County Maryland (MD). Contact me today to get started!
We are a Baltimore Maryland area based full services Pond contractor & Pond Maintenance landscape company specializing in naturalistic water features, and unique outdoor spaces, including Ponds, Water Gardens and Stream Design, Construction, Repair, Renovation & Maintenance Serving the greater Baltimore County Maryland MD area. Arbor Ridge was founded to fill a need for a full service company that truly cares about the details of every project and service. Please click here to see what our Baltimore area clients have to say about us!
Our service areas include most of the areas around Baltimore Maryland (MD)
Contact us if your town is not listed below.
Baltimore, Towson, Kingsville, Lutherville, Timonium, Ruxton, Glen Arm, Jarrettsville, Glyndon, Fallston, Bel Air, Hydes, Roland Park, Cockeysville, Reisterstown, Greenspring, Perry Hall, Notingham, White Marsh, Joppa, Jacksonville, Long Green, Owings Mills, Churchville, Hampton, and Baltimore County and Harford County
We offer: Ponds | Waterfalls | Streams | Pondless Waterfalls | Fountains | Fish Ponds | Koi Ponds | Water Gardens | Eco System Ponds | Rain Water Harvesting | Landscape Lighting | LED Pond Lighting | Water Features | Design | Installation | Repair | Maintenance | Pond Repair Service | Pond Cleaning | Pond and Waterfall Construction | Renovation | Consultation | Serving Baltimore County and Harford County Maryland (MD)
Travis Dietle
 Vera Iconica Architecture
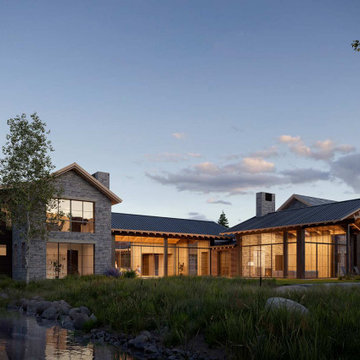
Located in the Shooting Star community at the base of Jackson Hole Resort, this site promotes both inward and outward connection. Designed around the Japanese concept of ‘Ma’ or ‘The Space Between,’ a series of small view courtyards are carved out of the massing, giving moments for pause and reflection as you move through your daily routine. These private experiences are offset with close views of the woods and streams that flank the house, and long views out to the Tetons.
This home features a large, glass enclosed living space, private bedroom wings, a dedicated meditation space and a slide down from the kids wing to the main level.
Wellness features:
-Vera Iconica Approved Zero-VOC, health-first materials throughout
-Advanced acoustics and sound control
-Floor plans and proportions generated using sacred geometries
-Numinous and noetic moments placed throughout
-Spa, sauna and hot/cold plunge
-Advanced HVAC system, air filtration and whole-house water filtration
-Super-insulated double wall system with natural wool fill
Sponsored
Columbus, OH
Hope Restoration & General Contracting
Columbus Design-Build, Kitchen & Bath Remodeling, Historic Renovations
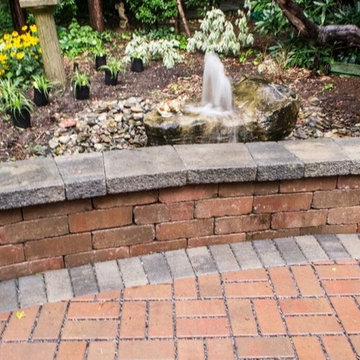 Deck and Patio Company "Outdoor Living Experts"
Sometimes, as shown here, we also use permeable pavers to ensure we capture sufficient rainwater to maintain the landscape — as well as allow clients to wash their cars and/or hose down their deck and patio.
And when you consider that local Long island water companies frequently charge an incremental rate, based on the amount of water used, capturing all the non-ingestive water you need from rainfall, the lower your rate will be.
www.deckandpatio.com
 Gappsi
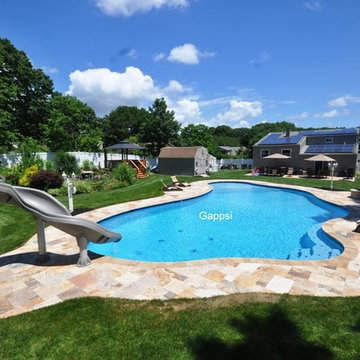
Gunite swimming pool was built in Coram, NY by Gappsi.
This gunite swimming pool was built in Coram, NY by Gappsi. The construction design layout, created by Giuseppe Abbrancati, consists of 10 inch walls and an 8 inch floor with 5,000 PSI dry-shot cement mix. The travertine pavers surrounding the pool were installed on 4 inches of poured concrete base and one inch of clean sand. The joints between pavers were filled with polymeric sand.This gunite swimming pool was built to accommodate the clients wishes. It measures over 1,400 sq ft of surface area, and has a depth going from 46 to 50 inches deep. The Fiorito used for the pool coping and surrounding patio is one of the most beautiful travertine patterns selected from the Gappsi Natural Stone Showroom collection. The pool design also incorporates a large sundeck that features a jet bubbler. It is entertaining for the kids and also serves as small water fountain feature in the center of the sundeck.The deep end of the gunite swimming pool contains a free form stairs and bench design. The plaster finish applied on the swimming pool walls is Diamond Brite Tahiti Blue, which is a combination of Tahoe Blue and Super Blue Diamond Brite quartz finishes. 6x6 inch tiles were installed at the water line and 3x3 inch tiles were used as markers at the edges of the steps and benches.The pool has many options starting with 3 large LED lights in the pool, one small light in the sundeck step, and the bubbler used in the sundeck has a light as well. The entire gunite swimming pool has a full automation system that works from a smart phone, allowing the customer to control the gas heater, salt chlorine generator, and Ozone system. On the outside of the pool, a wood-burning fire pit was built with firebricks and veneered with travertine. And at the deep end, a Inter-Fab X-Stream 2 pool slide was installed.
Letter From Customer
Our experience with Gappsi began in August., 2017 and it was purely by chance. My husband found their website, and dropped by their business after setting up an appointment with another pool builder down the block from them. Immediately upon walking into their place of business, he received a hospitable reception which gave him the “warm and fuzzy” feeling he likes to get when doing a business transaction. This is his indication of an honest, trustworthy company. And his intuition proved to be right. Having spent months prior doing research, we knew exactly what we wanted, a gunite pool to fit the existing landscape of our nice sized yard. The owner, Giuseppe Abbrancati, came out, took notes and pictures of our yard, and within a week, had computer generated renderings, which we were able to modify on the spot. Giuseppe and his son, Emanuele, did a phenomenal job at giving us exactly what we wanted, instead of trying to sell us on the expensive add-on features that we didn’t want. And what that enabled us to do was go bigger with our free-form design, one of the largest residential gunite pools they had done and at a very reasonable price. The only major hiccup was when their project manager had to be replaced, but once that hurdle was overcome, the newly assigned project manager, Tosh, made sure getting our pool, the gas lines, the electrical, the masonry, the sodding and landscaping were all completed in time for the opening of our pool in June, 2018. We are delighted and thrilled beyond measure at our resort style backyard. We would recommend Gappsi, a family-run business, to all!! Thanks for making our home the “destination stay-cation” of Coram, NY for our family and friends!! Everyone is in awe when they see it!
 Designs By Mark, Inc.
Design Statement:
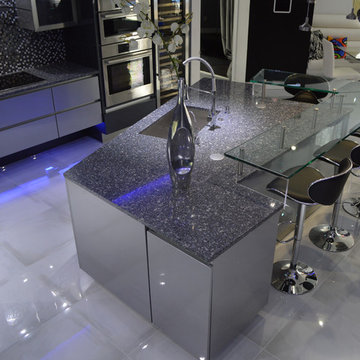
My design challenge was to create and build a new ultra modern kitchen with a futuristic flare. This state of the art kitchen was to be equipped with an ample amount of usable storage and a better view of the outside while balancing design and function.
Some of the project goals were to include the following; a multi-level island with seating for four people, dramatic use of lighting, state of the art appliances, a generous view of the outside and last but not least, to create a kitchen space that looks like no other...”The WOW Factor”.
This challenging project was a completely new design and full renovation. The existing kitchen was outdated and in desperate need help. My new design required me to remove existing walls, cabinetry, flooring, plumbing, electric…a complete demolition. My job functions were to be the interior designer, GC, electrician and a laborer.
Construction and Design
The existing kitchen had one small window in it like many kitchens. The main difficulty was…how to create more windows while gaining more cabinet storage. As a designer, our clients require us to think out of the box and give them something that they may have never dreamed of. I did just that. I created two 8’ glass backsplashes (with no visible supports) on the corner of the house. This was not easy task, engineering of massive blind headers and lam beams were used to support the load of the new floating walls. A generous amount of 48” high wall cabinets flank the new walls and appear floating in air seamlessly above the glass backsplash.
Technology and Design
The dramatic use of the latest in LED lighting was used. From color changing accent lights, high powered multi-directional spot lights, decorative soffit lights, under cabinet and above cabinet LED tape lights…all to be controlled from wall panels or mobile devises. A built-in ipad also controls not only the lighting, but a climate controlled thermostat, house wide music streaming with individually controlled zones, alarm system, video surveillance system and door bell.
Materials and design
Large amounts of glass and gloss; glass backsplash, iridescent glass tiles, raised glass island counter top, Quartz counter top with iridescent glass chips infused in it. 24” x 24” high polished porcelain tile flooring to give the appearance of water or glass. The custom cabinets are high gloss lacquer with a metallic fleck. All doors and drawers are Blum soft-close. The result is an ultra sleek and highly sophisticated design.
Appliances and design
All appliances were chosen for the ultimate in sleekness. These appliances include: a 48” built-in custom paneled subzero refrigerator/freezer, a built-in Miele dishwasher that is so quiet that it shoots a red led light on the floor to let you know that its on., a 36” Miele induction cook top and a built-in 200 bottle wine cooler. Some other cool features are the led kitchen faucet that changes color based on the water temperature. A stainless and glass wall hood with led lights. All duct work was built into the stainless steel toe kicks and grooves were cut into it to release airflow.
Photography by Mark Oser
 Lake State Property
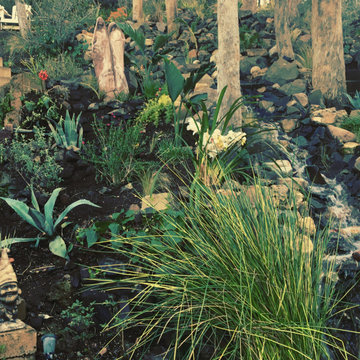
This lake home has a special place in my heart. Many nights were spent hosting wonderful dinner parties, surrounded by LA's finest musical talent. I was fortunate enough to add a little of my own flair to the existing water thirsty, hillside. Because of California's dry climate, these areas have no immunity to the fires that rage through the area. It's hard to see but we have a recirculating pump that's cycling the water through like a natural stream. Something that is very rare in California. We opted to reinforce the hillside with lots of drought tolerant plants that are deep rooted, so when the rain does come a couple times a year, the hillside doesn't wash out. This home is nestled in Malibu canyon. Any home that is subject to the dangers of fire should have a system in place to preserve your home. This home has a pump that sucks water from the pool in an emergency while you wait for the fire department to arrive.
 Montana Furniture
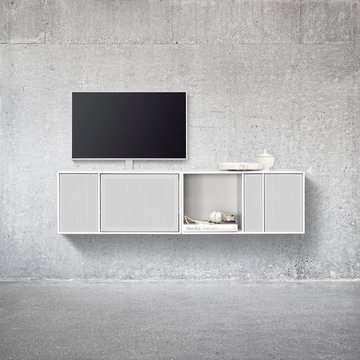
Great sound. Visual silence. The Montana SOUND modules have been designed for storing Hi-Fi systems and electronic equipment. Montana has teamed up with the Danish company PointSource Acoustics to develop three different sizes of speakers and one Montana Sound Unit amplifier - all specially designed to complement the modules. Superb sound quality, perfect integration with the Montana shelving systems and full compatibility with various types of wireless streaming.
 Pool & Hot Tub Alliance

ur clients contacted us to transform their dated pool into an aesthetically pleasing water feature they could enjoy with friends and take pleasure in seeing when they arrived home. The existing pool and spa are prominently featured in the front yard and are a focal point for everyone to appreciate as they arrive at the estate. One of the goals for the remodel was to create a synergetic relationship between the native oak trees, rock outcroppings and man-made swimming pool. The original design did not have a fluid continuity between the materials used, creating awkward transitions. The pools vanishing edge wall leaked through cracks in the gunite down into an undersized catch basin and a traditional pool sweep detracted from the sense of a natural body of water flowing down stream. After removing the original plaster finish from the gunite shell, we found several areas of soft gunite that needed to be removed. An additional 6 of water depth was added to the existing catch basin to gain the correct holding capacity. One section of the pool wall was extended up to create a new seat wall at the edge of the patio. The floor of the existing pool and catch basin were cut out and a new Paramount in-floor cleaning system was installed. The entire pool was re-plumbed, the skimmer was replaced and a new equipment pad was constructed. Throughout the construction process we did our best to minimize the impact our construction work had on the mature landscaping and oak trees that surround the pool. To evoke life along a waterway, we converted the attached spa into a patio area wrapped by a waterfall flowing into the pool. The new waterfall provides a source of flowing water into the pool before streaming over the weir wall. A reduced water flow over the vanishing edge wall creates an enjoyable sound of water movement. Sierra Boulders from the surrounding foothills create the waterfalls and are notched into the pools water line to elevate the sense of a natural body of water.
 Nature Designs Landscaping

This beautiful water feature re-design & remodel was for our client's gorgeous home perched on the cliffs of La Jolla, CA. We redesigned & upgraded the existing water system, removed the leaking and dated stream, installed a new natural garden stream (focused on highlighting the 3 granite cored fountains and the tumbling waterfalls), installed new drainage, irrigation, planting & landscape lighting, as well as flagstone "bridges" for the water feature to cross under existing walkways.
20