
Search results for "Streamline operations" in Home Design Ideas
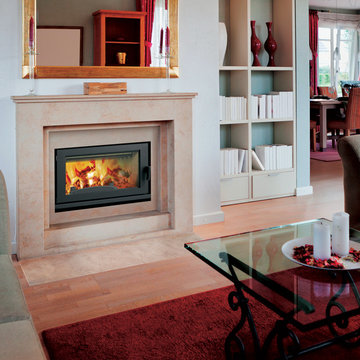
 Superior Fireplaces
Featuring a sleek, clean-face design and a modern, smooth refractory-lined firebox, the WRT4820 adds a touch of sophisticated elegance to any room.
Aesthetics
Smooth refractory-lined firebox creates a contemporary appearance that exudes style.
Single rectangular black door allows for an unobstructed view of the fire.
Streamlined
Meets EPA Phase II-certified and Washington State emissions requirements (3.7 gr/hr).
55,000 BTU/hr* effectively heats up to 1,500 sq. ft.*
Airtight combustion chamber delivers maximum efficiency to ensure steady home heating.
Double-air combustion features two controls that allow you to customize the heating of your home, including:
Main control for variable heat output
Air boost for faster ignition
Ease of Operation
Efficient air wash system keeps the glass clean, reducing the hassle of maintenance.
Heat-resistant handle stays cool to the touch.
Burn time is approximately 6–8 hours for long-lasting comfort.
Required Venting
6" ASHT+, S-2100+, HT6000+, HT6103+ or AC Chimney
Design Versatility
Choose between the clean-face panel kit* for a more contemporary design or the louver kit for a traditional look.
*Requires gravity air distribution kit
EPA-CERTIFIED FIREPLACE COLLECTION
EPA-certified wood-burning fireplaces from Superior are expertly designed and crafted from over 30 years of experience creating high efficiency EPA fireplaces. You can count on a lifetime of warmth from our fireplaces with the added bonus of responsible burning.
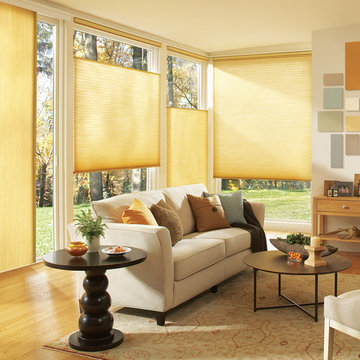
 Stamper's Blinds Gallery
Applause® honeycomb shades offer a streamlined selection of fabrics, colors and operating systems, including Vertiglide™ . The only honeycomb shades with energy-efficient, triple-cell construction.
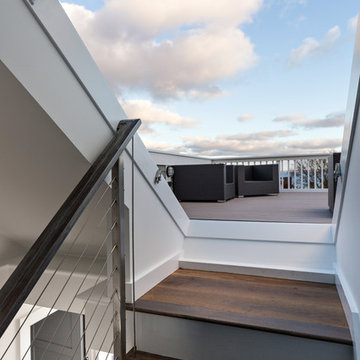
 Cape Associates, Inc.
The overarching design intent for this 1,455-square-foot West Vine Street condominium was to make the spaces contemporary and functional. The renovation began with an unexpected structural deficiency in the form of a post located in the middle of the living room that was causing a three-inch dip in the floor. It was removed and replaced with steel columns running down through the walls and into a footing pad with a three-foot depth.
The main living spaces underwent significant changes; the kitchen was reconfigured to open up a formerly cramped space, and the removal of a wall made room for a cascading island with Cesarstone countertops—a crowning feature. Additionally, an electrical panel was relocated to be able to wrap the refrigerator with a wood veneer frame. Notable materials include eight-inch-wide ‘Esplanade’ French oak plank floors chosen to complement the reclaimed wood-wrapped ceiling beams, which feature a combination of LED downlighting and uplighting. A sleek gas fireplace with horizontal slate surround and paneled wall backing replaced an old wood-burning stove—furthering the design program.
Pacheco-Robb Architects dismantled an existing spiral stair and replaced it with a cable-rail system—a nautical nod—which is noteworthy for the way it meets code; by running a contiguous oak banister for the entire length of the stair, they were able to avoid having to add a second railing, which would shrink the already narrow stairwell.
Upstairs, a tight bedroom with gabled ceilings was addressed by adding a solar-operated skylight with built-in shade, plus minimalistic furnishings. Structural changes in the master bedroom included eliminating a closest to widen the room, and reconfiguring a bathroom to fit a small walk-in closet in lieu of a long, thin hallway.
The formerly unfinished rooftop deck is now accessed via a six-foot door that opens more than 90 degrees. Azek decking was laid over the rubber roof, and two-inch stanchions were located around the rail’s outer edge. By opening the floor plan and streamlining the aesthetic, the place now breathes.
Find the right local pro for your project
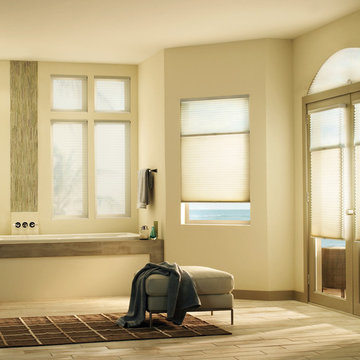
 Accent Window Fashions LLC
Hunter Douglas Applause® Honeycomb Shades
Hunter Douglas Applause® Honeycomb Shades are the right choice when looking for a streamlined selection, energy savings and value with the enduring quality of the Hunter Douglas brand.
Applause® Honeycomb Shades with PowerRise® 2.1 Platinum™ Technology
Hunter Douglas Applause® Honeycomb Shades with PowerRise® 2.1 Platinum™ Technology and Duolite™
Fabric: Crystalline
Color: Rock Crystal
Operating Systems: PowerRise 2.1 with Platinum Technology or LiteRise
Room: Bathroom
Room Styles: Casual, Contemporary
Available from Accent Window Fashions LLC
Hunter Douglas Showcase Priority Dealer
Hunter Douglas Certified Installer
#Hunter_Douglas #Applause #Honeycomb_Shades #Cellular_Shades #LiteRise #PowerRise #Platinum #Technology #Bathroom #Casual #Contemporary #HunterDouglas #Accent_Window_Fashions
Copyright 2001-2013 Hunter Douglas, Inc. All rights reserved.

 Deck Remodelers.com
Challenges with your backyard space? Yeah, that's no problem for us. In this space, the deck could not be attached to the house because of the way this turn-of-the-century home was built. The house is 100 years old and the basement door is right in the middle of the back of the house, preventing an attached deck. Another big challenge on this space was that the lot sloped up the hill and away from the house. So what did we do? We excavated and put in retaining walls and build it into the side of the hill, while maintaining integrity of the backyard space and driveway. The homeowners wanted their outdoor space on the same level as the play area with swingset so that they could watch the kids while they relax. Nailed it!
A little bit about us…
Deck Remodeler’s Founder and President, Sean McAleer, grew up in his father’s architectural woodworking shop and mastered his craft as a third-generation carpenter and cabinet maker organically. While others adopted the craft, Sean was born in to it. Building a business using the skills he learned and perfected over the years…it’s in his DNA. With 30+ years of experience, he adapted and developed a palette of materials and methods for outdoor living that few can match, though many have tried to copy. Bringing his love of designing and building beautiful things inside the home to the outside spaces with all the challenges that presents has been his passion for decades.
While Sean is certainly the visionary of Deck Remodelers, his talented and dedicated team ensures every project, big or small, is designed and built seamlessly. Our team includes in-house certified designers, architects, project management team, operations director, and of course, our highly skilled craftsmen in the field that bring it all to life.
What also sets Deck Remodeler’s apart is the experience of working with a full team of passionate professionals. All communication between customers, office staff and workers in the field is done through the real time system, allowing us to stream-line our projects. Customers are kept up to date through our system, and never have to wonder the status of their project – stream-lined communication is a huge priority for us.
With 60+ National Design Awards, there’s a reason Deck Remodelers is the MOST awarded deck builder in North America. Regardless of the deck and features, when Deck Remodelers builds your outdoor dream space, it is far from ordinary. Large or small, full features or basic, the design, quality and craftmanship is second to none. You not only get beautiful results, but a company that stands behind its work. We believe it is critical to use quality materials and employ highly trained and certified crew members that assure that quality in every aspect is second to none for our discerning clients.
Serving NJ, NY, & CT we’ve got you covered! If you are looking for a modern, traditional, or transitional custom builder to design& build you your perfect backyard space , call the experts at Deck Remodelers for your free virtual consultation! 973.729.2125
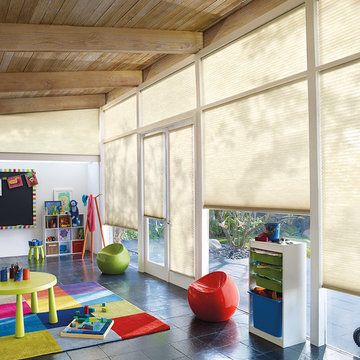 Stamper's Blinds Gallery
Applause® honeycomb shades offer a streamlined selection of fabrics, colors and operating systems, including Vertiglide™ . The only honeycomb shades with energy-efficient, triple-cell construction.
 Cape Associates, Inc.
The overarching design intent for this 1,455-square-foot West Vine Street condominium was to make the spaces contemporary and functional. The renovation began with an unexpected structural deficiency in the form of a post located in the middle of the living room that was causing a three-inch dip in the floor. It was removed and replaced with steel columns running down through the walls and into a footing pad with a three-foot depth.
The main living spaces underwent significant changes; the kitchen was reconfigured to open up a formerly cramped space, and the removal of a wall made room for a cascading island with Cesarstone countertops—a crowning feature. Additionally, an electrical panel was relocated to be able to wrap the refrigerator with a wood veneer frame. Notable materials include eight-inch-wide ‘Esplanade’ French oak plank floors chosen to complement the reclaimed wood-wrapped ceiling beams, which feature a combination of LED downlighting and uplighting. A sleek gas fireplace with horizontal slate surround and paneled wall backing replaced an old wood-burning stove—furthering the design program.
Pacheco-Robb Architects dismantled an existing spiral stair and replaced it with a cable-rail system—a nautical nod—which is noteworthy for the way it meets code; by running a contiguous oak banister for the entire length of the stair, they were able to avoid having to add a second railing, which would shrink the already narrow stairwell.
Upstairs, a tight bedroom with gabled ceilings was addressed by adding a solar-operated skylight with built-in shade, plus minimalistic furnishings. Structural changes in the master bedroom included eliminating a closest to widen the room, and reconfiguring a bathroom to fit a small walk-in closet in lieu of a long, thin hallway.
The formerly unfinished rooftop deck is now accessed via a six-foot door that opens more than 90 degrees. Azek decking was laid over the rubber roof, and two-inch stanchions were located around the rail’s outer edge. By opening the floor plan and streamlining the aesthetic, the place now breathes.
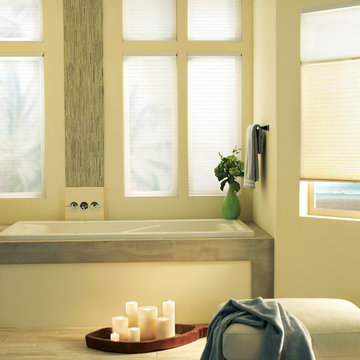 Accent Window Fashions LLC
Hunter Douglas Applause® Honeycomb Shades
Hunter Douglas Applause® Honeycomb Shades are the right choice when looking for a streamlined selection, energy savings and value with the enduring quality of the Hunter Douglas brand.
Applause® Honeycomb Shades with PowerRise® 2.1 Platinum™ Technology
Hunter Douglas Applause® Honeycomb Shades with PowerRise® 2.1 Platinum™ Technology and Duolite™
Fabric: Crystalline
Color: Rock Crystal
Operating Systems: PowerRise 2.1 with Platinum Technology or LiteRise
Room: Bathroom
Room Styles: Casual, Contemporary
Available from Accent Window Fashions LLC
Hunter Douglas Showcase Priority Dealer
Hunter Douglas Certified Installer
#Hunter_Douglas #Applause #Honeycomb_Shades #Cellular_Shades #LiteRise #PowerRise #Platinum #Technology #Bathroom #Casual #Contemporary #HunterDouglas #Accent_Window_Fashions
Copyright 2001-2013 Hunter Douglas, Inc. All rights reserved.

 Mosby Building Arts
A Kirkwood, MO couple needed to remodel their condo bathroom to be easily accessible for the husband in his power chair. The original bathroom had become an obstacle course and they needed a streamlined, efficient space.
The new design moves all plumbing fixtures to one wall, which creates a large, open space to maneuver in. A wall-mounted sink works nicely whether standing or sitting. A standard toilet is outfitted with a bidet seat with remote control operation.
The barrier-free, walk-in shower has two impressive accessibility features. The shower faucet panel incorporates a hand held shower, a rainfall head and 8 adjustable nozzles in one convenient, temperature-controlled package. In the opposite corner is a full body dryer with manual or timer control.
Add two kinds of durable and easy to clean floor tile (the blue shower tile also appears on the sink backsplash!), serene grey onyx shower surround and wall paint, and they have a bathroom that makes a beautiful and productive difference in their lives.
Photo by Toby Weiss for Mosby Building Arts
 Stamper's Blinds Gallery
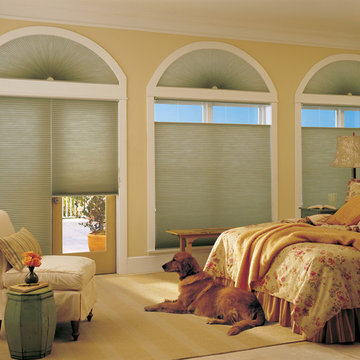
Applause® honeycomb shades offer a streamlined selection of fabrics, colors and operating systems, including Vertiglide™ . The only honeycomb shades with energy-efficient, triple-cell construction.
 ComfortUp
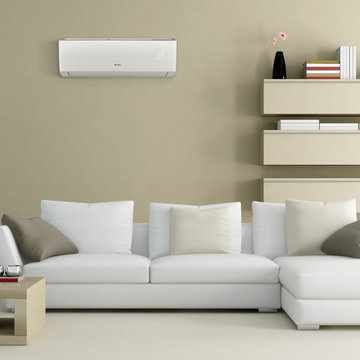
MULTIPLE SPEED FAN | The indoor fan can operate at different speeds, up to four (low, medium, high or turbo) for COOLING or HEATING mode, optimizing maximum comfort and quiet operation.
 Cape Associates, Inc.
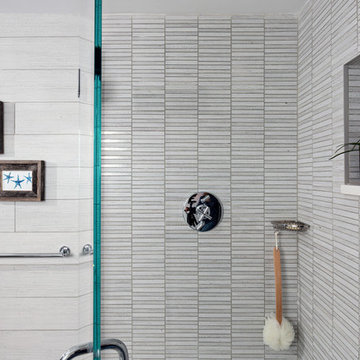
The overarching design intent for this 1,455-square-foot West Vine Street condominium was to make the spaces contemporary and functional. The renovation began with an unexpected structural deficiency in the form of a post located in the middle of the living room that was causing a three-inch dip in the floor. It was removed and replaced with steel columns running down through the walls and into a footing pad with a three-foot depth.
The main living spaces underwent significant changes; the kitchen was reconfigured to open up a formerly cramped space, and the removal of a wall made room for a cascading island with Cesarstone countertops—a crowning feature. Additionally, an electrical panel was relocated to be able to wrap the refrigerator with a wood veneer frame. Notable materials include eight-inch-wide ‘Esplanade’ French oak plank floors chosen to complement the reclaimed wood-wrapped ceiling beams, which feature a combination of LED downlighting and uplighting. A sleek gas fireplace with horizontal slate surround and paneled wall backing replaced an old wood-burning stove—furthering the design program.
Pacheco-Robb Architects dismantled an existing spiral stair and replaced it with a cable-rail system—a nautical nod—which is noteworthy for the way it meets code; by running a contiguous oak banister for the entire length of the stair, they were able to avoid having to add a second railing, which would shrink the already narrow stairwell.
Upstairs, a tight bedroom with gabled ceilings was addressed by adding a solar-operated skylight with built-in shade, plus minimalistic furnishings. Structural changes in the master bedroom included eliminating a closest to widen the room, and reconfiguring a bathroom to fit a small walk-in closet in lieu of a long, thin hallway.
The formerly unfinished rooftop deck is now accessed via a six-foot door that opens more than 90 degrees. Azek decking was laid over the rubber roof, and two-inch stanchions were located around the rail’s outer edge. By opening the floor plan and streamlining the aesthetic, the place now breathes.
 Accent Window Fashions LLC
Hunter Douglas Applause® Honeycomb Shades
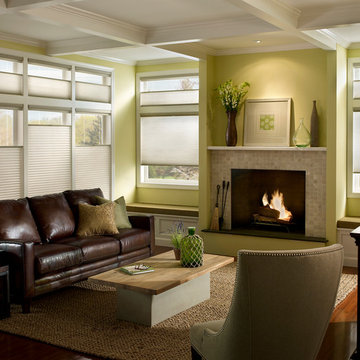
Hunter Douglas Applause® Honeycomb Shades are the right choice when looking for a streamlined selection, energy savings and value with the enduring quality of the Hunter Douglas brand.
Applause® Honeycomb Shades with LiteRise®
Hunter Douglas Applause® Honeycomb Shades with LiteRise® Top-Down/Bottom-Up
Fabric: Vintage
Color: Tintype
Operating Systems: LiteRise or PowerRise 2.1 with Platinum Technology
Room: Living Room
Room Styles: Casual, Eclectic
Available from Accent Window Fashions LLC
Hunter Douglas Showcase Priority Dealer
Hunter Douglas Certified Installer
#Hunter_Douglas #Applause #Honeycomb_Shades #Cellular_Shades #LiteRise #PowerRise #Casual #Eclectic #Living_Room #HunterDouglas #Accent_Window_Fashions
Copyright 2001-2013 Hunter Douglas, Inc. All rights reserved.
 LSM Interiors Inc.
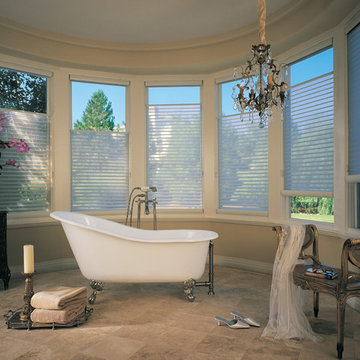
Hunter Douglas EverWood® Alternative Wood Blinds are great in bathrooms and garages. They are both stylish and sensibly priced, offered in streamlined selection of colors and operating systems. Everwoods® have cordless options such as the SimpleLift™, LiteRise® and PowerView™ Motorization.
 Stamper's Blinds Gallery
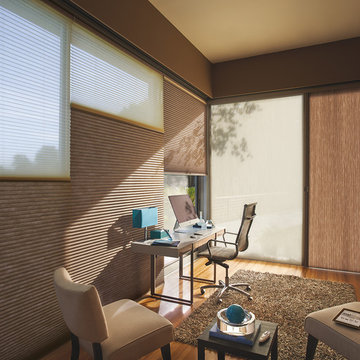
Applause® honeycomb shades offer a streamlined selection of fabrics, colors and operating systems, including Vertiglide™ . The only honeycomb shades with energy-efficient, triple-cell construction.
 Cape Associates, Inc.
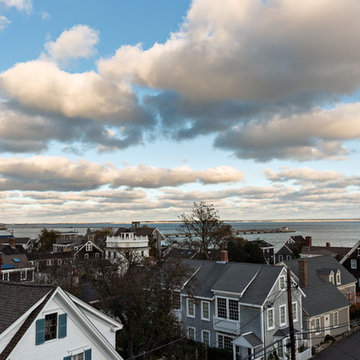
The overarching design intent for this 1,455-square-foot West Vine Street condominium was to make the spaces contemporary and functional. The renovation began with an unexpected structural deficiency in the form of a post located in the middle of the living room that was causing a three-inch dip in the floor. It was removed and replaced with steel columns running down through the walls and into a footing pad with a three-foot depth.
The main living spaces underwent significant changes; the kitchen was reconfigured to open up a formerly cramped space, and the removal of a wall made room for a cascading island with Cesarstone countertops—a crowning feature. Additionally, an electrical panel was relocated to be able to wrap the refrigerator with a wood veneer frame. Notable materials include eight-inch-wide ‘Esplanade’ French oak plank floors chosen to complement the reclaimed wood-wrapped ceiling beams, which feature a combination of LED downlighting and uplighting. A sleek gas fireplace with horizontal slate surround and paneled wall backing replaced an old wood-burning stove—furthering the design program.
Pacheco-Robb Architects dismantled an existing spiral stair and replaced it with a cable-rail system—a nautical nod—which is noteworthy for the way it meets code; by running a contiguous oak banister for the entire length of the stair, they were able to avoid having to add a second railing, which would shrink the already narrow stairwell.
Upstairs, a tight bedroom with gabled ceilings was addressed by adding a solar-operated skylight with built-in shade, plus minimalistic furnishings. Structural changes in the master bedroom included eliminating a closest to widen the room, and reconfiguring a bathroom to fit a small walk-in closet in lieu of a long, thin hallway.
The formerly unfinished rooftop deck is now accessed via a six-foot door that opens more than 90 degrees. Azek decking was laid over the rubber roof, and two-inch stanchions were located around the rail’s outer edge. By opening the floor plan and streamlining the aesthetic, the place now breathes.
 Fantastic4blinds
A standard in energy efficiency

Applause® honeycomb shades offer a streamlined selection of fabrics, colors and operating systems, including Vertiglide™. The only honeycomb shades with energy-efficient, triple-cell construction.
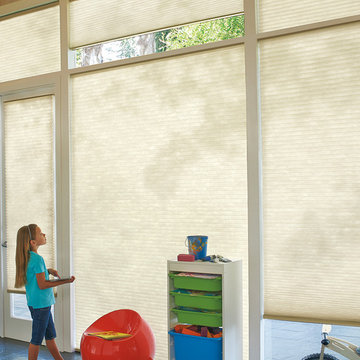 Accent Window Fashions LLC
Hunter Douglas Children's Bedroom Ideas
Hunter Douglas Applause® Honeycomb Shades with SimpleLift
Operating Systems: SimpleLift, PowerRise 2.1 with Platinum Technology
Room:Child's Room
Room Styles: Casual
Hunter Douglas Applause® Honeycomb Shades are the right choice when looking for a streamlined selection, energy savings and value with the enduring quality of the Hunter Douglas brand.
Material: Fabric
Pleat Size:
3/8" and 3/4" Single, Double and Triple Honeycomb
Sizes Available:
Width: 4" to 174"
Height: 6" to 192"
Material/Color Options:
150 Combinations
Available from Accent Window Fashions LLC (715) 355-0772
Hunter Douglas Showcase Priority Dealer
Hunter Douglas Certified Installer
Hunter Douglas Certified Professional Dealer
#Hunter_Douglas #Applause #Honeycomb_Shades #Cellular_Shades #Window_Coverings #SimpleLift #PowerRise #Cordlock #Kids #Kids_Room #Childs_Room #Casual #Remote_Control #Motorized #Window_Treatments #HunterDouglas #Accent_Window_Fashions
Copyright 2001-2014 Hunter Douglas, Inc. All rights reserved.
 Accent Window Fashions LLC
Hunter Douglas Applause® Honeycomb Shades
Hunter Douglas Applause® Honeycomb Shades are the right choice when looking for a streamlined selection, energy savings and value with the enduring quality of the Hunter Douglas brand.
Applause® Honeycomb Shades with Cordlock
Operating Systems: Cordlock or Specialty Shapes
Room: Bedroom
Room Styles: Casual, Contemporary
Available from Accent Window Fashions LLC
Hunter Douglas Showcase Priority Dealer
Hunter Douglas Certified Installer
#Hunter_Douglas #Applause #Honeycomb_Shades #Cellular_Shades #Cordlock #Specialty_Shapes #Casual #Contemporary #Bedroom #Bedroom_Ideas #Window_Treatments #HunterDouglas #Accent_Window_Fashions
Copyright 2001-2013 Hunter Douglas, Inc. All rights reserved.

 Vanity World
RB Minerva 31" Wood Vanity Cabinet with Two Frosted Glass Sliding Doors and Two Bottom Drawers
Ronbow’s expert craftsmen take no shortcuts in the manufacturing process. Built with birch hardwoods, all surfaces are then machine and hand sanded, pre-stains are applied evenly to provide the base color uniformity, and stains and paints are hand sprayed in a 7 layer process and cured throughout. Doors are built using furniture quality hinges with soft close mechanisms while dove-tail construction drawers are built with ball-bearing, full-extension, and soft-close gliders. The result is an extraordinarily beautiful and functional vanity that is built to last.
The head-turning Contempo collection by Ronbow sets new industry standards for form and function. As one of the world’s most diverse collections of floor-standing vanities, the Contempo line has gained recognition for its modern appeal and innovative designs. Chic and Stylish, the streamlined look of these vanities, along with wide variety of drawer, door, and shelf configurations make the Contempo collection one of the most popular on our website. A total of 16 variations of the Contempo are available: Athena, Brennon, Calabria, Cami, Devon, Elise, Haley, Juno, Kali, Kendra, Leonie, Minerva, Rowena, Solis, Venus, and Zenia.
Product Dimensions:
Overall Width:31"
Overall Height: 31.875"
Overall Depth: 19.313"
Product Weight: 82 lbs.
Product Features:
Constructed of Birch Hardwoods
Multi-Step, 7-Layer Machine and Hand Applied Finish
Finished Cabinet Interior
Two Spacious Bottom Drawers
Full Extension Drawer Glides (Drawers Pull All the Way Open)
Drawer Features Soft-Close Mechanism and Ball-Bearing Drawer Glides for Ultra Quiet Operation
Dovetail Construction Right Angle Wood Joining Technique
Double Frosted Glass Sliding Doors
Doors Feature Furniture Quality Hinges with Soft-Close Mechanism
Accenting Stainless Steel Decorative Cabinet Hardware
Optional Metal Feet are Available: 705001
Available in three sizes: 23" (035823), 31" (this model), and 36" (035836)
4