
Search results for "Streamlined design" in Home Design Ideas

 JRP Design & Remodel
Our client had been living in her beautiful lakeside retreat for about 3 years. All around were stunning views of the lake and mountains, but the view from inside was minimal. It felt dark and closed off from the gorgeous waterfront mere feet away. She desired a bigger kitchen, natural light, and a contemporary look. Referred to JRP by a subcontractor our client walked into the showroom one day, took one look at the modern kitchen in our design center, and was inspired!
After talking about the frustrations of dark spaces and limitations when entertaining groups of friends, the homeowner and the JRP design team emerged with a new vision. Two walls between the living room and kitchen would be eliminated and structural revisions were needed for a common wall shared a wall with a neighbor. With the wall removals and the addition of multiple slider doors, the main level now has an open layout.
Everything in the home went from dark to luminous as sunlight could now bounce off white walls to illuminate both spaces. Our aim was to create a beautiful modern kitchen which fused the necessities of a functional space with the elegant form of the contemporary aesthetic. The kitchen playfully mixes frameless white upper with horizontal grain oak lower cabinets and a fun diagonal white tile backsplash. Gorgeous grey Cambria quartz with white veining meets them both in the middle. The large island with integrated barstool area makes it functional and a great entertaining space.
The master bedroom received a mini facelift as well. White never fails to give your bedroom a timeless look. The beautiful, bright marble shower shows what's possible when mixing tile shape, size, and color. The marble mosaic tiles in the shower pan are especially bold paired with black matte plumbing fixtures and gives the shower a striking visual.
Layers, light, consistent intention, and fun! - paired with beautiful, unique designs and a personal touch created this beautiful home that does not go unnoticed.
PROJECT DETAILS:
• Style: Contemporary
• Colors: Neutrals
• Countertops: Cambria Quartz, Luxury Series, Queen Anne
• Kitchen Cabinets: Slab, Overlay Frameless
Uppers: Blanco
Base: Horizontal Grain Oak
• Hardware/Plumbing Fixture Finish: Kitchen – Stainless Steel
• Lighting Fixtures:
• Flooring:
Hardwood: Siberian Oak with Fossil Stone finish
• Tile/Backsplash:
Kitchen Backsplash: White/Clear Glass
Master Bath Floor: Ann Sacks Benton Mosaics Marble
Master Bath Surround: Ann Sacks White Thassos Marble
Photographer: Andrew – Open House VC

 The French Mix Interior Design
sara essex
Mid-sized elegant formal and enclosed living room photo in New Orleans with white walls, a standard fireplace, a stone fireplace and no tv
Mid-sized elegant formal and enclosed living room photo in New Orleans with white walls, a standard fireplace, a stone fireplace and no tv

 Streamline Design Ltd.
KoricPhoto.com
Example of a mid-sized minimalist wooden l-shaped staircase design in Vancouver with wooden risers
Example of a mid-sized minimalist wooden l-shaped staircase design in Vancouver with wooden risers
Find the right local pro for your project

 Leicht Westchester-Greenwich
Open concept kitchen - mid-sized modern concrete floor open concept kitchen idea in New York with an undermount sink, flat-panel cabinets, gray cabinets, concrete countertops, white backsplash, stainless steel appliances and an island

 Denton Developments
Example of a mid-sized beach style l-shaped medium tone wood floor open concept kitchen design in Los Angeles with shaker cabinets, blue cabinets, wood countertops, white backsplash, ceramic backsplash, stainless steel appliances and an island
 Streamline Design Ltd.
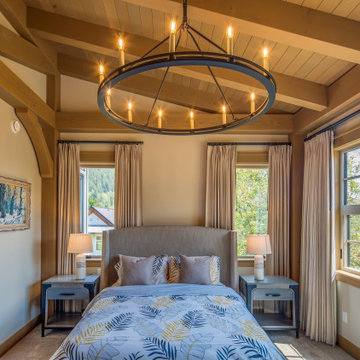
Bedroom - mid-sized rustic master carpeted, gray floor and exposed beam bedroom idea in Vancouver
 Streamline Design Ltd.
Upstairs loft space, room for storage, and an office space
Hallway - large rustic light wood floor and brown floor hallway idea in Vancouver with brown walls
Hallway - large rustic light wood floor and brown floor hallway idea in Vancouver with brown walls


 Streamline Design Ltd.
Upstairs loft space, room for storage, and an office space
Inspiration for a large rustic light wood floor and brown floor hallway remodel in Vancouver with brown walls
Inspiration for a large rustic light wood floor and brown floor hallway remodel in Vancouver with brown walls

 Corine Maggio Design
This darling young family of four recently moved to a beautiful home over looking La Jolla Shores. They wanted a home that represented their simple and sophisticated style that would still function as a livable space for their children. We incorporated a subtle nautical concept to blend with the location and dramatic color and texture contrasts to show off the architecture.
Photo cred: Chipper Hatter: www.chipperhatter.com

 Rosenberg Kolb Architects
Rosenberg Kolb Architects is proud to announce our renovation of a 1747 timber frame house on Nantucket Island, completed in 2011. The first historic renovation project in Nantucket to receive LEED Gold status. The project was given a Grand Award by Eco Home Magazine in July, 2011.
The project included:
Restructuring the foundations to align and stabilize the structure in addition to providing for a new insulated crawl space;
A 260 square foot addition for a kitchen, bath, and new entry;
New cedar shingles, roof shingles, and restored historic windows;
The house met the strict regulations of Nantucket's Historic District.
On the inside, LEED Gold certification was met through:
High R-value insulation and reduced air leakage;
High efficiency heating, air conditioning, plumbing fixtures, and appliances;
Low-emission paints and finishes as well as a clay wall finish;
Using reclaimed materials from the original house and other sites.
The project has been published in:
N Magazine July 2011
Eco Home Magazine July 2011
New England Home June 2011
 Streamline Design Ltd.
loft ridge beam connection detail
Example of a mid-sized mountain style light wood floor and brown floor hallway design in Vancouver with white walls
Example of a mid-sized mountain style light wood floor and brown floor hallway design in Vancouver with white walls
 Streamline Design Ltd.
Upstairs loft space, room for storage, and an office space
Hallway - large rustic light wood floor and brown floor hallway idea in Vancouver with brown walls
Hallway - large rustic light wood floor and brown floor hallway idea in Vancouver with brown walls
 Streamline Design Ltd.
Upstairs loft space, for storage and an office.
Hallway - mid-sized rustic light wood floor and brown floor hallway idea in Vancouver with brown walls
Hallway - mid-sized rustic light wood floor and brown floor hallway idea in Vancouver with brown walls

Sponsored
Columbus, OH

Wannemacher Interiors
Customized Award-Winning Interior Design Solutions in Franklin Cnty OH

 Agnieszka Jakubowicz PHOTOGRAPHY
Design+Build: Baron Construction & Remodeling Co. /
Photography: Agnieszka Jakubowicz
Bathroom - contemporary bathroom idea in San Francisco
Bathroom - contemporary bathroom idea in San Francisco
 Streamline Design Ltd.
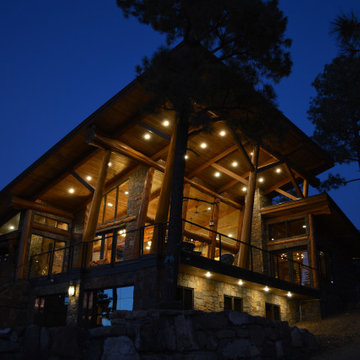
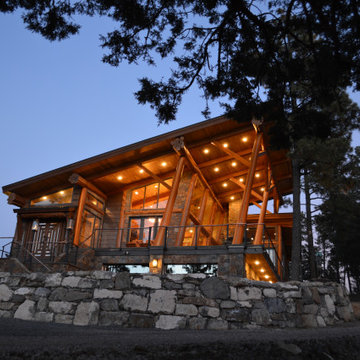
Example of a large mountain style brown three-story house exterior design with a shingle roof

 North Arrow Studio
Andrea Calo
Inspiration for a contemporary master gray tile, multicolored tile and white tile gray floor freestanding bathtub remodel in Austin with flat-panel cabinets, medium tone wood cabinets and a vessel sink
Inspiration for a contemporary master gray tile, multicolored tile and white tile gray floor freestanding bathtub remodel in Austin with flat-panel cabinets, medium tone wood cabinets and a vessel sink

Sponsored
Columbus, OH
Free consultation for landscape design!

Peabody Landscape Group
Columbus' Reliable Landscape Design & Contracting
 Streamline Design Ltd.
Ramsey Bushnaq
Inspiration for a mid-sized modern master carpeted bedroom remodel in Vancouver with gray walls
Inspiration for a mid-sized modern master carpeted bedroom remodel in Vancouver with gray walls
 Streamline Design Ltd.
Ramsey Bushnaq
Example of a mid-sized minimalist guest carpeted bedroom design in Vancouver with white walls
Example of a mid-sized minimalist guest carpeted bedroom design in Vancouver with white walls
 Streamline Design Ltd.
Master bedroom with large french glass doors onto covered deck.
Inspiration for a mid-sized rustic master bedroom remodel in Vancouver with white walls and no fireplace
Inspiration for a mid-sized rustic master bedroom remodel in Vancouver with white walls and no fireplace
31