
Search results for "Streamlined design" in Home Design Ideas

 Will Johnson Building Company
Inspiration for a timeless kitchen remodel in Raleigh with glass-front cabinets and white cabinets
 Streamline Design Ltd.
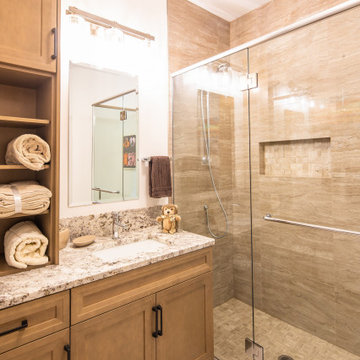
Walk-in shower - small rustic 3/4 single-sink walk-in shower idea in Vancouver

 Nanette Wong
Photo: Nanette Wong © 2014 Houzz
Bedroom - transitional carpeted bedroom idea in San Francisco with gray walls and no fireplace
Bedroom - transitional carpeted bedroom idea in San Francisco with gray walls and no fireplace
Find the right local pro for your project

 Life by Messy Girl
Inspiration for a cottage galley light wood floor kitchen remodel in San Francisco with a farmhouse sink, shaker cabinets, white cabinets, gray backsplash, stainless steel appliances, an island and white countertops

 Legacy Listing Photography
Design: Wendy Williams
Kicthen: SnaideroUSA
Photography: Ryan W. Carr
Kitchen - contemporary beige floor kitchen idea in Los Angeles with an undermount sink, flat-panel cabinets, white cabinets, white backsplash, stone slab backsplash, paneled appliances, an island and white countertops
Kitchen - contemporary beige floor kitchen idea in Los Angeles with an undermount sink, flat-panel cabinets, white cabinets, white backsplash, stone slab backsplash, paneled appliances, an island and white countertops

 BDA Architecture
Scott Burrows - Aperture
Trendy galley concrete floor kitchen photo in Gold Coast - Tweed with a double-bowl sink, flat-panel cabinets, white cabinets and an island
Trendy galley concrete floor kitchen photo in Gold Coast - Tweed with a double-bowl sink, flat-panel cabinets, white cabinets and an island
 Streamline Design Ltd.
KoricPhoto.com
Living room - mid-sized modern formal and loft-style carpeted living room idea in Vancouver with gray walls
Living room - mid-sized modern formal and loft-style carpeted living room idea in Vancouver with gray walls

Sponsored
Westerville, OH

Custom Home Works
Franklin County's Award-Winning Design, Build and Remodeling Expert
 Streamline Design Ltd.
Stairs to Basement
Example of a small minimalist light wood floor hallway design in Vancouver with white walls
Example of a small minimalist light wood floor hallway design in Vancouver with white walls
 Streamline Design Ltd.
In the open concept kitchen/dining area, featured are large double doors which open up onto a beautiful concrete patio and stone fire pit.
Inspiration for a large rustic light wood floor kitchen/dining room combo remodel in Seattle with brown walls and no fireplace
Inspiration for a large rustic light wood floor kitchen/dining room combo remodel in Seattle with brown walls and no fireplace

 Benvenuti and Stein
Zen-like kitchen has white kitchen walls & backsplash with contrasting light shades of beige and brown & modern flat panel touch latch cabinetry. Custom cabinetry made in the Benvenuti and Stein Evanston cabinet shop.
Norman Sizemore-Photographer

 Chi Renovation & Design
Our Chicago design-build team used timeless design elements like black-and-white with touches of wood in this bathroom renovation.
---
Project designed by Skokie renovation firm, Chi Renovations & Design - general contractors, kitchen and bath remodelers, and design & build company. They serve the Chicago area, and it's surrounding suburbs, with an emphasis on the North Side and North Shore. You'll find their work from the Loop through Lincoln Park, Skokie, Evanston, Wilmette, and all the way up to Lake Forest.
For more about Chi Renovation & Design, click here: https://www.chirenovation.com/
 Streamline Design Ltd.
Loft upstairs with feature glass failing.
Example of a mid-sized mountain style light wood floor and brown floor hallway design in Vancouver with beige walls
Example of a mid-sized mountain style light wood floor and brown floor hallway design in Vancouver with beige walls
 Streamline Design Ltd.
View of the timber trusses from the loft
Inspiration for a mid-sized rustic light wood floor and brown floor hallway remodel in Vancouver with beige walls
Inspiration for a mid-sized rustic light wood floor and brown floor hallway remodel in Vancouver with beige walls


 Streamline Design Ltd.
View of the timber trusses from the loft
Inspiration for a mid-sized rustic light wood floor and brown floor hallway remodel in Vancouver with beige walls
Inspiration for a mid-sized rustic light wood floor and brown floor hallway remodel in Vancouver with beige walls
 Streamline Design Ltd.
The concrete patio features a built in BBQ just off of the kitchen/dining room.
Example of a large mountain style backyard stone patio design in Seattle with a roof extension
Example of a large mountain style backyard stone patio design in Seattle with a roof extension
 Streamline Design Ltd.
A view from under the port-cochere to the 3 car garage.
Large mountain style brown three-story wood gable roof photo in Seattle
Large mountain style brown three-story wood gable roof photo in Seattle
 Plain & Posh

Mid-sized transitional master gray tile and marble tile marble floor, gray floor, double-sink and wainscoting freestanding bathtub photo in Chicago with recessed-panel cabinets, white cabinets, a one-piece toilet, gray walls, an undermount sink, marble countertops, a hinged shower door, gray countertops, a niche and a built-in vanity


 Streamline Design Ltd.
Front exterior view of the residence with a covered entry and a port-cochere.
Inspiration for a large rustic brown three-story wood gable roof remodel in Seattle
Inspiration for a large rustic brown three-story wood gable roof remodel in Seattle
 Streamline Design Ltd.
View of the timber trusses from the loft
Mid-sized mountain style light wood floor and brown floor hallway photo in Vancouver with beige walls
Mid-sized mountain style light wood floor and brown floor hallway photo in Vancouver with beige walls

 RLH Studio
Steve Henke
Example of a mid-sized classic formal and enclosed light wood floor and coffered ceiling living room design in Minneapolis with beige walls, a standard fireplace, a stone fireplace and no tv
Example of a mid-sized classic formal and enclosed light wood floor and coffered ceiling living room design in Minneapolis with beige walls, a standard fireplace, a stone fireplace and no tv
28