
Search results for "Streamlined design" in Home Design Ideas

 Streamline Design Ltd.
a small dining room
Example of a mid-sized minimalist medium tone wood floor and brown floor kitchen/dining room combo design in Vancouver with gray walls and no fireplace
Example of a mid-sized minimalist medium tone wood floor and brown floor kitchen/dining room combo design in Vancouver with gray walls and no fireplace

 Brittany Stiles Design
A modern kitchen with white slab front cabinets, chrome hardware and walnut flooring and accents. Industrial style globe pendant lights hang above the extra long island. Stainless steel and paneled appliances and open shelving to store dishes and other kitchenware. White subway tile and ceiling shiplap. Photography: Sam Frost

 Hammer & Hand
Karuna Passive House designed by Holst Architecture and built by Hammer & Hand. This high performance home meets the world's most demanding green building certifications. Photo by Jeremy Bittermann.
Find the right local pro for your project

 Tyler Karu Design + Interiors
A tiny waterfront house in Kennebunkport, Maine.
Photos by James R. Salomon
Example of a small beach style single-wall medium tone wood floor open concept kitchen design in Portland Maine with an undermount sink, medium tone wood cabinets, colored appliances, white countertops, open cabinets and no island
Example of a small beach style single-wall medium tone wood floor open concept kitchen design in Portland Maine with an undermount sink, medium tone wood cabinets, colored appliances, white countertops, open cabinets and no island
 Streamline Design Ltd.
Large elegant open concept brown floor and wood wall living room photo in Vancouver with a wood stove
 Streamline Design Ltd.
KoricPhoto.com
Example of a mid-sized minimalist formal and loft-style medium tone wood floor living room design in Vancouver with white walls, a standard fireplace, a stone fireplace and a tv stand
Example of a mid-sized minimalist formal and loft-style medium tone wood floor living room design in Vancouver with white walls, a standard fireplace, a stone fireplace and a tv stand
 Streamline Design Ltd.
Master ensuite with feature blue wall.
Inspiration for a large timeless master medium tone wood floor and gray floor bedroom remodel in Vancouver with blue walls
Inspiration for a large timeless master medium tone wood floor and gray floor bedroom remodel in Vancouver with blue walls

Sponsored
Columbus, OH

Wannemacher Interiors
Customized Award-Winning Interior Design Solutions in Franklin Cnty OH
 Streamline Design Ltd.
Exterior front view
Small rustic brown two-story wood gable roof idea in Vancouver with a shingle roof
Small rustic brown two-story wood gable roof idea in Vancouver with a shingle roof
 Streamline Design Ltd.
Dom Koric Photography
Master Bedroom With His & Hers Closets
Large master medium tone wood floor and brown floor bedroom photo in Vancouver with white walls and no fireplace
Large master medium tone wood floor and brown floor bedroom photo in Vancouver with white walls and no fireplace
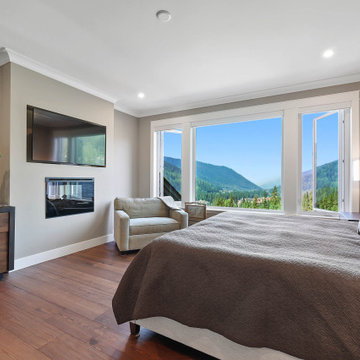 Streamline Design Ltd.
large window master bedroom
Mid-sized mountain style master medium tone wood floor and gray floor bedroom photo in Vancouver with white walls
Mid-sized mountain style master medium tone wood floor and gray floor bedroom photo in Vancouver with white walls
 Streamline Design Ltd.
KoricPhoto.com
Inspiration for a mid-sized modern formal and loft-style medium tone wood floor living room remodel in Vancouver with white walls, a standard fireplace, a stone fireplace and a tv stand
Inspiration for a mid-sized modern formal and loft-style medium tone wood floor living room remodel in Vancouver with white walls, a standard fireplace, a stone fireplace and a tv stand
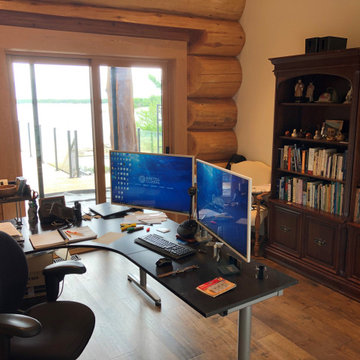 Streamline Design Ltd.
Inspiration for a mid-sized timeless freestanding desk medium tone wood floor, brown floor and shiplap ceiling home office library remodel with beige walls

 dSPACE Studio Architecture
Large trendy master white tile and stone slab freestanding bathtub photo in Chicago with an undermount sink, flat-panel cabinets and white cabinets

Sponsored
Columbus, OH
Free consultation for landscape design!

Peabody Landscape Group
Columbus' Reliable Landscape Design & Contracting
 Streamline Design Ltd.
Inspiration for a mid-sized rustic medium tone wood floor and brown floor open concept kitchen remodel in Vancouver with a double-bowl sink, white backsplash, an island and gray countertops

 Guggenheim Architecture + Design Studio
This hallway was part of a larger remodel of an attic space which included the hall, master bedroom, bathroom and nursery. Painted a brilliant white and borrowing light from the frosted, glass inset nursery and bedroom doors, this light hardwood space is lined on one side with custom, built-in storage. Making the most of the sloping eave space and pony wall, there is room for stacking, hanging and multiple drawer depths, very versatile storage. The cut-out pulls and toe-kick registers keep the floor and walkway clear of any extrusions. The hall acts as an extension of the bedrooms, with the narrow bench providing a resting place while getting ready in the morning.
All photos: Josh Partee Photography
 Streamline Design Ltd.
Guest Bedroom With 4 Built In Bunk Beds
Example of a mid-sized mountain style guest concrete floor and gray floor bedroom design in Phoenix with white walls and no fireplace
Example of a mid-sized mountain style guest concrete floor and gray floor bedroom design in Phoenix with white walls and no fireplace
 Streamline Design Ltd.
KoricPhoto.com
Inspiration for a mid-sized modern enclosed medium tone wood floor family room remodel in Vancouver with white walls, no fireplace and a corner tv
Inspiration for a mid-sized modern enclosed medium tone wood floor family room remodel in Vancouver with white walls, no fireplace and a corner tv



 James Wagman Architect, LLC
Photo: Sean Litchfield
Example of a mid-sized trendy wooden curved staircase design in New York with metal risers
Example of a mid-sized trendy wooden curved staircase design in New York with metal risers
 Streamline Design Ltd.

Example of a mid-sized mountain style medium tone wood floor and brown floor open concept kitchen design in Vancouver with a double-bowl sink, white backsplash, an island and gray countertops
 Streamline Design Ltd.
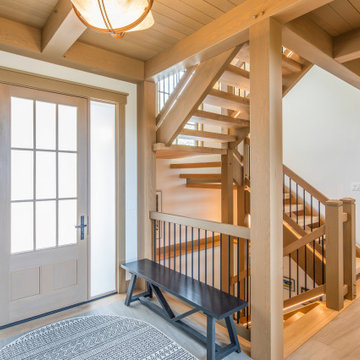
Mid-sized mountain style light wood floor, brown floor and exposed beam front door photo in Vancouver with a light wood front door
41