
Search results for "Streamlined design" in Home Design Ideas

 Streamline Design Ltd.
Looking Down On The Living Room From Loft
Example of a mid-sized arts and crafts ceramic tile and orange floor hallway design in Vancouver with brown walls
Example of a mid-sized arts and crafts ceramic tile and orange floor hallway design in Vancouver with brown walls

 Aria Design Inc
Architecture by Horst Architects
www.horst-architects.com
Toby Ponnay Photography
Inspiration for a contemporary kitchen remodel in Orange County with flat-panel cabinets, white cabinets and stainless steel appliances
Inspiration for a contemporary kitchen remodel in Orange County with flat-panel cabinets, white cabinets and stainless steel appliances
 Streamline Design Ltd.
Dining room with a log truss above.
Large mountain style medium tone wood floor and brown floor kitchen/dining room combo photo in Vancouver with brown walls and no fireplace
Large mountain style medium tone wood floor and brown floor kitchen/dining room combo photo in Vancouver with brown walls and no fireplace
Find the right local pro for your project
 Streamline Design Ltd.
main floor bedroom with ensuite/main floor bathroom.
Bedroom - mid-sized rustic guest medium tone wood floor and brown floor bedroom idea in Vancouver with brown walls and no fireplace
Bedroom - mid-sized rustic guest medium tone wood floor and brown floor bedroom idea in Vancouver with brown walls and no fireplace
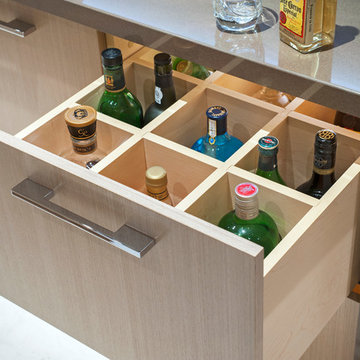
 Old World Kitchens & Custom Cabinets
Cabinetry: Old World Kitchens (oldworldkitchens.com)
Photography: Bob Young (bobyoungphoto.com)
Example of a mid-sized trendy home design design in Vancouver with flat-panel cabinets, light wood cabinets and an island
Example of a mid-sized trendy home design design in Vancouver with flat-panel cabinets, light wood cabinets and an island
 Streamline Design Ltd.
KoricPhoto.com
Large minimalist medium tone wood floor foyer photo in Vancouver with white walls and a dark wood front door
Large minimalist medium tone wood floor foyer photo in Vancouver with white walls and a dark wood front door
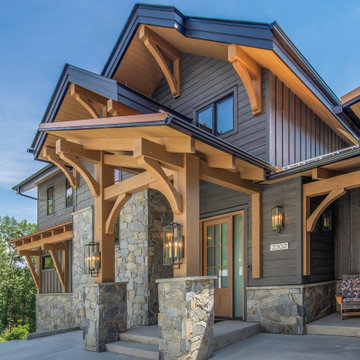 Streamline Design Ltd.
Large mountain style gray three-story mixed siding and board and batten gable roof photo in Vancouver with a shingle roof and a gray roof

Sponsored
Columbus, OH

Snider & Metcalf Interior Design, LTD
Leading Interior Designers in Columbus, Ohio & Ponte Vedra, Florida

 Bernbaum-Magadini Architects
Example of a mid-sized 1950s carpeted bedroom design in Dallas with white walls

 FORMA Design
The POLIFORM kitchen is all white flat cabinets, undercounter drawer refrigerators and glass/stainless steel appliances. The backsplashes are back-painted glass, with LED cove lighting.
Photography: Geoffrey Hodgdon
 Streamline Design Ltd.
Back Exterior Covered Deck with View
Example of a large mountain style brown two-story gable roof design in Seattle with a metal roof
Example of a large mountain style brown two-story gable roof design in Seattle with a metal roof
 Streamline Design Ltd.
exterior view showing patio
Example of a large mountain style gray three-story gable roof design in Vancouver with a shingle roof and a gray roof
Example of a large mountain style gray three-story gable roof design in Vancouver with a shingle roof and a gray roof

 Hulburd Design
We transformed a 1920s French Provincial-style home to accommodate a family of five with guest quarters. The family frequently entertains and loves to cook. This, along with their extensive modern art collection and Scandinavian aesthetic informed the clean, lively palette.
 Streamline Design Ltd.
KoricPhoto.com
Kitchen/dining room combo - large modern medium tone wood floor kitchen/dining room combo idea in Vancouver with white walls, a two-sided fireplace and a tile fireplace
Kitchen/dining room combo - large modern medium tone wood floor kitchen/dining room combo idea in Vancouver with white walls, a two-sided fireplace and a tile fireplace

Sponsored
Columbus, OH
Free consultation for landscape design!

Peabody Landscape Group
Columbus' Reliable Landscape Design & Contracting
 Streamline Design Ltd.
KoricPhoto.com
Example of a large minimalist medium tone wood floor foyer design in Vancouver with white walls and a dark wood front door
Example of a large minimalist medium tone wood floor foyer design in Vancouver with white walls and a dark wood front door
 Streamline Design Ltd.
View Of Upstairs Loft With Built In Bed
Mid-sized arts and crafts light wood floor and brown floor hallway photo in Vancouver with beige walls
Mid-sized arts and crafts light wood floor and brown floor hallway photo in Vancouver with beige walls

 M-Squared Contracting Inc.
Kim Jeffery Photographer
www.kimjeffery.com
Example of a small transitional beige tile and ceramic tile porcelain tile alcove bathtub design in Toronto with an undermount sink, medium tone wood cabinets, quartz countertops, blue walls and recessed-panel cabinets
Example of a small transitional beige tile and ceramic tile porcelain tile alcove bathtub design in Toronto with an undermount sink, medium tone wood cabinets, quartz countertops, blue walls and recessed-panel cabinets

 Susan Yeley Homes
Our poster project for The Three P's, this small midcentury home south of campus has great bones but lacked vibrancy - a je ne sais quoi that the clients were searching to savoir once and for all. SYI worked with them to nail down a design direction and furniture plan, and they decided to invest in the big-impact items first: built-ins and lighting and a fresh paint job that included a beautiful deep blue-green line around the windows. The vintage rug was an Etsy score at an awesome price, but only after the client spent months scouring options and sources online that matched the vision and dimensions of the plan. A good year later, the West Elm sofa went on sale, so the client took advantage; some time after that, they painted the kitchen, created the drop zone / bench area, and rounded out the room with occasional tables and accessories. Their lesson: in patience, and details, there is beauty.
Photography by Gina Rogers Photography

Sponsored
Sunbury, OH

J.Holderby - Renovations
Franklin County's Leading General Contractors - 2X Best of Houzz!


 Dutton Architects Inc.
Dutton Architects did an extensive renovation of a post and beam mid-century modern house in the canyons of Beverly Hills. The house was brought down to the studs, with new interior and exterior finishes, windows and doors, lighting, etc. A secure exterior door allows the visitor to enter into a garden before arriving at a glass wall and door that leads inside, allowing the house to feel as if the front garden is part of the interior space. Similarly, large glass walls opening to a new rear gardena and pool emphasizes the indoor-outdoor qualities of this house. photos by Undine Prohl
 Streamline Design Ltd.
View Of Upstairs Loft From Bedroom Hallway
Example of a mid-sized arts and crafts light wood floor and brown floor hallway design in Vancouver with beige walls
Example of a mid-sized arts and crafts light wood floor and brown floor hallway design in Vancouver with beige walls
50