
Search results for "Streamlined" in Home Design Ideas


Find the right local pro for your project
 Streamline Interiors, LLC
Mid-sized trendy guest carpeted and gray floor bedroom photo in Phoenix with beige walls and no fireplace
 Streamliners Home LLC
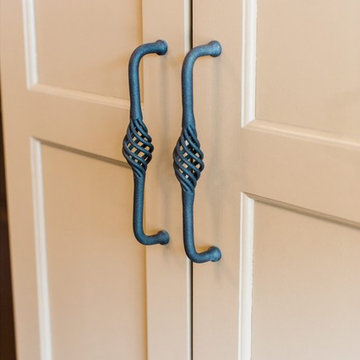
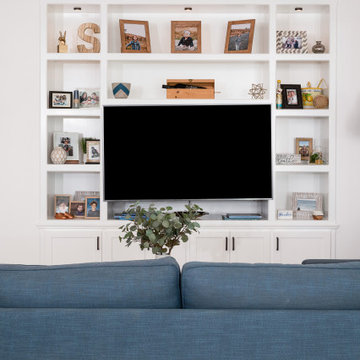
Today's Reveal is an outdated laundry to a custom designed space that perfectly meets the needs of my client. We removed the doors from closet and designed built in units that allow for shoe storage, bins and hanging space for each family member. This allowed us to eliminate the clumsy coat rack. New cabinets were built to handle all of the necessary cleaning and laundry supplies. The new family planning center boast great storage underneath with pull out drawers for dog food and recycling storage. Thanks to Puckett Construction for their masterful cabinet building. I love the striking difference in this room!
 Streamline Construction
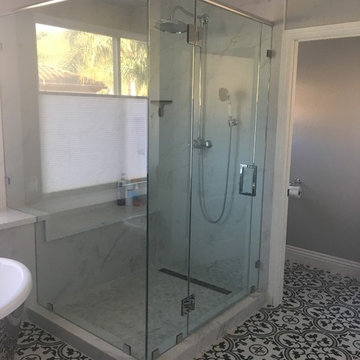
Large farmhouse master white tile and porcelain tile ceramic tile and multicolored floor bathroom photo in Orange County with shaker cabinets, white cabinets, a two-piece toilet, gray walls, an undermount sink, quartz countertops and a hinged shower door
 Streamline Interiors, LLC

Eat-in kitchen - mid-sized contemporary l-shaped travertine floor and beige floor eat-in kitchen idea in Phoenix with an undermount sink, raised-panel cabinets, gray cabinets, granite countertops, black backsplash, granite backsplash, stainless steel appliances, an island and black countertops
 Streamline Design Ltd.

3 piece bathroom. Glass shower.
Example of a small mountain style 3/4 dark wood floor and brown floor corner shower design in Vancouver with medium tone wood cabinets, a one-piece toilet, red walls, wood countertops, a hinged shower door and brown countertops
Example of a small mountain style 3/4 dark wood floor and brown floor corner shower design in Vancouver with medium tone wood cabinets, a one-piece toilet, red walls, wood countertops, a hinged shower door and brown countertops

 Streamline Design Ltd.

great room with large windows
Mid-sized mountain style formal and open concept medium tone wood floor, brown floor and exposed beam living room photo in Vancouver with beige walls, a two-sided fireplace, a stacked stone fireplace and a wall-mounted tv
Mid-sized mountain style formal and open concept medium tone wood floor, brown floor and exposed beam living room photo in Vancouver with beige walls, a two-sided fireplace, a stacked stone fireplace and a wall-mounted tv

 Streamline Design Ltd.

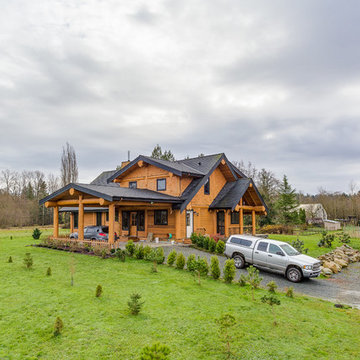
1 storey house with bedrooms in loft. Covered deck along the backside of the house and a covered 2 car port-chochere out front.
Inspiration for a mid-sized rustic two-story gable roof remodel in Vancouver
Inspiration for a mid-sized rustic two-story gable roof remodel in Vancouver
102