
Search results for "Streamlined" in Home Design Ideas

Find the right local pro for your project


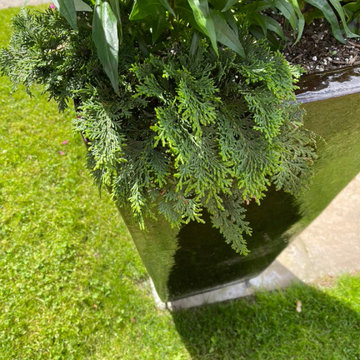

 Streamline Builders, Inc.
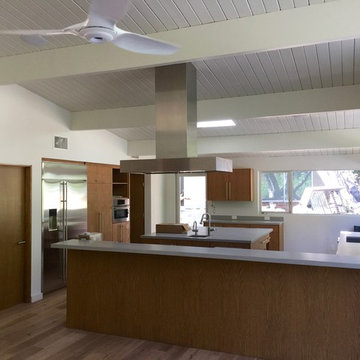
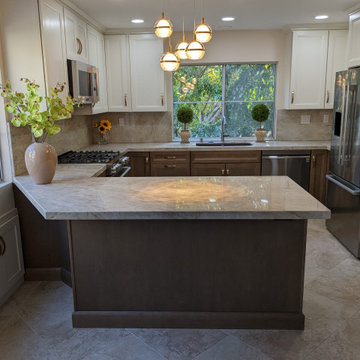
White Oak, Book-matched, Stained Cabinetry with Ceasar Stone Counter-tops and backsplash.
French, White Oak, Provence 7" inch floors.
One island and peninsula with enough storage.
Bar-top into dining room.
Photo credit: Steve Rimlinger
 Streamline Design Ltd.
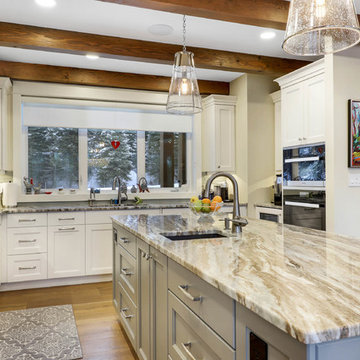
kitchen island with prep sink and lots of prep space.
Large mountain style l-shaped light wood floor and brown floor eat-in kitchen photo in Vancouver with a double-bowl sink, white cabinets, granite countertops, white backsplash, paneled appliances, an island and white countertops
Large mountain style l-shaped light wood floor and brown floor eat-in kitchen photo in Vancouver with a double-bowl sink, white cabinets, granite countertops, white backsplash, paneled appliances, an island and white countertops

 Streamline Construction
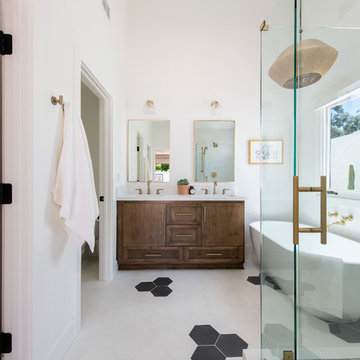
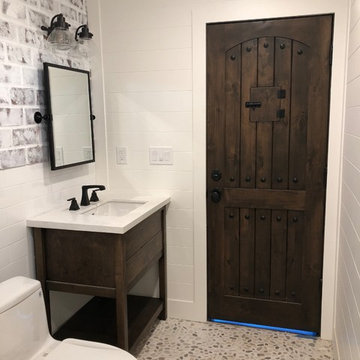
Inspiration for a mid-sized 3/4 porcelain tile pebble tile floor and multicolored floor doorless shower remodel in Orange County with flat-panel cabinets, a one-piece toilet, white walls, an undermount sink, quartz countertops and white countertops
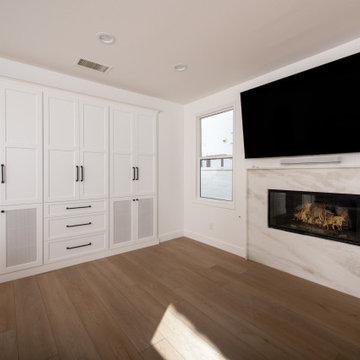
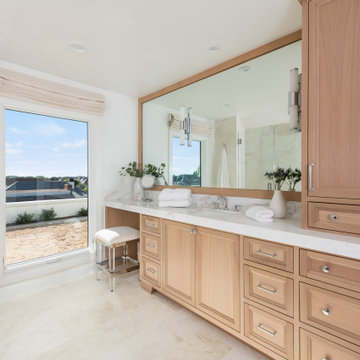

 Streamline Exteriors
Inspiration for a mid-sized mid-century modern white three-story stucco exterior home remodel in Vancouver with a shingle roof
 Streamline Interiors, LLC

Inspiration for a small contemporary freestanding desk dark wood floor and brown floor home office remodel in Phoenix with beige walls
 Streamline Design Ltd.
KoricPhoto.com
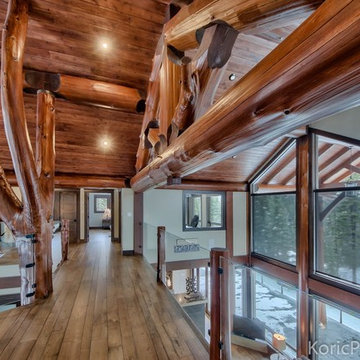
Example of a minimalist medium tone wood floor hallway design in Vancouver with white walls
Example of a minimalist medium tone wood floor hallway design in Vancouver with white walls
 Streamline Design Ltd.
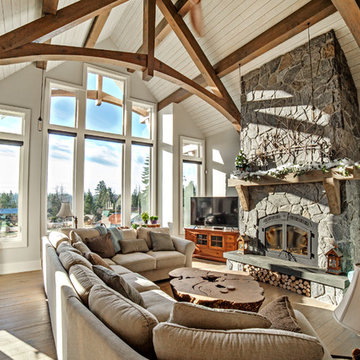
Continuous stone fireplace between two timber trusses to the vaulted ceilings.
Living room - large modern formal and loft-style light wood floor and beige floor living room idea in Vancouver with white walls, a wood stove, a stone fireplace and a tv stand
Living room - large modern formal and loft-style light wood floor and beige floor living room idea in Vancouver with white walls, a wood stove, a stone fireplace and a tv stand
113