Search results for "Streamlined" in Home Design Ideas

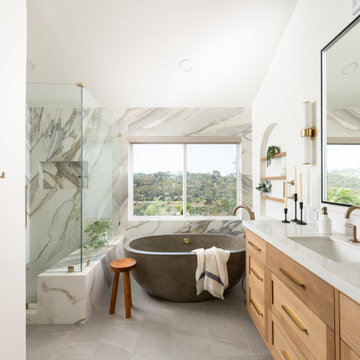
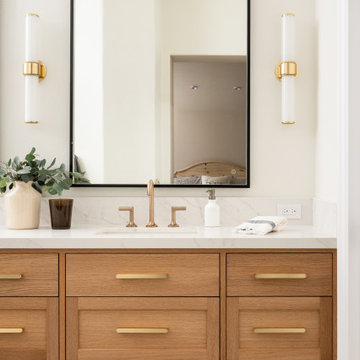
Example of a large trendy master single-sink bathroom design in Portland with flat-panel cabinets, medium tone wood cabinets, marble countertops, white countertops and a built-in vanity

Dining room - large contemporary light wood floor, beige floor, vaulted ceiling and wood wall dining room idea in Other with white walls and a ribbon fireplace
Find the right local pro for your project
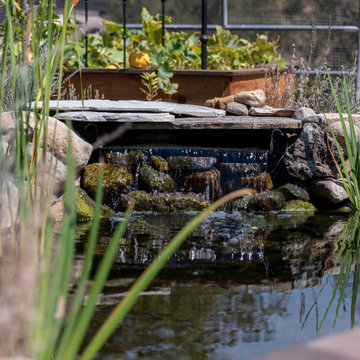
The pool features a flowing creek waterfalling into the natural pool.
Inspiration for a large rustic pool remodel in Seattle

This streamlined kitchen is found in Eagan, MN and is so charming! The homeowners wanted an update and decided on a gray-stain for their new kitchen cabinets. This industrious, suburban space features custom cabinetry throughout including glass inserts and open shelving, a spacious island, and bar area as well. The handmade terracotta tile backsplash, black stainless steel appliances and custom range hood add touches of boldness and style to complete the new renovation.
Scott Amundson Photography, LLC

photos by Callie Hobbs Photography
Eat-in kitchen - mid-sized transitional galley medium tone wood floor and brown floor eat-in kitchen idea in Denver with a farmhouse sink, shaker cabinets, green cabinets, quartz countertops, white backsplash, brick backsplash, stainless steel appliances, a peninsula and white countertops

A Lake Michigan Home gets a Modern Refresh from Dresner Design.
Photos by Tony Soluri.
This couple moved from Chicago’s Wicker Park to a rural setting but wanted to maintain their modern aesthetic. Scott Dresner of Dresner Design created a light bright clean-lined kitchen perfect for the couple’s need to entertain. Must have’s included a drawer for over sixty spices, storage for three sets of dishes, a coffee bar, and a huge island the couple uses for entertaining. The palette is mostly white to maximize outdoor views. Constraints were plenty both timeline and budgetary. Dresner came up with some creative solutions, which allowed the homeowners to save on cabinetry and materials and splurge on appliances.

Josh Thornton
Inspiration for a large timeless master carpeted and white floor bedroom remodel in Chicago with pink walls and no fireplace

Streamline Interiors, LLC - A seat and shelf were added to the shower.
Example of a mid-sized transitional master beige tile and porcelain tile porcelain tile bathroom design in Phoenix with beige walls, recessed-panel cabinets and an integrated sink

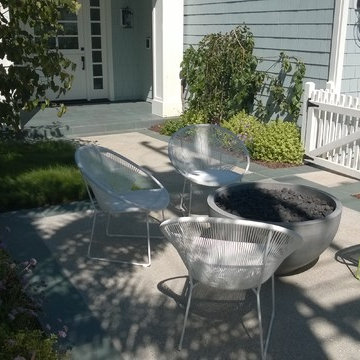
Exterior rear covered patio.
Inspiration for a mid-sized brown two-story wood exterior home remodel in Vancouver with a shingle roof

The Derek Doubleday Arboretum Exterior View
Example of a mid-sized mountain style brown two-story wood gable roof design in Vancouver with a green roof

Exterior view of lake front house.
Large traditional two-story house exterior idea in Vancouver with a metal roof and a black roof

main floor bedroom with ensuite/main floor bathroom.
Example of a mid-sized mountain style guest medium tone wood floor and brown floor bedroom design in Vancouver with brown walls and no fireplace

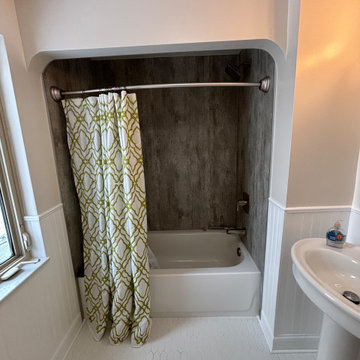
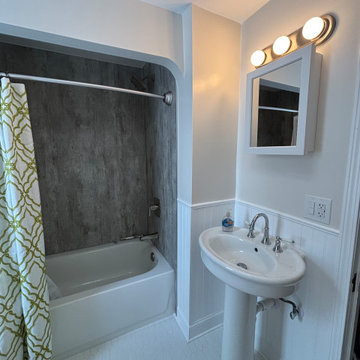
Streamline Interiors, LLC - A walk-in, curb-free shower allows for easy access. The shower opening also mimics the opening to the entrance of the bathroom. The floor tile was laid on a diagonal to match the existing tile pattern elsewhere in the home.

Large open concept dinning with massive wooden table to seat up to 16 people.
Kitchen/dining room combo - large rustic medium tone wood floor and brown floor kitchen/dining room combo idea in Vancouver with brown walls and no fireplace

Rear exterior view. A large covered deck featuring a timber truss.
Example of a mid-sized mountain style gray three-story mixed siding exterior home design in Vancouver with a metal roof

Exterior Front Entry
Inspiration for a mid-sized craftsman brown two-story wood exterior home remodel in Vancouver with a metal roof

Streamline Interiors, LLC - Adding more color with the pillows and flower arrangement.
Family room - mid-sized contemporary open concept porcelain tile family room idea in Phoenix with beige walls and a tv stand

Exterior side view
Inspiration for a small rustic brown two-story wood exterior home remodel in Vancouver with a shingle roof
30