
Search results for "Streamlined" in Home Design Ideas

 Streamline Design Ltd.
Ramsey Bushnaq
Example of a mid-sized minimalist galley light wood floor utility room design in Vancouver with an utility sink, flat-panel cabinets, white cabinets, white walls and a side-by-side washer/dryer
Example of a mid-sized minimalist galley light wood floor utility room design in Vancouver with an utility sink, flat-panel cabinets, white cabinets, white walls and a side-by-side washer/dryer
 Streamline Design Ltd.
Dom Koric
Guest Suite Bathroom
Example of a mid-sized mountain style 3/4 beige tile and porcelain tile concrete floor tub/shower combo design in Vancouver with flat-panel cabinets, medium tone wood cabinets, a one-piece toilet, beige walls, a drop-in sink and concrete countertops
Example of a mid-sized mountain style 3/4 beige tile and porcelain tile concrete floor tub/shower combo design in Vancouver with flat-panel cabinets, medium tone wood cabinets, a one-piece toilet, beige walls, a drop-in sink and concrete countertops
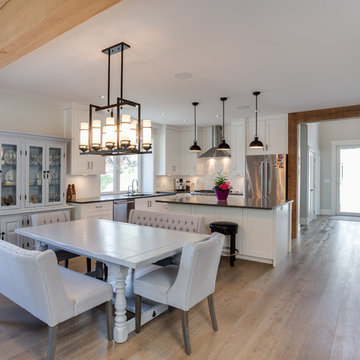 Streamline Design Ltd.
Ramsey Bushnaq
Example of a mid-sized minimalist light wood floor kitchen/dining room combo design in Vancouver with white walls
Example of a mid-sized minimalist light wood floor kitchen/dining room combo design in Vancouver with white walls
Find the right local pro for your project
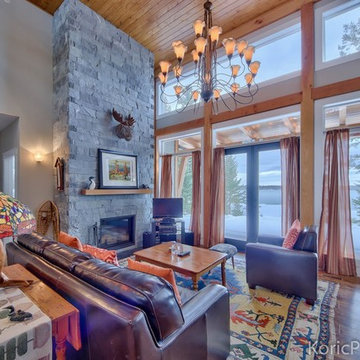 Streamline Design Ltd.
KoricPhoto.com
Living room - mid-sized modern formal and loft-style medium tone wood floor living room idea in Vancouver with white walls, a standard fireplace, a stone fireplace and a tv stand
Living room - mid-sized modern formal and loft-style medium tone wood floor living room idea in Vancouver with white walls, a standard fireplace, a stone fireplace and a tv stand
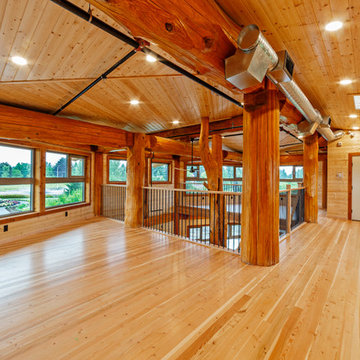 Streamline Design Ltd.
Upstairs loft space, for storage and an office.
Hallway - mid-sized rustic light wood floor and brown floor hallway idea in Vancouver with brown walls
Hallway - mid-sized rustic light wood floor and brown floor hallway idea in Vancouver with brown walls
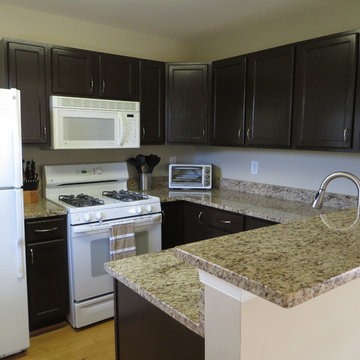
 Streamline Interiors, LLC
Streamline Interiors, LLC - The cabinets were painted espresso making a dramatic difference from the previous white washed cabinetry. Brushed nickel cabinet pulls were added.
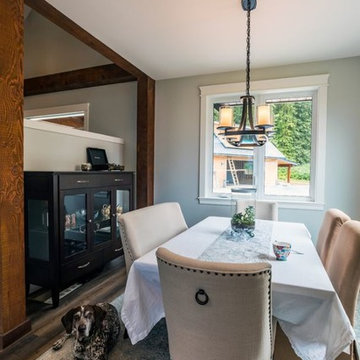 Streamline Design Ltd.
A dining room everyone can enjoy
Inspiration for a mid-sized modern medium tone wood floor and brown floor kitchen/dining room combo remodel in Vancouver with gray walls and no fireplace
Inspiration for a mid-sized modern medium tone wood floor and brown floor kitchen/dining room combo remodel in Vancouver with gray walls and no fireplace
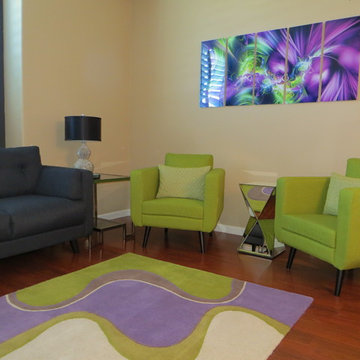 Streamline Interiors, LLC
Streamline Interiors, LLC - The homeowner wanted a fun vibe. This is a huge change from what the room looked like before.
Inspiration for a mid-sized 1960s open concept laminate floor and brown floor living room remodel in Phoenix with beige walls, no fireplace and a wall-mounted tv
Inspiration for a mid-sized 1960s open concept laminate floor and brown floor living room remodel in Phoenix with beige walls, no fireplace and a wall-mounted tv
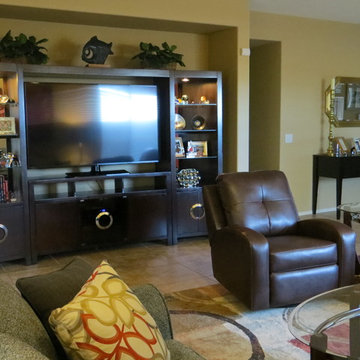 Streamline Interiors, LLC
Streamline Interiors, LLC - The media unit was accessorized with new and existing items. This picture shows the gold finish is at the entry and the silver finishes in the family room.
 Streamline Design Ltd.
Exterior Back Deck With Beautiful Character Log Posts Supporting The Covered Timber Over Hang
Large modern gray two-story vinyl exterior home idea in Vancouver with a shingle roof
Large modern gray two-story vinyl exterior home idea in Vancouver with a shingle roof
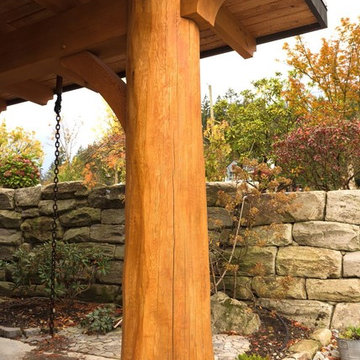 Streamline Design Ltd.
Exterior Log Post Detail
Inspiration for a mid-sized modern gray two-story gable roof remodel in Vancouver
Inspiration for a mid-sized modern gray two-story gable roof remodel in Vancouver
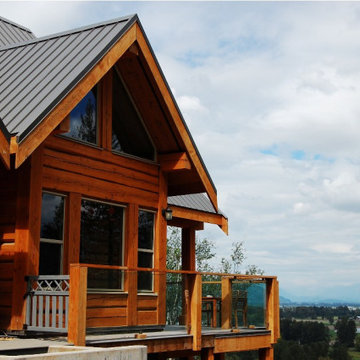 Streamline Design Ltd.
Side exterior deck with glass railing and a view.
Example of a mid-sized mountain style brown three-story mixed siding exterior home design in Vancouver with a metal roof
Example of a mid-sized mountain style brown three-story mixed siding exterior home design in Vancouver with a metal roof
 Streamline Design Ltd.
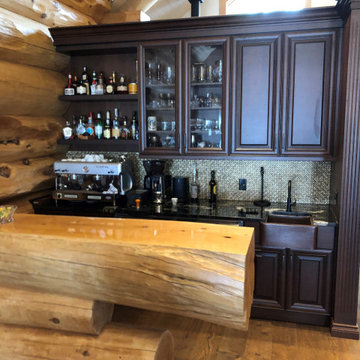
A u-shaped wood bar is featured in the basement equipped with sink and mini fridge.
Basement - large rustic walk-out basement idea in Seattle with brown walls, a standard fireplace and a stone fireplace
Basement - large rustic walk-out basement idea in Seattle with brown walls, a standard fireplace and a stone fireplace
 Streamline Design Ltd.
Large elegant open concept brown floor and wood wall living room photo in Other with a standard fireplace and a stone fireplace
 Streamline Design Ltd.
Living Room With Stone Fireplace
Mid-sized arts and crafts formal and loft-style ceramic tile and orange floor living room photo in Vancouver with brown walls, a standard fireplace, a stone fireplace and no tv
Mid-sized arts and crafts formal and loft-style ceramic tile and orange floor living room photo in Vancouver with brown walls, a standard fireplace, a stone fireplace and no tv
 Streamline Design Ltd.
Dom Koric
Entry into Living Room
Example of a large mountain style concrete floor entryway design in Vancouver with multicolored walls and a medium wood front door
Example of a large mountain style concrete floor entryway design in Vancouver with multicolored walls and a medium wood front door
 Streamline Design Ltd.
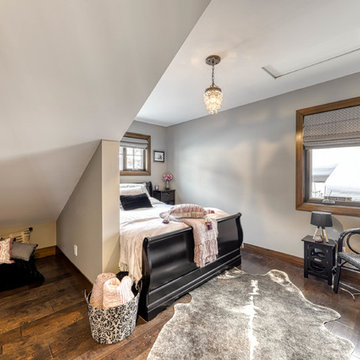
Guest bedroom with low headroom area.
Inspiration for a mid-sized rustic guest dark wood floor and brown floor bedroom remodel in Vancouver with gray walls
Inspiration for a mid-sized rustic guest dark wood floor and brown floor bedroom remodel in Vancouver with gray walls
 Streamline Design Ltd.
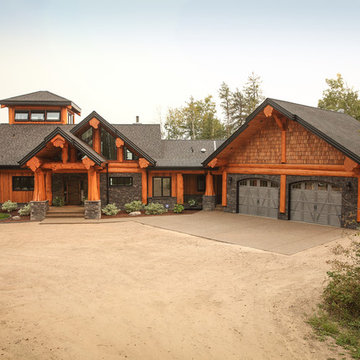
Exterior Front View
Example of a large mountain style brown three-story wood exterior home design in Vancouver with a shingle roof
Example of a large mountain style brown three-story wood exterior home design in Vancouver with a shingle roof
 Streamline Design Ltd.

Master Bathroom Walk In Shower
Mid-sized arts and crafts master blue tile and ceramic tile ceramic tile and orange floor bathroom photo in Vancouver with furniture-like cabinets, a one-piece toilet, white walls, a drop-in sink, wood countertops and a hinged shower door
Mid-sized arts and crafts master blue tile and ceramic tile ceramic tile and orange floor bathroom photo in Vancouver with furniture-like cabinets, a one-piece toilet, white walls, a drop-in sink, wood countertops and a hinged shower door
55