
Search results for "Streamlined" in Home Design Ideas
 Streamline Design Ltd.
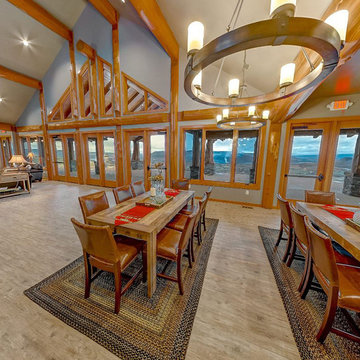
Open Concept Dining With two Dining Tables and a Kitchen Island with Seating
Eat-in kitchen - large rustic l-shaped beige floor eat-in kitchen idea in Seattle with a farmhouse sink, dark wood cabinets, granite countertops, brown backsplash, stainless steel appliances and an island
Eat-in kitchen - large rustic l-shaped beige floor eat-in kitchen idea in Seattle with a farmhouse sink, dark wood cabinets, granite countertops, brown backsplash, stainless steel appliances and an island
 Streamline Design Ltd.
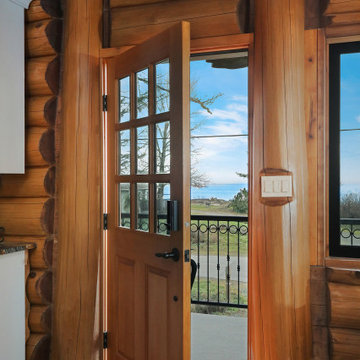
Front entry
Entryway - mid-sized rustic medium tone wood floor and gray floor entryway idea in Vancouver with brown walls and a medium wood front door
Entryway - mid-sized rustic medium tone wood floor and gray floor entryway idea in Vancouver with brown walls and a medium wood front door
 Endless Pools
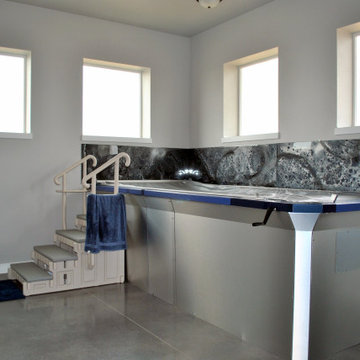
Dip in to our Most Affordable Swimming Pool
Feel the invigoration of a pool workout, the freedom of uninterrupted swimming, and the joy of active family fun. The Streamline pool gives you everything you need at a surprisingly affordable price.
Our most affordable and most compact swimming pool, the Streamline model offers simplified assembly and a modern look. You get a fully finished pool with our unique jetted current for fun, fitness, and recreational freestyle, backstroke, and breaststroke swimming.
Find the right local pro for your project
 Streamline Design Ltd.
Dom Koric Photography
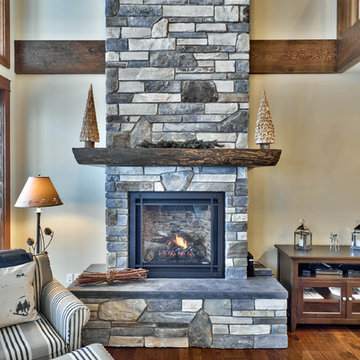
Feature Fireplace With Floor To Ceiling Stone In The Living Room
Inspiration for a mid-sized formal and loft-style medium tone wood floor and brown floor living room remodel in Vancouver with white walls, a standard fireplace, a stone fireplace and no tv
Inspiration for a mid-sized formal and loft-style medium tone wood floor and brown floor living room remodel in Vancouver with white walls, a standard fireplace, a stone fireplace and no tv
 Streamline Design Ltd.
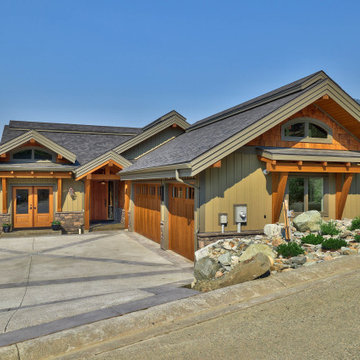
front exterior
Large rustic gray three-story exterior home idea in Vancouver with a shingle roof and a gray roof
Large rustic gray three-story exterior home idea in Vancouver with a shingle roof and a gray roof
 Streamline Interiors, LLC
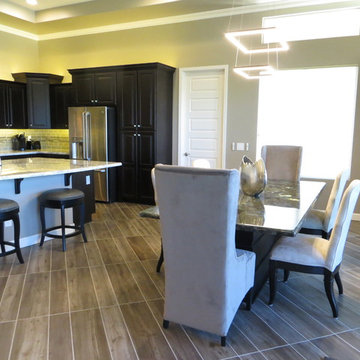
Streamline Interiors, LLC - New head chairs were selected to coordinate with client's existing dining chairs.
Example of a mid-sized trendy porcelain tile and gray floor great room design in Phoenix with gray walls and no fireplace
Example of a mid-sized trendy porcelain tile and gray floor great room design in Phoenix with gray walls and no fireplace
 Streamline Design Ltd.
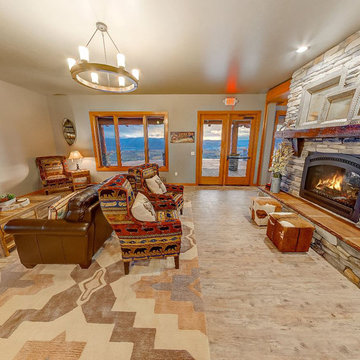
Family Room
Example of a large mountain style open concept beige floor living room library design in Seattle with gray walls, a two-sided fireplace and a wall-mounted tv
Example of a large mountain style open concept beige floor living room library design in Seattle with gray walls, a two-sided fireplace and a wall-mounted tv
 Streamline Design Ltd.
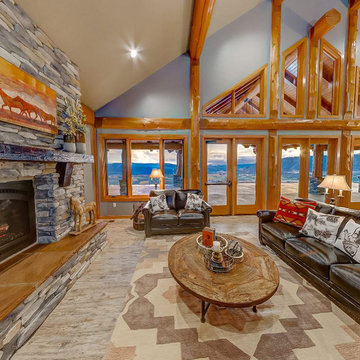
Living Room With High Ceilings and Exposed Logs
Large mountain style formal and open concept beige floor living room photo in Seattle with gray walls, a two-sided fireplace and no tv
Large mountain style formal and open concept beige floor living room photo in Seattle with gray walls, a two-sided fireplace and no tv
 Streamline Design Ltd.
Pete Lawrence
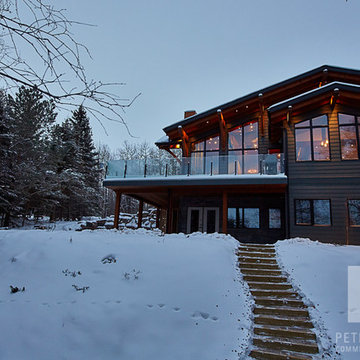
Exterior Rear View
Inspiration for a mid-sized contemporary home design remodel in Vancouver
Inspiration for a mid-sized contemporary home design remodel in Vancouver
 Streamline Design Ltd.
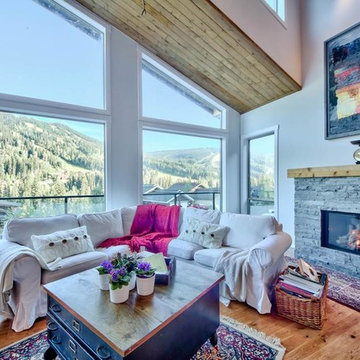
Cozy living room with an amazing view
Living room - mid-sized modern formal and open concept light wood floor living room idea in Vancouver with a standard fireplace and a stone fireplace
Living room - mid-sized modern formal and open concept light wood floor living room idea in Vancouver with a standard fireplace and a stone fireplace
 Streamline Design Ltd.
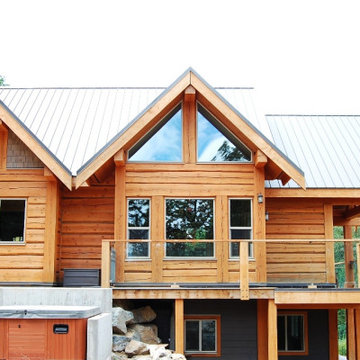
Exterior side view, with concrete steps to deck.
Mid-sized rustic brown three-story mixed siding exterior home idea in Vancouver with a metal roof
Mid-sized rustic brown three-story mixed siding exterior home idea in Vancouver with a metal roof
 Streamline Design Ltd.
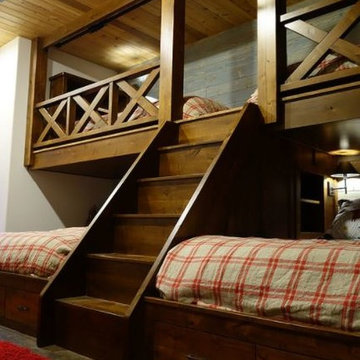
Guest Bedroom With 4 Built In Bunk Beds
Example of a mid-sized mountain style guest concrete floor and gray floor bedroom design in Phoenix with white walls and no fireplace
Example of a mid-sized mountain style guest concrete floor and gray floor bedroom design in Phoenix with white walls and no fireplace
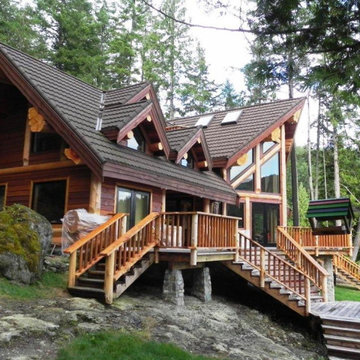 Streamline Design Ltd.
Exterior rear view
Inspiration for a mid-sized rustic brown two-story wood exterior home remodel in Vancouver with a shingle roof
Inspiration for a mid-sized rustic brown two-story wood exterior home remodel in Vancouver with a shingle roof
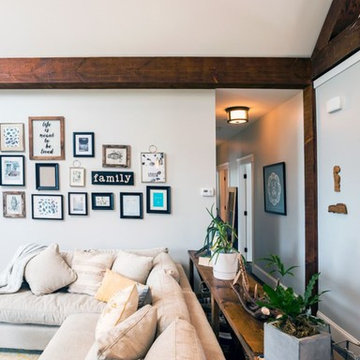 Streamline Design Ltd.
Living room towards hallway
Inspiration for a mid-sized modern formal and open concept medium tone wood floor and brown floor living room remodel in Vancouver with gray walls, a standard fireplace, a stone fireplace and no tv
Inspiration for a mid-sized modern formal and open concept medium tone wood floor and brown floor living room remodel in Vancouver with gray walls, a standard fireplace, a stone fireplace and no tv
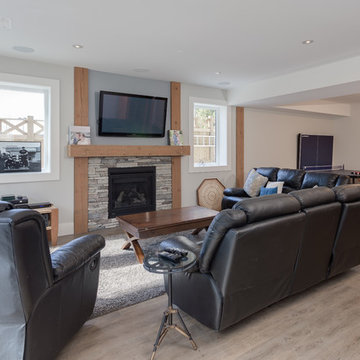 Streamline Design Ltd.
Ramsey Bushnaq
Large minimalist walk-out light wood floor basement photo in Vancouver with white walls, a standard fireplace and a stone fireplace
Large minimalist walk-out light wood floor basement photo in Vancouver with white walls, a standard fireplace and a stone fireplace
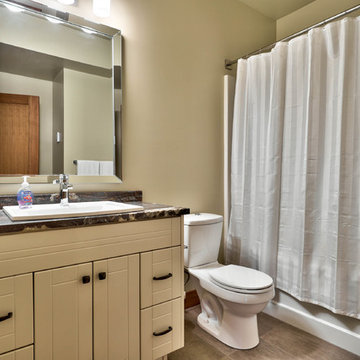 Streamline Design Ltd.
Dom Koric Photography
Main Basement Bath
Inspiration for a mid-sized 3/4 white tile and subway tile brown floor bathroom remodel in Vancouver with medium tone wood cabinets, a one-piece toilet, white walls and a drop-in sink
Inspiration for a mid-sized 3/4 white tile and subway tile brown floor bathroom remodel in Vancouver with medium tone wood cabinets, a one-piece toilet, white walls and a drop-in sink
 Streamline Construction
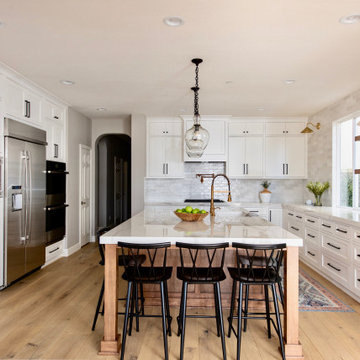
Taking place in Coto de Caza, CA, this complete kitchen remodel underwent quite the transformation to achieve an “organic modern” look. You can see that we installed porcelain countertops as well as glazed ceramic wall tile for a clean and fresh feel. All cabinets are custom made by our crew and include a fresh coat or crisp white paint and black hardware. You will also notice the newly fabricated and stained floating shelves and island. Our clients loved the outcome so much, this kitchen is now just the starting point on their list of home renovations.
 Streamline Interiors, LLC
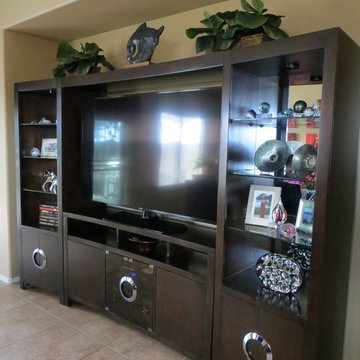
Streamline Interiors, LLC - This media unit was the perfect selection for several reasons. It was the right size to fit in the recessed wall and accommodate a large TV. The door hardware mimics the circles in the rug. This unit also shows off the client’s paperweight collection nicely with built in lighting.
 Streamline Design Ltd.
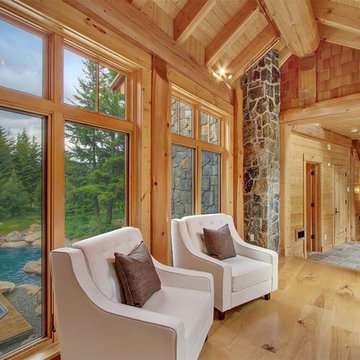
This breezeway features floor to ceiling windows looking out to the hot tub and pool which is connected to a small stream that runs under the breezeway.
 Streamline Interiors, LLC
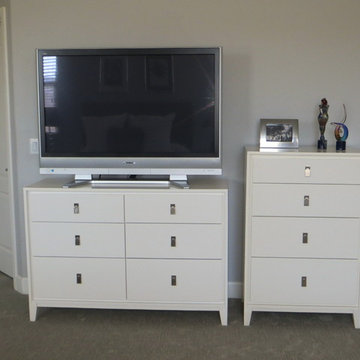
Streamline Interiors, LLC - His and Her dressers for necessary storage.
Mid-sized trendy master carpeted bedroom photo in Phoenix with gray walls
Mid-sized trendy master carpeted bedroom photo in Phoenix with gray walls
58