
Search results for "Streamlined" in Home Design Ideas
 Streamline Design Ltd.
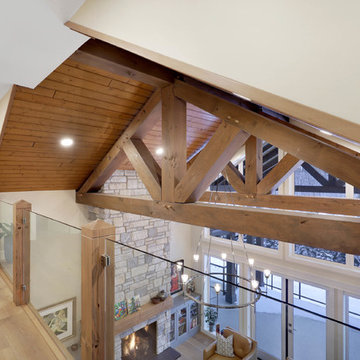
View of the timber trusses from the loft
Inspiration for a mid-sized rustic light wood floor and brown floor hallway remodel in Vancouver with beige walls
Inspiration for a mid-sized rustic light wood floor and brown floor hallway remodel in Vancouver with beige walls
 Streamline Design Ltd.
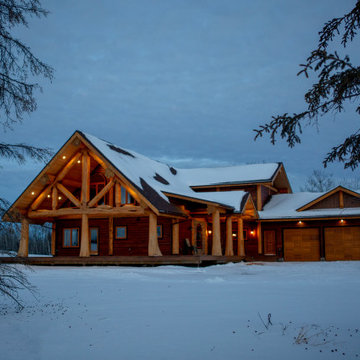
Front/ side view
Mid-sized mountain style brown two-story wood exterior home photo in Vancouver with a metal roof
Mid-sized mountain style brown two-story wood exterior home photo in Vancouver with a metal roof

Find the right local pro for your project
 Streamline Design Ltd.
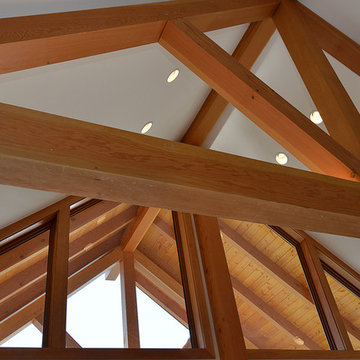
Living room truss
Example of a large minimalist open concept medium tone wood floor living room design in Vancouver with white walls, a standard fireplace, a stone fireplace and a media wall
Example of a large minimalist open concept medium tone wood floor living room design in Vancouver with white walls, a standard fireplace, a stone fireplace and a media wall

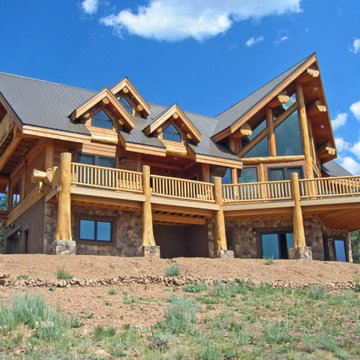 Streamline Design Ltd.
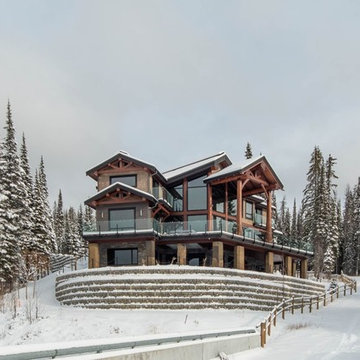
Exterior rear walkout basement.
Inspiration for a mid-sized rustic brown three-story wood exterior home remodel in Vancouver with a metal roof
Inspiration for a mid-sized rustic brown three-story wood exterior home remodel in Vancouver with a metal roof
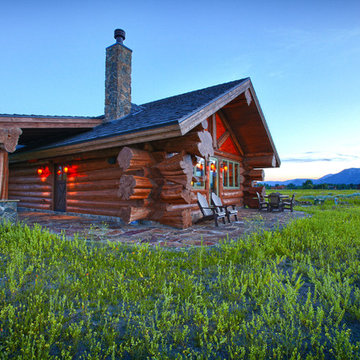 Streamline Design Ltd.
Main entry with feature flared log posts with stone bases. All 4 corners of the guest cabin has large flared butt corners.
Mid-sized rustic brown one-story wood exterior home idea with a shingle roof
Mid-sized rustic brown one-story wood exterior home idea with a shingle roof
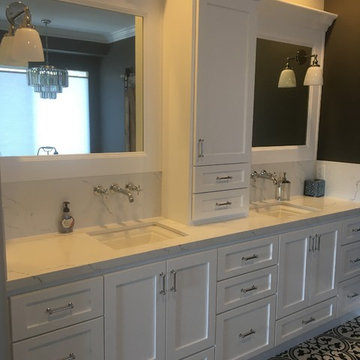
 Streamline Construction
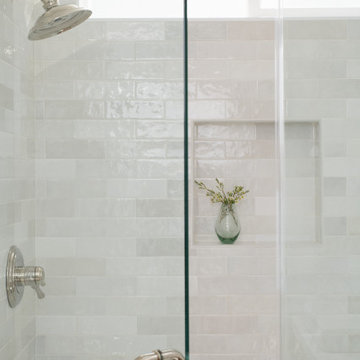
Inspiration for a large transitional master white tile and porcelain tile ceramic tile and multicolored floor bathroom remodel in Orange County with shaker cabinets, white cabinets, a two-piece toilet, gray walls, an undermount sink, quartz countertops and a hinged shower door
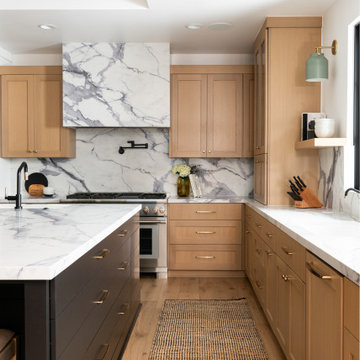
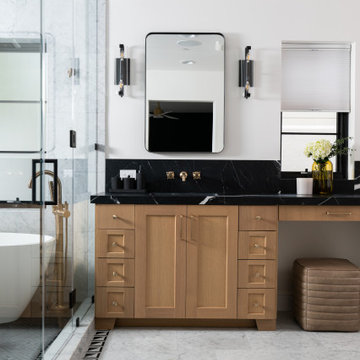
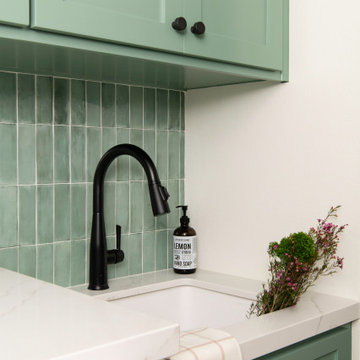
 Streamline Design Ltd.
KoricPhoto.com
Large minimalist gray three-story stone gable roof photo in Vancouver
Large minimalist gray three-story stone gable roof photo in Vancouver
 Streamline Design Ltd.
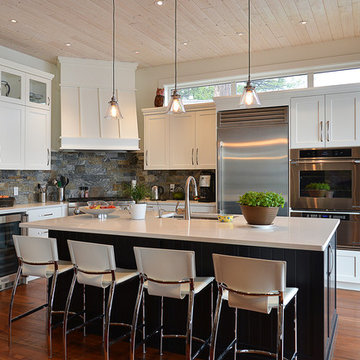
Modern white on white kitchen
Example of a mid-sized minimalist l-shaped medium tone wood floor eat-in kitchen design in Vancouver with a drop-in sink, white cabinets, gray backsplash, stone tile backsplash, stainless steel appliances and an island
Example of a mid-sized minimalist l-shaped medium tone wood floor eat-in kitchen design in Vancouver with a drop-in sink, white cabinets, gray backsplash, stone tile backsplash, stainless steel appliances and an island
 Streamline Design Ltd.
KoricPhoto.com
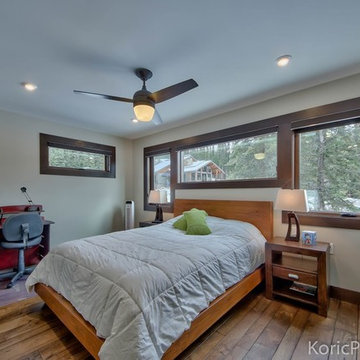
Inspiration for a large modern guest medium tone wood floor bedroom remodel in Vancouver with white walls and no fireplace
Inspiration for a large modern guest medium tone wood floor bedroom remodel in Vancouver with white walls and no fireplace
80