
Search results for "Streamlined" in Home Design Ideas
 Streamline Design Ltd.
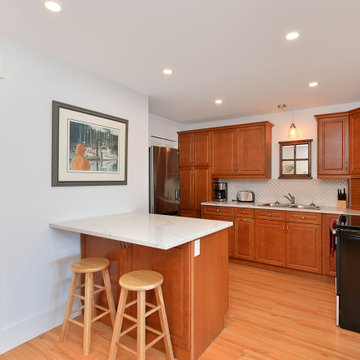
secondary kitchen downstairs with island seating.
Eat-in kitchen - mid-sized coastal l-shaped medium tone wood floor and brown floor eat-in kitchen idea in Vancouver with an undermount sink, white cabinets, white backsplash, stainless steel appliances, an island and white countertops
Eat-in kitchen - mid-sized coastal l-shaped medium tone wood floor and brown floor eat-in kitchen idea in Vancouver with an undermount sink, white cabinets, white backsplash, stainless steel appliances, an island and white countertops
Find the right local pro for your project
 Streamline Remodeling and Home Improvement
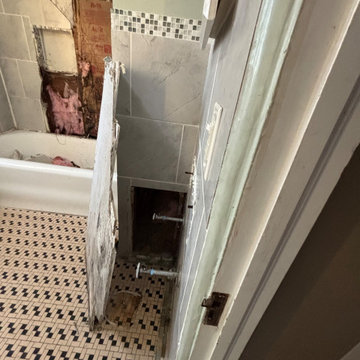
Demo bathroom walls
Bathroom - contemporary bathroom idea in Detroit
Bathroom - contemporary bathroom idea in Detroit
 Streamline Interiors, LLC

Example of a mid-sized trendy open concept carpeted and gray floor game room design in Phoenix with beige walls and no fireplace
 Streamline Design Ltd.

Kitchen area with feature stone walls
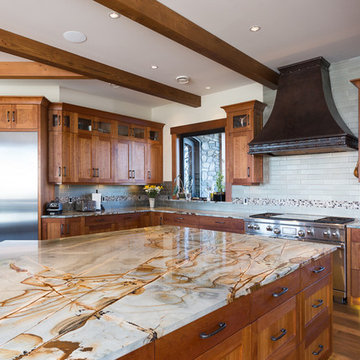
Inspiration for a mid-sized craftsman l-shaped limestone floor and beige floor eat-in kitchen remodel in Vancouver with medium tone wood cabinets, gray backsplash, stone tile backsplash, stainless steel appliances and an island
Inspiration for a mid-sized craftsman l-shaped limestone floor and beige floor eat-in kitchen remodel in Vancouver with medium tone wood cabinets, gray backsplash, stone tile backsplash, stainless steel appliances and an island
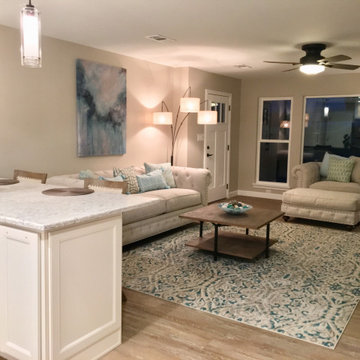
 Streamline Interior Designs
Renovated garage! Go to our website to see the before photos!
Inspiration for a living room remodel in Austin
Inspiration for a living room remodel in Austin
 Streamline Design Ltd.
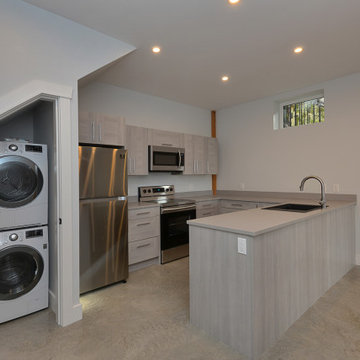
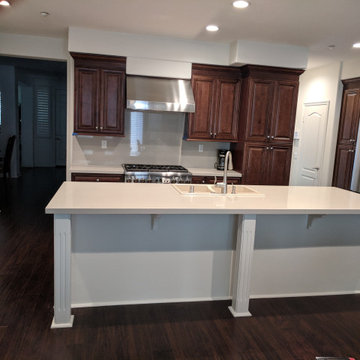
U shape kitchen
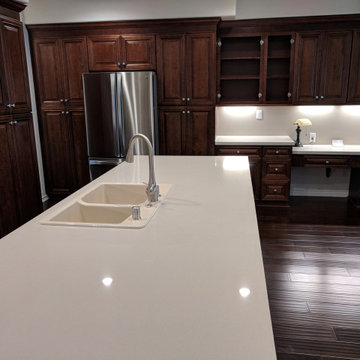
Mid-sized minimalist u-shaped gray floor eat-in kitchen photo in Other with white backsplash, stainless steel appliances, an island and white countertops
Mid-sized minimalist u-shaped gray floor eat-in kitchen photo in Other with white backsplash, stainless steel appliances, an island and white countertops
 Streamline Construction
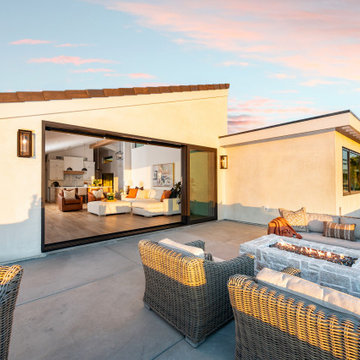
Inspiration for a large transitional backyard concrete patio remodel in Orange County with a fire pit and a pergola

 Streamliners Home LLC
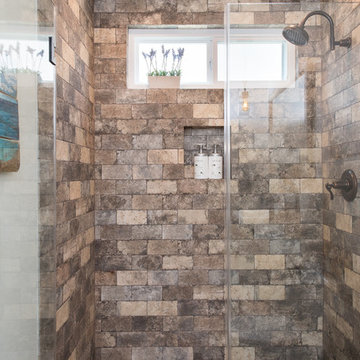
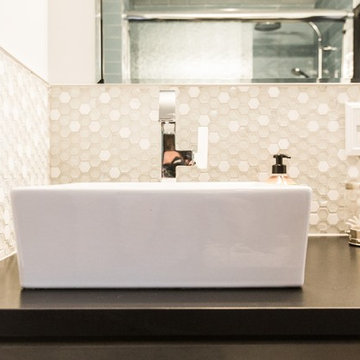
We took out the knee walls, built a wall to move the toilet into its own room. To maintain the natural lighting from the window, I designed a pocket door that has velour glass sections to allow the light to still pass through but give privacy.
The walls are covered with a hand cut Italian mosaic the shower tile is also sports a hand cut Italian tile. The counter top is a black matte Cambria with square vessel sinks for each of the kids.
The wallpaper was a special client request. It is a Van Gogh design that adds an artistic flair that the client is especially interested in. You'll note the Tuscan inspired doors again, continuing into the upstairs. The linen cupboards all have the same theme but in a split version
 Streamline Exteriors
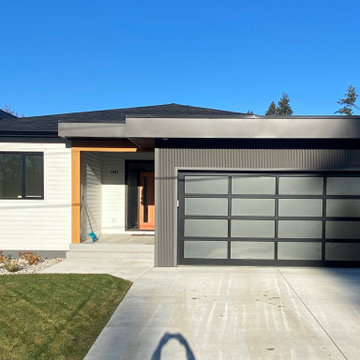
Inspiration for a small contemporary white one-story mixed siding and clapboard house exterior remodel in Vancouver with a hip roof, a mixed material roof and a black roof
90