
Search results for "Streamlines" in Home Design Ideas
 Streamline Design Ltd.
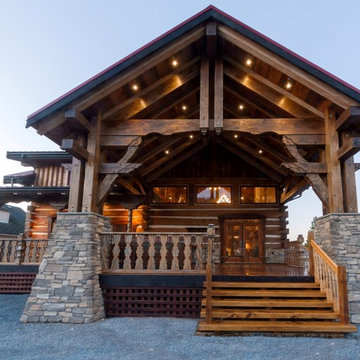
Exterior Timber Covered Deck
Example of a mid-sized arts and crafts brown two-story wood exterior home design in Vancouver with a metal roof
Example of a mid-sized arts and crafts brown two-story wood exterior home design in Vancouver with a metal roof
 Streamline Design Ltd.
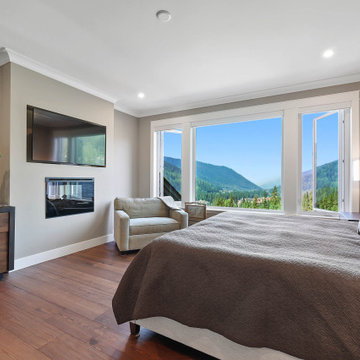
large window master bedroom
Mid-sized mountain style master medium tone wood floor and gray floor bedroom photo in Vancouver with white walls
Mid-sized mountain style master medium tone wood floor and gray floor bedroom photo in Vancouver with white walls
 Streamline Design Ltd.
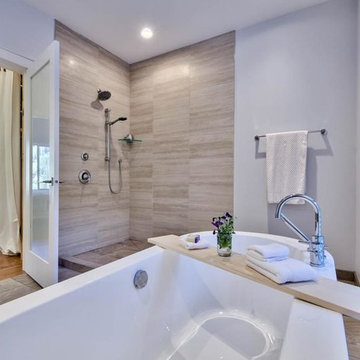
Master Ensuite
Bathroom - large modern master slate floor bathroom idea in Vancouver with a one-piece toilet, white walls, a vessel sink and wood countertops
Bathroom - large modern master slate floor bathroom idea in Vancouver with a one-piece toilet, white walls, a vessel sink and wood countertops
Find the right local pro for your project
 Streamline Design Ltd.
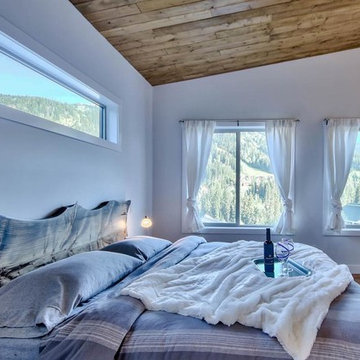
Master Bedroom
Example of a large minimalist master light wood floor bedroom design in Vancouver with white walls
Example of a large minimalist master light wood floor bedroom design in Vancouver with white walls
 Streamline Design Ltd.
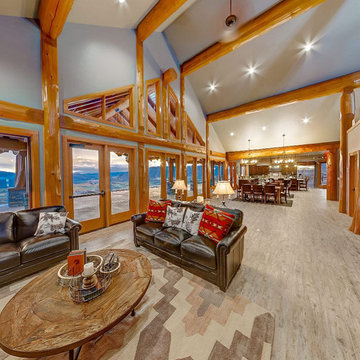
Living Room With High Ceilings and Exposed Logs
Living room - large rustic formal and open concept beige floor living room idea in Seattle with gray walls, a two-sided fireplace and no tv
Living room - large rustic formal and open concept beige floor living room idea in Seattle with gray walls, a two-sided fireplace and no tv
 Streamline Design Ltd.
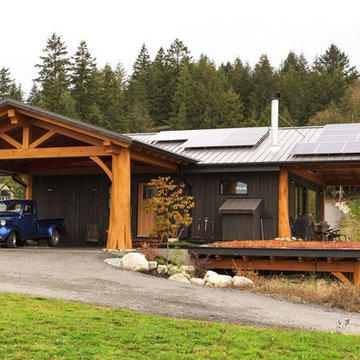
Exterior Side View
Mid-sized minimalist gray two-story gable roof photo in Vancouver
Mid-sized minimalist gray two-story gable roof photo in Vancouver
 Streamline Design Ltd.
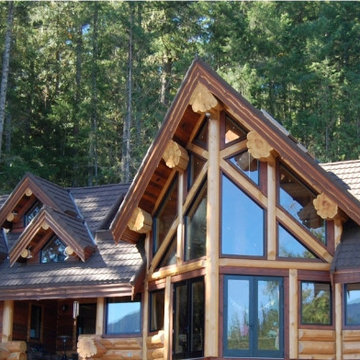
Exterior rear view
Example of a mid-sized mountain style brown two-story wood exterior home design in Vancouver with a shingle roof
Example of a mid-sized mountain style brown two-story wood exterior home design in Vancouver with a shingle roof
 Streamline Design Ltd.

View Of Upstairs Loft
Mid-sized arts and crafts light wood floor and brown floor hallway photo in Vancouver with beige walls
Mid-sized arts and crafts light wood floor and brown floor hallway photo in Vancouver with beige walls
 Streamline Design Ltd.
Ramsey Bushnaq
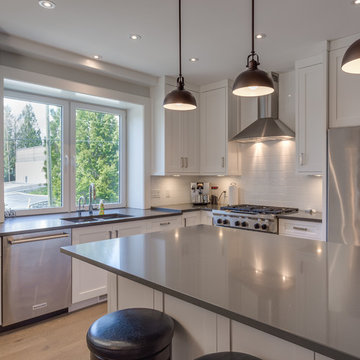
Example of a mid-sized minimalist l-shaped light wood floor eat-in kitchen design in Vancouver with a double-bowl sink, white cabinets, white backsplash, subway tile backsplash, stainless steel appliances and an island
Example of a mid-sized minimalist l-shaped light wood floor eat-in kitchen design in Vancouver with a double-bowl sink, white cabinets, white backsplash, subway tile backsplash, stainless steel appliances and an island
 Streamline Design Ltd.
Exterior rear view
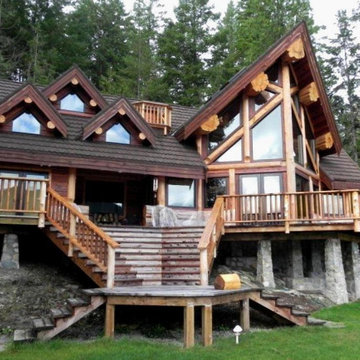
Mid-sized rustic brown two-story wood exterior home idea in Vancouver with a shingle roof
Mid-sized rustic brown two-story wood exterior home idea in Vancouver with a shingle roof
 Streamline Design Ltd.
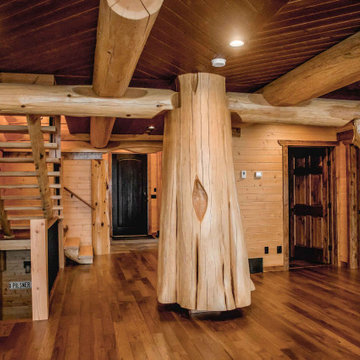
Feature massive flared log post
Example of a mid-sized mountain style formal medium tone wood floor and brown floor living room design in Vancouver with brown walls, a standard fireplace, a stone fireplace and a wall-mounted tv
Example of a mid-sized mountain style formal medium tone wood floor and brown floor living room design in Vancouver with brown walls, a standard fireplace, a stone fireplace and a wall-mounted tv
 Streamline Interiors, LLC
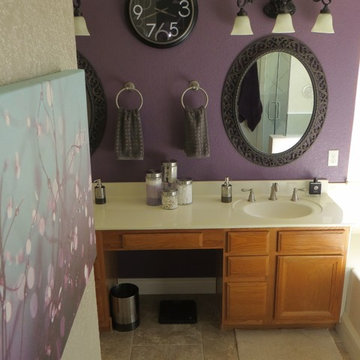
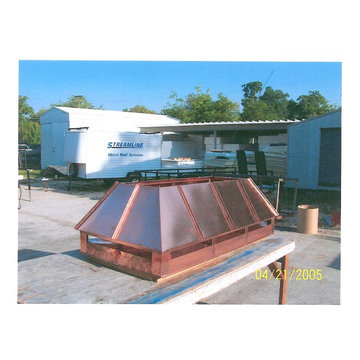
Streamline Interiors, LLC - Modern artwork was selected to coordinate with the plum accent wall. New floor tile was installed in this bathroom that was also installed in other areas of this home.

 Streamline Design Ltd.
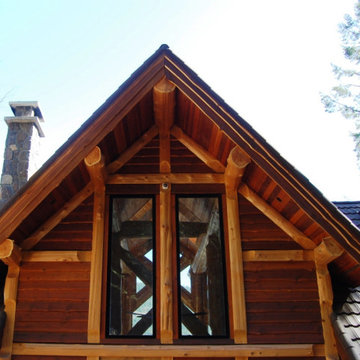
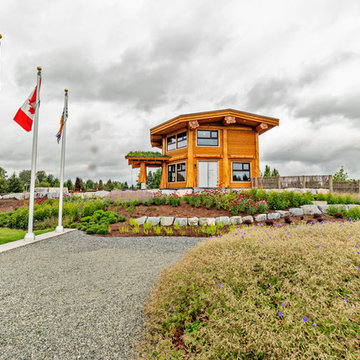
Exterior front gable.
Mid-sized mountain style brown two-story wood exterior home photo in Vancouver with a shingle roof
Mid-sized mountain style brown two-story wood exterior home photo in Vancouver with a shingle roof
 Streamline Interiors, LLC
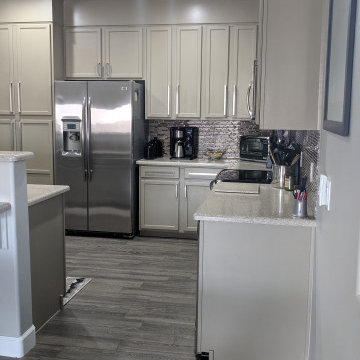
Streamline Interiors, LLC - A soffit was built to extend the cabinets to the ceiling. No more dusting on top of the cabinets, yay!
Open concept kitchen - mid-sized contemporary l-shaped porcelain tile and brown floor open concept kitchen idea in Phoenix with an undermount sink, recessed-panel cabinets, beige cabinets, solid surface countertops, multicolored backsplash, glass tile backsplash, stainless steel appliances, an island and beige countertops
Open concept kitchen - mid-sized contemporary l-shaped porcelain tile and brown floor open concept kitchen idea in Phoenix with an undermount sink, recessed-panel cabinets, beige cabinets, solid surface countertops, multicolored backsplash, glass tile backsplash, stainless steel appliances, an island and beige countertops
 Streamline Design Ltd.
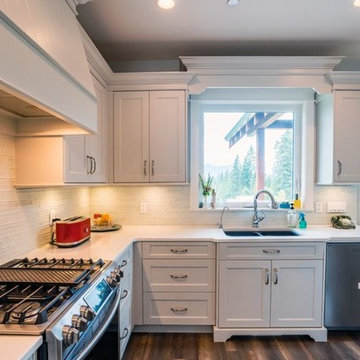
Kitchen sink with a view
Inspiration for a mid-sized modern l-shaped medium tone wood floor and brown floor eat-in kitchen remodel in Vancouver with a drop-in sink, white cabinets, white backsplash, stainless steel appliances, an island and white countertops
Inspiration for a mid-sized modern l-shaped medium tone wood floor and brown floor eat-in kitchen remodel in Vancouver with a drop-in sink, white cabinets, white backsplash, stainless steel appliances, an island and white countertops
 Streamline Development
Nader
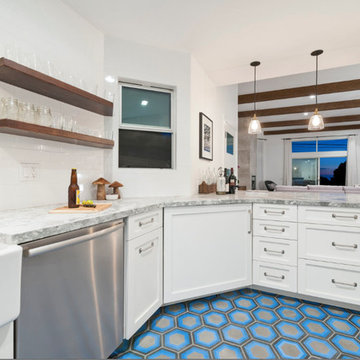
Large transitional u-shaped ceramic tile enclosed kitchen photo in San Diego with an undermount sink, beaded inset cabinets, white cabinets, granite countertops, white backsplash, ceramic backsplash, stainless steel appliances and a peninsula
Large transitional u-shaped ceramic tile enclosed kitchen photo in San Diego with an undermount sink, beaded inset cabinets, white cabinets, granite countertops, white backsplash, ceramic backsplash, stainless steel appliances and a peninsula
 Streamline Design Ltd.
Ramsey Bushnaq
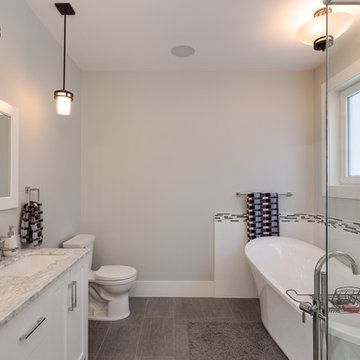
Inspiration for a mid-sized modern master white tile and subway tile medium tone wood floor bathroom remodel in Vancouver with white cabinets, a one-piece toilet, white walls and a drop-in sink
Inspiration for a mid-sized modern master white tile and subway tile medium tone wood floor bathroom remodel in Vancouver with white cabinets, a one-piece toilet, white walls and a drop-in sink
38