
Search results for "Streamlines" in Home Design Ideas
 Streamline Design Ltd.
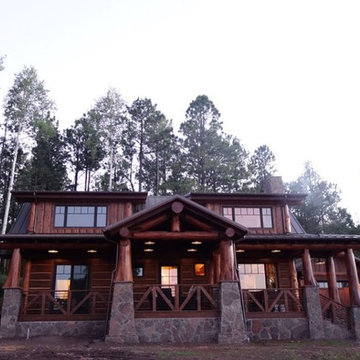
Exterior Front View
Mid-sized mountain style brown two-story wood exterior home photo in Phoenix with a metal roof
Mid-sized mountain style brown two-story wood exterior home photo in Phoenix with a metal roof
 Streamline Design Ltd.
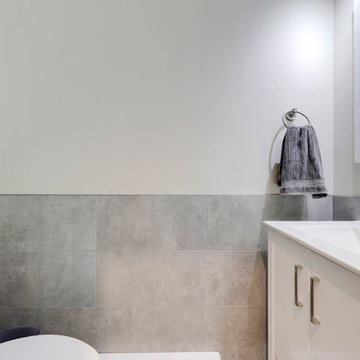
Compact powder room with tiles halfway up walls.
Example of a small classic gray tile gray floor bathroom design in Vancouver with white cabinets, a one-piece toilet, blue walls, a drop-in sink and white countertops
Example of a small classic gray tile gray floor bathroom design in Vancouver with white cabinets, a one-piece toilet, blue walls, a drop-in sink and white countertops
 Streamline Design Ltd.

Looking Down On The Living Room From Loft
Example of a mid-sized arts and crafts ceramic tile hallway design in Vancouver with brown walls
Example of a mid-sized arts and crafts ceramic tile hallway design in Vancouver with brown walls
Find the right local pro for your project
 Streamline Interiors, LLC

Streamline Interiors, LLC - The refrigerator was framed in with custom cabinetry to give a more finished and higher-end look. New granite and mosaic tile backsplash were selected to incorporate grey in the design.
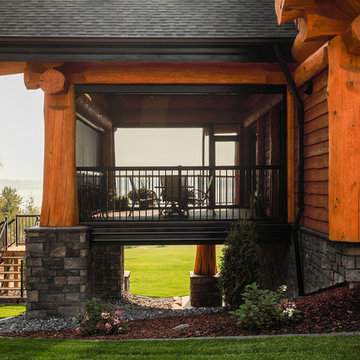 Streamline Design Ltd.
Exterior View Of Deck
Inspiration for a large rustic brown three-story wood exterior home remodel in Vancouver with a shingle roof
Inspiration for a large rustic brown three-story wood exterior home remodel in Vancouver with a shingle roof
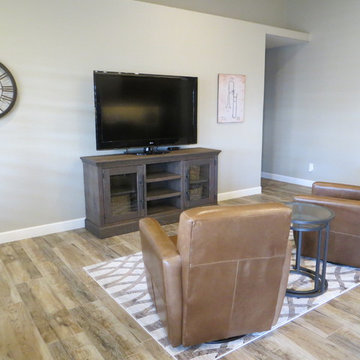 Streamline Interiors, LLC
Streamline Interiors, LLC - Bye-bye dated pony wall. Hello more space to move around freely.
Small trendy open concept porcelain tile and brown floor family room photo in Phoenix with gray walls, no fireplace and a media wall
Small trendy open concept porcelain tile and brown floor family room photo in Phoenix with gray walls, no fireplace and a media wall
 Streamline Design Ltd.
Large elegant open concept brown floor and wood wall living room photo in Vancouver with a wood stove
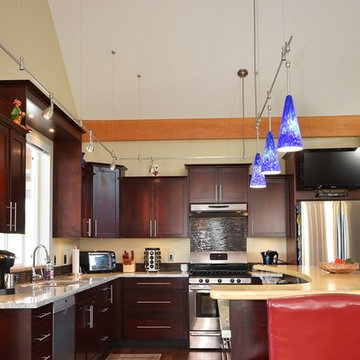 Streamline Design Ltd.
Kitchen Reno With Timber Beam
Eat-in kitchen - mid-sized modern l-shaped medium tone wood floor and brown floor eat-in kitchen idea in Vancouver with a double-bowl sink, flat-panel cabinets, dark wood cabinets, granite countertops, brown backsplash, stone tile backsplash, stainless steel appliances and an island
Eat-in kitchen - mid-sized modern l-shaped medium tone wood floor and brown floor eat-in kitchen idea in Vancouver with a double-bowl sink, flat-panel cabinets, dark wood cabinets, granite countertops, brown backsplash, stone tile backsplash, stainless steel appliances and an island
 Streamline Design Ltd.
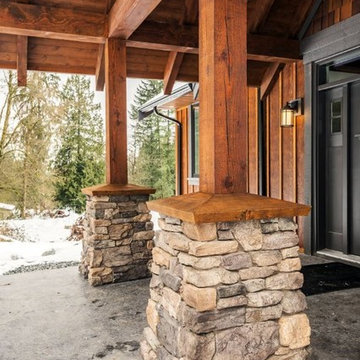
Front Exterior Stone base at covered entry
Example of a mid-sized minimalist brown one-story wood exterior home design in Vancouver with a metal roof
Example of a mid-sized minimalist brown one-story wood exterior home design in Vancouver with a metal roof
 Streamline Interiors, LLC
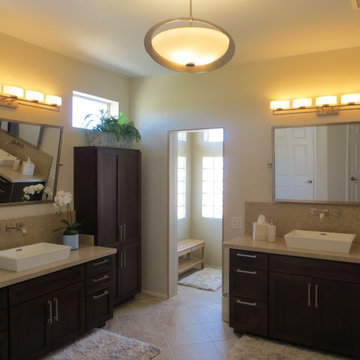
Streamline Interiors, LLC - His and her vanities with wall mounted faucets and vessel sinks create a luxurious environment. All the light fixtures have dimming capabilities to enhance the mood.
 Bienal Orlando
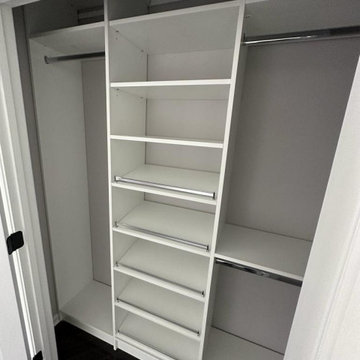
This custom white closet design is all about streamlined storage, offering a clean and efficient solution for storing your clothes and accessories. The closet features a range of custom storage solutions, including shelves, drawers, and hanging space, all designed to maximize storage capacity and organization. The white color scheme creates a modern and sophisticated look, while the streamlined design ensures that every item has its place. Whether you have a large wardrobe or a smaller collection of clothes, this custom white closet design is the perfect solution for those who want a functional and stylish storage space that is both efficient and easy to use.
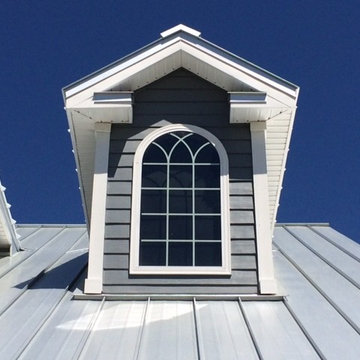
 Streamline Roofing & Construction, Inc.
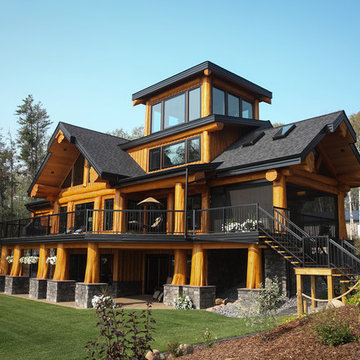
Example of a large classic gray two-story wood gable roof design in Atlanta
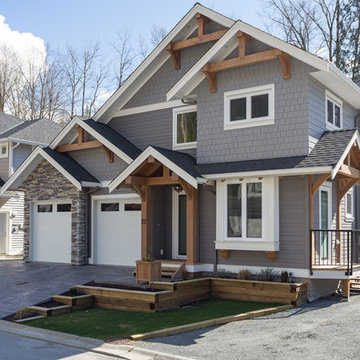 Streamline Design Ltd.
Ramsey Bushnaq
Inspiration for a mid-sized modern gray three-story mixed siding gable roof remodel in Vancouver
Inspiration for a mid-sized modern gray three-story mixed siding gable roof remodel in Vancouver
 Streamline Design Ltd.
Living Room With Stone Fireplace To The Ceiling
Example of a mid-sized arts and crafts formal and loft-style ceramic tile and orange floor living room design in Vancouver with brown walls, a standard fireplace, a stone fireplace and no tv
Example of a mid-sized arts and crafts formal and loft-style ceramic tile and orange floor living room design in Vancouver with brown walls, a standard fireplace, a stone fireplace and no tv
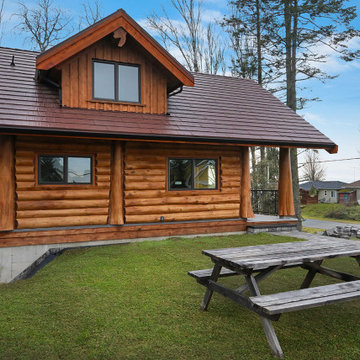 Streamline Design Ltd.
Exterior side view
Small mountain style brown two-story wood exterior home photo in Vancouver with a shingle roof
Small mountain style brown two-story wood exterior home photo in Vancouver with a shingle roof
 Streamline Design Ltd.
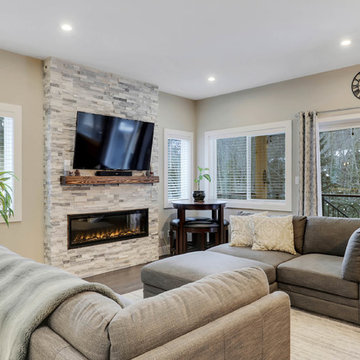
Cozy living space with feature fireplace
Living room - mid-sized traditional formal and open concept light wood floor and gray floor living room idea in Vancouver with beige walls, a ribbon fireplace, a stone fireplace and a wall-mounted tv
Living room - mid-sized traditional formal and open concept light wood floor and gray floor living room idea in Vancouver with beige walls, a ribbon fireplace, a stone fireplace and a wall-mounted tv
 Streamline Interiors, LLC
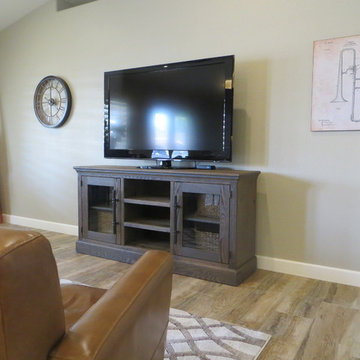
Streamline Interiors, LLC - The room off the kitchen was transformed into a music room with TV viewing capability.
Family room - small contemporary open concept porcelain tile and brown floor family room idea in Phoenix with gray walls, no fireplace and a media wall
Family room - small contemporary open concept porcelain tile and brown floor family room idea in Phoenix with gray walls, no fireplace and a media wall
 Streamline Design Ltd.
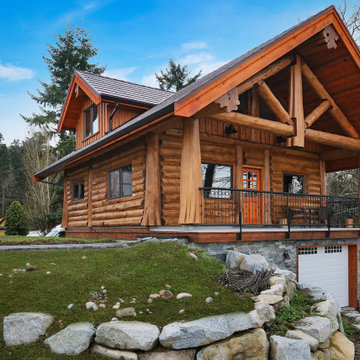
Exterior front view
Small rustic brown two-story wood exterior home idea in Vancouver with a shingle roof
Small rustic brown two-story wood exterior home idea in Vancouver with a shingle roof
 Streamline Design Ltd.
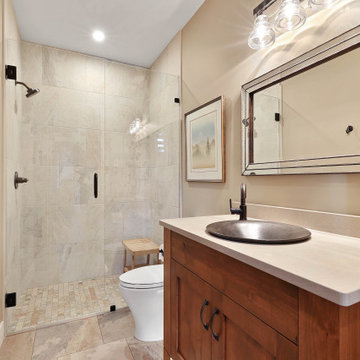
 bathroom with glass shower
Alcove shower - mid-sized rustic 3/4 gray floor and single-sink alcove shower idea in Vancouver with gray countertops, beige walls and a hinged shower door
Alcove shower - mid-sized rustic 3/4 gray floor and single-sink alcove shower idea in Vancouver with gray countertops, beige walls and a hinged shower door
45