
Search results for "Streamlines" in Home Design Ideas
 Streamline Design Ltd.
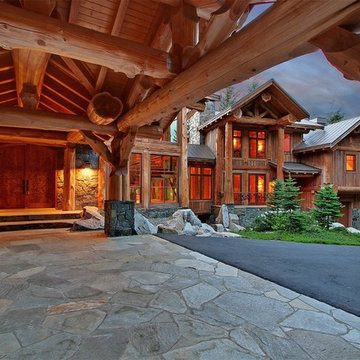
A view from under the port-cochere to the 3 car garage.
Large mountain style brown three-story wood gable roof photo in Seattle
Large mountain style brown three-story wood gable roof photo in Seattle
 Ergo Designer Kitchens and Cabinetry
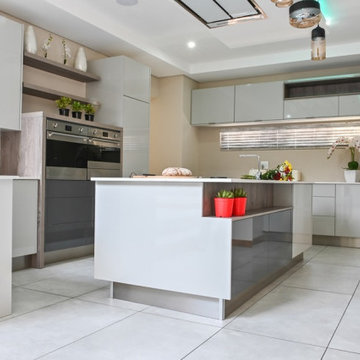
Uncluttered, sleek lines contribute towards the sophisticated look this modern kitchen. These PG Bison Supagloss Storm Grey & Folkstone Grey handleless cabinets with PG Bison Haven framed units and white Quartz countertops, brings luxury together with different textures in this modern kitchen. Handleless units and integrated Smeg appliances are a great way to create a streamlined feel.
 Streamline Design Ltd.
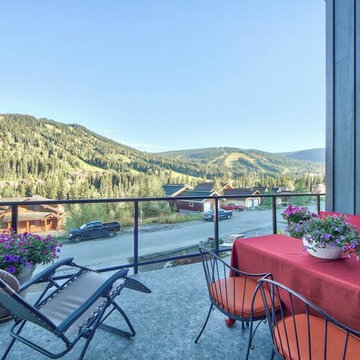
Exterior Deck off Kitchen
Mid-sized modern green three-story mixed siding gable roof idea in Vancouver
Mid-sized modern green three-story mixed siding gable roof idea in Vancouver
Find the right local pro for your project
 Streamline Design Ltd.
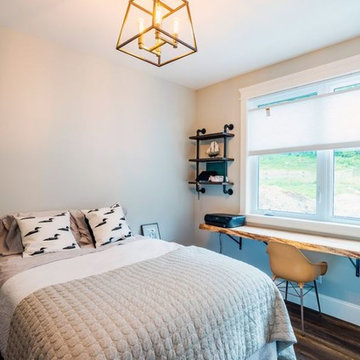
Guest bedroom
Mid-sized minimalist guest medium tone wood floor and brown floor bedroom photo in Vancouver with white walls and no fireplace
Mid-sized minimalist guest medium tone wood floor and brown floor bedroom photo in Vancouver with white walls and no fireplace
 Streamline Interiors, LLC
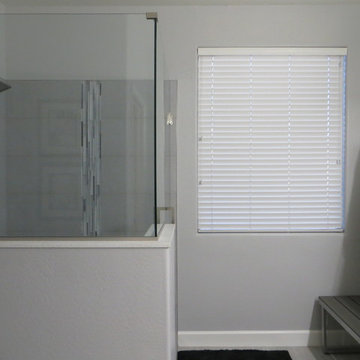
Streamline Interiors, LLC - The shower was designed to minimize tile cuts. This shower design features a linear glass mosaic laid vertically.
Inspiration for a mid-sized contemporary master gray tile and porcelain tile porcelain tile corner shower remodel in Phoenix with recessed-panel cabinets, gray cabinets, a two-piece toilet, gray walls, an undermount sink and quartz countertops
Inspiration for a mid-sized contemporary master gray tile and porcelain tile porcelain tile corner shower remodel in Phoenix with recessed-panel cabinets, gray cabinets, a two-piece toilet, gray walls, an undermount sink and quartz countertops
 Streamline Interiors, LLC
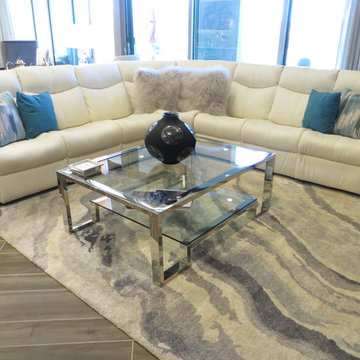
Streamline Interiors, LLC - A semi-custom leather, power reclining sectional was selected as a starting point to watch TV.
Inspiration for a huge contemporary open concept porcelain tile and gray floor family room remodel in Phoenix with gray walls, no fireplace and a wall-mounted tv
Inspiration for a huge contemporary open concept porcelain tile and gray floor family room remodel in Phoenix with gray walls, no fireplace and a wall-mounted tv
 Streamline Design Ltd.
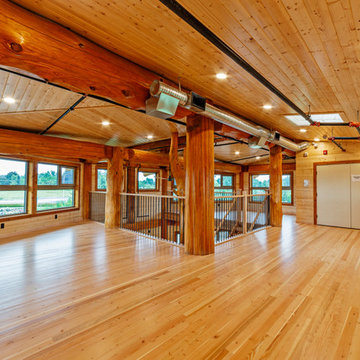
Upstairs loft space, room for storage, and an office space
Hallway - large rustic light wood floor and brown floor hallway idea in Vancouver with brown walls
Hallway - large rustic light wood floor and brown floor hallway idea in Vancouver with brown walls
 Streamline Design Ltd.
KoricPhoto.com
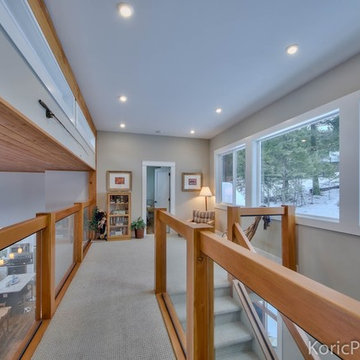
Living room - mid-sized modern formal and loft-style carpeted living room idea in Vancouver with gray walls
Living room - mid-sized modern formal and loft-style carpeted living room idea in Vancouver with gray walls
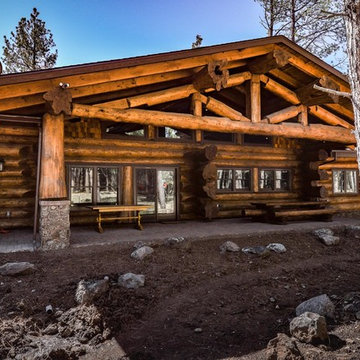 Streamline Design Ltd.
Backyard Truss
Inspiration for a mid-sized rustic brown one-story wood exterior home remodel in Phoenix with a shingle roof
Inspiration for a mid-sized rustic brown one-story wood exterior home remodel in Phoenix with a shingle roof
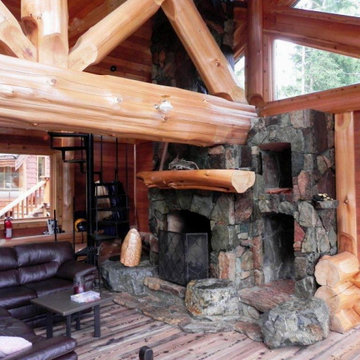 Streamline Design Ltd.
Living room with stone surround wood burning fireplace.
Mid-sized mountain style formal and loft-style light wood floor and brown floor living room photo in Vancouver with brown walls, a wood stove, a stone fireplace and no tv
Mid-sized mountain style formal and loft-style light wood floor and brown floor living room photo in Vancouver with brown walls, a wood stove, a stone fireplace and no tv
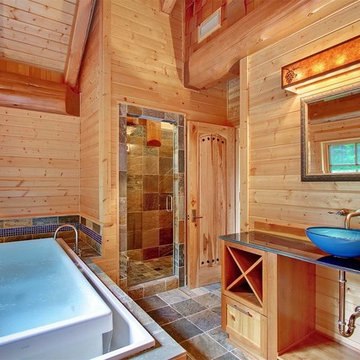 Streamline Design Ltd.
One of the many bathrooms, this one features a beautiful waterfall-edge tub.
Inspiration for a large rustic 3/4 bathroom remodel in Seattle with medium tone wood cabinets, a one-piece toilet, brown walls and wood countertops
Inspiration for a large rustic 3/4 bathroom remodel in Seattle with medium tone wood cabinets, a one-piece toilet, brown walls and wood countertops
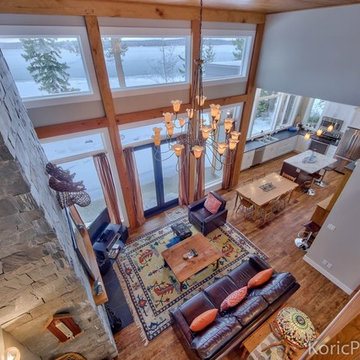 Streamline Design Ltd.
KoricPhoto.com
Inspiration for a mid-sized modern formal and loft-style medium tone wood floor living room remodel in Vancouver with white walls, a standard fireplace, a stone fireplace and a tv stand
Inspiration for a mid-sized modern formal and loft-style medium tone wood floor living room remodel in Vancouver with white walls, a standard fireplace, a stone fireplace and a tv stand
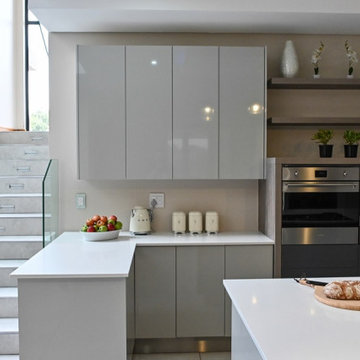 Ergo Designer Kitchens and Cabinetry
Uncluttered, sleek lines contribute towards the sophisticated look this modern kitchen. These PG Bison Supagloss Storm Grey & Folkstone Grey handleless cabinets with PG Bison Haven framed units and white Quartz countertops, brings luxury together with different textures in this modern kitchen. Handleless units and integrated Smeg appliances are a great way to create a streamlined feel.
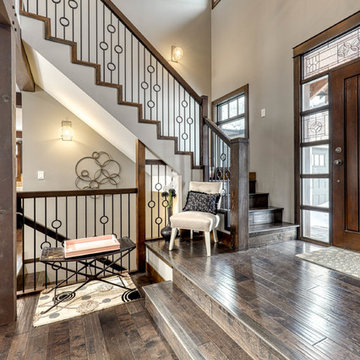 Streamline Design Ltd.
Raised main entry
Example of a mid-sized mountain style dark wood floor and brown floor entryway design in Vancouver with gray walls and a dark wood front door
Example of a mid-sized mountain style dark wood floor and brown floor entryway design in Vancouver with gray walls and a dark wood front door
 Streamline Design Ltd.
exterior entryway
Inspiration for a rustic concrete floor, gray floor and exposed beam single front door remodel in Vancouver with brown walls
Inspiration for a rustic concrete floor, gray floor and exposed beam single front door remodel in Vancouver with brown walls
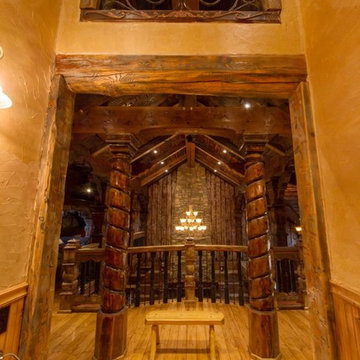 Streamline Design Ltd.
View Of Upstairs Loft From Bedroom Hallway
Example of a mid-sized arts and crafts light wood floor and brown floor hallway design in Vancouver with beige walls
Example of a mid-sized arts and crafts light wood floor and brown floor hallway design in Vancouver with beige walls

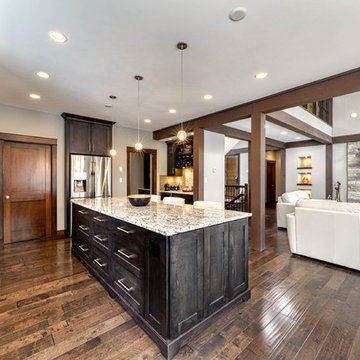 Streamline Design Ltd.
Open concept L-shaped kitchen with an island.
Inspiration for a large rustic l-shaped dark wood floor and brown floor eat-in kitchen remodel in Vancouver with a drop-in sink, recessed-panel cabinets, dark wood cabinets, stainless steel appliances, an island, white countertops and brown backsplash
Inspiration for a large rustic l-shaped dark wood floor and brown floor eat-in kitchen remodel in Vancouver with a drop-in sink, recessed-panel cabinets, dark wood cabinets, stainless steel appliances, an island, white countertops and brown backsplash
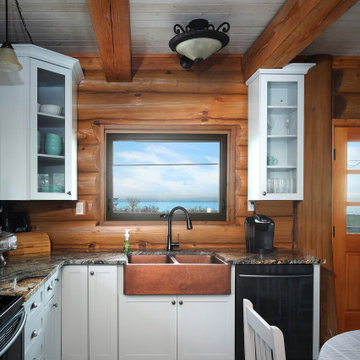 Streamline Design Ltd.
White modern kitchen with feature copper sink
Mid-sized mountain style u-shaped medium tone wood floor and gray floor eat-in kitchen photo in Vancouver with a farmhouse sink, recessed-panel cabinets, white cabinets, granite countertops, stainless steel appliances, no island and gray countertops
Mid-sized mountain style u-shaped medium tone wood floor and gray floor eat-in kitchen photo in Vancouver with a farmhouse sink, recessed-panel cabinets, white cabinets, granite countertops, stainless steel appliances, no island and gray countertops
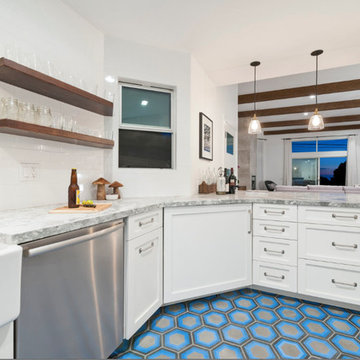
 Streamline Development
Nader
Large transitional u-shaped ceramic tile enclosed kitchen photo in San Diego with an undermount sink, beaded inset cabinets, white cabinets, granite countertops, white backsplash, ceramic backsplash, stainless steel appliances and a peninsula
Large transitional u-shaped ceramic tile enclosed kitchen photo in San Diego with an undermount sink, beaded inset cabinets, white cabinets, granite countertops, white backsplash, ceramic backsplash, stainless steel appliances and a peninsula
43