
Search results for "Strengthened" in Home Design Ideas
 From David Designs
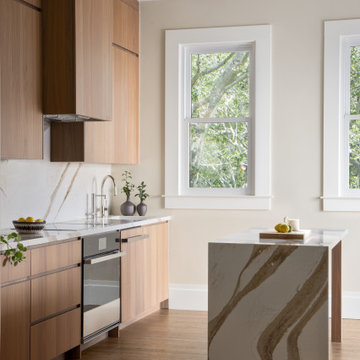
This kitchen renovation celebrates the warmth of natural materials through a restrained and timeless palette. Rich walnut cabinetry establishes a strong architectural presence, while full-height quartz surfaces with dramatic veining wrap the backsplash and waterfall island, creating a seamless composition of wood and stone.
Designed with both functionality and simplicity in mind, integrated appliances, concealed storage, and clean-lined detailing maintain a refined aesthetic free of visual clutter. The sculptural island serves as both a focal point and gathering space, balancing the warmth of the walnut millwork with the expressive character of the stone.
Natural light filters through mature trees beyond the windows, softening the interior and strengthening the home's connection to its surroundings. The result is a sophisticated kitchen that combines craftsmanship, durability, and understated luxury for everyday living.
 MG Design Build Inc.
Okay, here's a description for the walk-in closet:
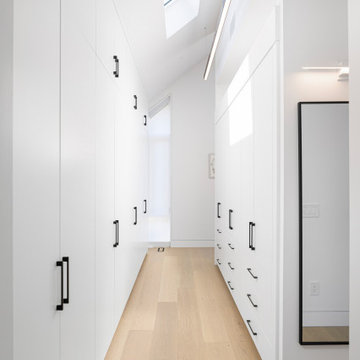
Bright and Organized Walk-In Closet with Abundant Storage
This spacious walk-in closet is a dream for organization and style. The design maximizes storage with floor-to-ceiling white cabinetry on both sides, creating a clean and streamlined look. The black hardware provides a striking contrast against the white, adding a touch of modern elegance.
The light wood flooring flows seamlessly throughout the space, adding warmth and complementing the bright white cabinetry. Natural light streams in from a skylight, illuminating the closet and making it feel airy and inviting. Additional lighting is provided by a sleek linear pendant, ensuring the space is well-lit at all times.
Key Features:
Floor-to-ceiling white cabinetry
Black hardware
Light wood flooring
Skylight for natural light
Sleek linear pendant lighting
Abundant storage space
Clean and organized design
 GreenGoods Sanitary Ware
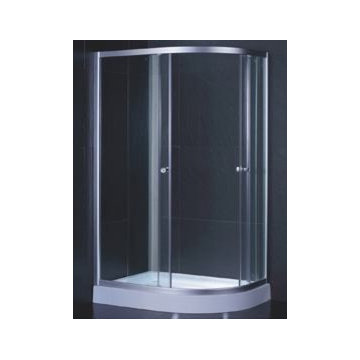
GreenGoods Bath Factory is a leading shower enclosure manufacturer in China. We produce offset quadrant shower enclosures in various dimensions. The offset quadrant shower enclosure could be 1000 x 800 mm; 1200 x 800 mm etc. Thousands of people start or end their days by stepping into an offset quadrant shower enclosure, refresh the brain to hard work or calm down the tired mood to sleep.
Each offset quadrant shower enclosure from GreenGoods is carefully designed and manufactured to high standard using the top grade of tempered glass and strengthened aluminum profiles in order to keep the shower room both elegant and safe. GreenGoods offset quadrant shower enclosure are available in a variety of sizes and patterns to suit all bathrooms.
Offset quadrant shower enclosure quality affects the projects of all the contractors and distributors, as a result, we create large quality-focus range to ensure the glass, frame and components rigidly. Our offset quadrant shower enclosures start from 4mm glass and go all the way up to our luxury 8mm rooms that represent the pinnacle of durability, safety and aesthetics to both residential and commercial shower enclosure constructional projects.
Find the right local pro for your project

 minimal windows® UK
The minimal windows Guillotine Windows installed to this new build property offers high levels of thermal insulations, solar protection and transparency.
Glass balustrades were used on the staircase as a protection batter while allowing light to penetrate further into the building.
 Alair Homes Hickory
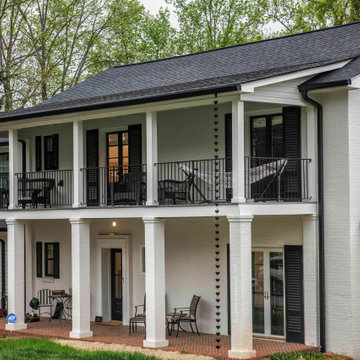
This Colonial Revival whole-home underwent a thoughtful renovation designed to honor its classic architecture while introducing modern functionality and comfort. The goal was to preserve the timeless character of the home while updating key spaces to better suit today’s lifestyle.
On the exterior, architectural details were carefully enhanced to strengthen the home’s historic charm and curb appeal. Inside, the layout was refined to create improved flow and livability, blending traditional design elements with updated finishes and modern conveniences. Custom millwork, refreshed surfaces, and cohesive material selections ensure the renovation feels both elevated and authentic to the home’s original style.

 S.O.M.E. Architects, P.C.
Bradley Beach Residence |
Situated on a corner lot in the seaside town of Bradley Beach, NJ. Our client wanted to update this 1930’s beach bungalow without losing its coastal charm. The design strategy was to strengthen the connection between interior & exterior spaces. In order to re-orient the internal organization, the main entry was relocated from the north to the east side of the house. On the north façade a new two level porch was added keeping the massing of the house in concert with the neighborhood fabric and provided views to the Atlantic Ocean from the Master Suite.
Past renovations and additions caused a fragmented floor plan with no connection the backyard. By removing a bedroom and bathroom on the first floor we were able to enlarge the kitchen while creating a visual connection to the new pool area and backyard. The addition of a butler panty walk-thru acts as a transition between the informal kitchen and the new entry foyer. The interior design, material selections and articulations lend color & texture to the once bland palette. Every finishing detail unifies the coastal location, existing charm, & eclectic style of our client, resulting in a vibrant yet intimate space.
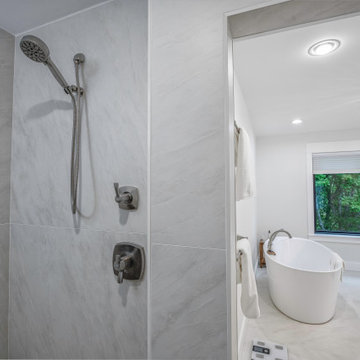 Alair Homes Hickory
This Colonial Revival whole-home underwent a thoughtful renovation designed to honor its classic architecture while introducing modern functionality and comfort. The goal was to preserve the timeless character of the home while updating key spaces to better suit today’s lifestyle.
On the exterior, architectural details were carefully enhanced to strengthen the home’s historic charm and curb appeal. Inside, the layout was refined to create improved flow and livability, blending traditional design elements with updated finishes and modern conveniences. Custom millwork, refreshed surfaces, and cohesive material selections ensure the renovation feels both elevated and authentic to the home’s original style.
 minimal windows® UK
The minimal windows Guillotine Windows installed to this new build property offers high levels of thermal insulations, solar protection and transparency.
Glass balustrades were used on the staircase as a protection batter while allowing light to penetrate further into the building.


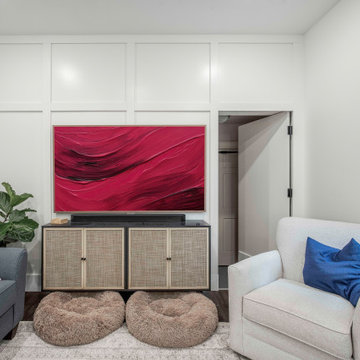 Alair Homes Hickory
This Colonial Revival whole-home underwent a thoughtful renovation designed to honor its classic architecture while introducing modern functionality and comfort. The goal was to preserve the timeless character of the home while updating key spaces to better suit today’s lifestyle.
On the exterior, architectural details were carefully enhanced to strengthen the home’s historic charm and curb appeal. Inside, the layout was refined to create improved flow and livability, blending traditional design elements with updated finishes and modern conveniences. Custom millwork, refreshed surfaces, and cohesive material selections ensure the renovation feels both elevated and authentic to the home’s original style.
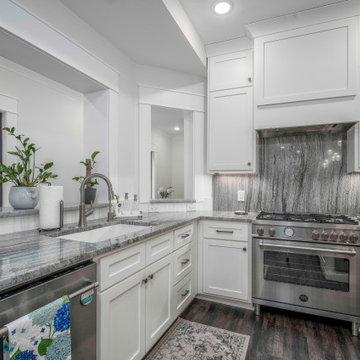 Alair Homes Hickory
This Colonial Revival whole-home underwent a thoughtful renovation designed to honor its classic architecture while introducing modern functionality and comfort. The goal was to preserve the timeless character of the home while updating key spaces to better suit today’s lifestyle.
On the exterior, architectural details were carefully enhanced to strengthen the home’s historic charm and curb appeal. Inside, the layout was refined to create improved flow and livability, blending traditional design elements with updated finishes and modern conveniences. Custom millwork, refreshed surfaces, and cohesive material selections ensure the renovation feels both elevated and authentic to the home’s original style.
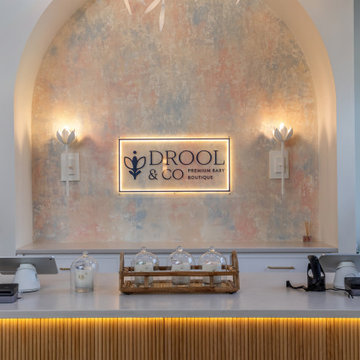
 lavish
This commercial interior design project in Raleigh NC by Lavish brings a warm, elevated retail experience to life for Drool & Co, a premium baby boutique.
Our client wanted a boutique that felt as considered as the products on its shelves — polished, welcoming, and photogenic for a design-savvy clientele. Lavish designed the space around a custom fluted-wood reception desk set beneath an arched, hand-finished plaster feature wall, framed by sculptural lighting and soft lotus sconces.
Against dramatic black ceilings and warm wood flooring, layered statement chandeliers, open display shelving, and thoughtful merchandising fixtures keep the retail floor bright, shoppable, and full of personality. The result is a commercial space that strengthens the brand and invites customers to linger.
Lavish provides full-service residential and commercial interior design across the Triangle and the North Carolina coast, from Raleigh to Wrightsville Beach and Wilmington.
From Raleigh to the coast — reach out to Lavish to start your project.
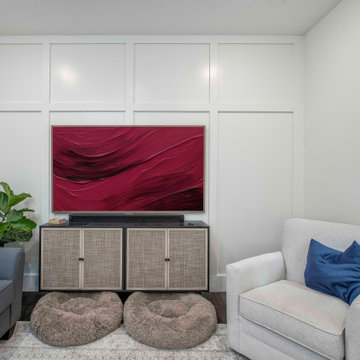 Alair Homes Hickory
This Colonial Revival whole-home underwent a thoughtful renovation designed to honor its classic architecture while introducing modern functionality and comfort. The goal was to preserve the timeless character of the home while updating key spaces to better suit today’s lifestyle.
On the exterior, architectural details were carefully enhanced to strengthen the home’s historic charm and curb appeal. Inside, the layout was refined to create improved flow and livability, blending traditional design elements with updated finishes and modern conveniences. Custom millwork, refreshed surfaces, and cohesive material selections ensure the renovation feels both elevated and authentic to the home’s original style.
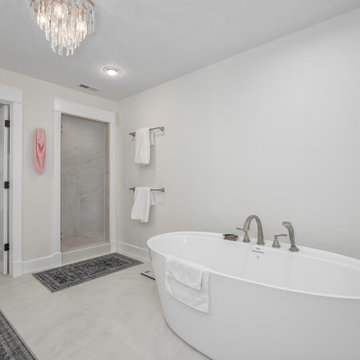 Alair Homes Hickory
This Colonial Revival whole-home underwent a thoughtful renovation designed to honor its classic architecture while introducing modern functionality and comfort. The goal was to preserve the timeless character of the home while updating key spaces to better suit today’s lifestyle.
On the exterior, architectural details were carefully enhanced to strengthen the home’s historic charm and curb appeal. Inside, the layout was refined to create improved flow and livability, blending traditional design elements with updated finishes and modern conveniences. Custom millwork, refreshed surfaces, and cohesive material selections ensure the renovation feels both elevated and authentic to the home’s original style.
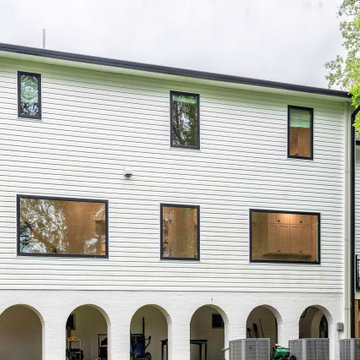 Alair Homes Hickory
This Colonial Revival whole-home underwent a thoughtful renovation designed to honor its classic architecture while introducing modern functionality and comfort. The goal was to preserve the timeless character of the home while updating key spaces to better suit today’s lifestyle.
On the exterior, architectural details were carefully enhanced to strengthen the home’s historic charm and curb appeal. Inside, the layout was refined to create improved flow and livability, blending traditional design elements with updated finishes and modern conveniences. Custom millwork, refreshed surfaces, and cohesive material selections ensure the renovation feels both elevated and authentic to the home’s original style.
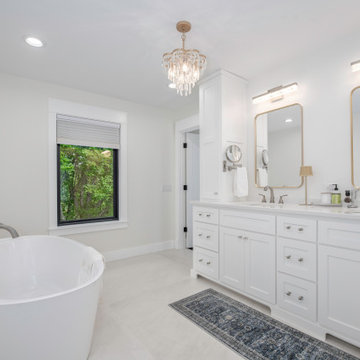 Alair Homes Hickory
This Colonial Revival whole-home underwent a thoughtful renovation designed to honor its classic architecture while introducing modern functionality and comfort. The goal was to preserve the timeless character of the home while updating key spaces to better suit today’s lifestyle.
On the exterior, architectural details were carefully enhanced to strengthen the home’s historic charm and curb appeal. Inside, the layout was refined to create improved flow and livability, blending traditional design elements with updated finishes and modern conveniences. Custom millwork, refreshed surfaces, and cohesive material selections ensure the renovation feels both elevated and authentic to the home’s original style.
 lavish
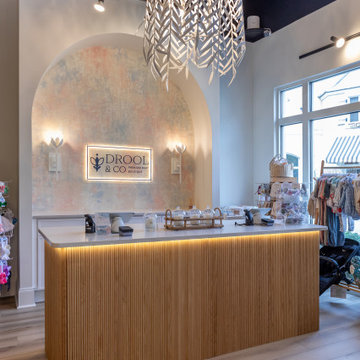
This commercial interior design project in Raleigh NC by Lavish brings a warm, elevated retail experience to life for Drool & Co, a premium baby boutique.
Our client wanted a boutique that felt as considered as the products on its shelves — polished, welcoming, and photogenic for a design-savvy clientele. Lavish designed the space around a custom fluted-wood reception desk set beneath an arched, hand-finished plaster feature wall, framed by sculptural lighting and soft lotus sconces.
Against dramatic black ceilings and warm wood flooring, layered statement chandeliers, open display shelving, and thoughtful merchandising fixtures keep the retail floor bright, shoppable, and full of personality. The result is a commercial space that strengthens the brand and invites customers to linger.
Lavish provides full-service residential and commercial interior design across the Triangle and the North Carolina coast, from Raleigh to Wrightsville Beach and Wilmington.
From Raleigh to the coast — reach out to Lavish to start your project.
 Alair Homes Hickory
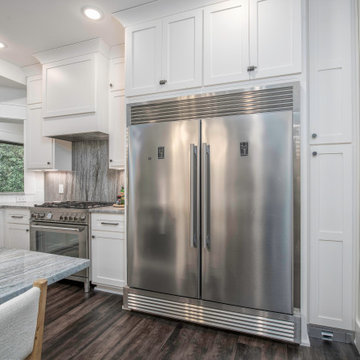
This Colonial Revival whole-home underwent a thoughtful renovation designed to honor its classic architecture while introducing modern functionality and comfort. The goal was to preserve the timeless character of the home while updating key spaces to better suit today’s lifestyle.
On the exterior, architectural details were carefully enhanced to strengthen the home’s historic charm and curb appeal. Inside, the layout was refined to create improved flow and livability, blending traditional design elements with updated finishes and modern conveniences. Custom millwork, refreshed surfaces, and cohesive material selections ensure the renovation feels both elevated and authentic to the home’s original style.
 Alair Homes Hickory
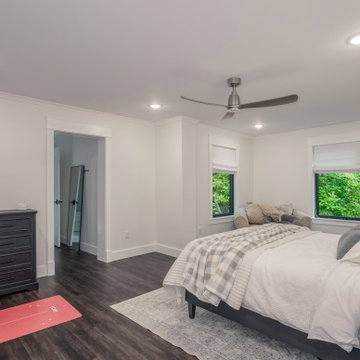
This Colonial Revival whole-home underwent a thoughtful renovation designed to honor its classic architecture while introducing modern functionality and comfort. The goal was to preserve the timeless character of the home while updating key spaces to better suit today’s lifestyle.
On the exterior, architectural details were carefully enhanced to strengthen the home’s historic charm and curb appeal. Inside, the layout was refined to create improved flow and livability, blending traditional design elements with updated finishes and modern conveniences. Custom millwork, refreshed surfaces, and cohesive material selections ensure the renovation feels both elevated and authentic to the home’s original style.
 DesignTeam Plus LLC
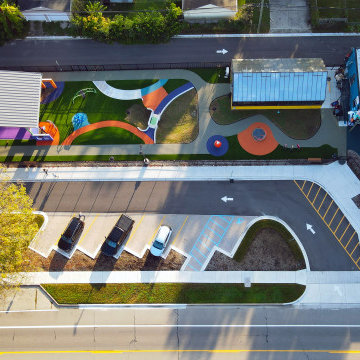
The Jason Alba Playpark is designed as an extension of the client's mission statement: To unite the mind, body, and spirit. Students work in specially designed areas (zones) alongside therapists to support individual needs with sensory-seeking and avoiding tendencies.
• Acoustic –Embracing rhythm during vibration and sound therapy can lead to dance: a physical embodiment of emotions created by sound.
• Tactile - Sensory exposure is expressed through different textures, colors, and surface temperatures of materials. A tactile wall and pathway allow students to encounter varying surface conditions, strengthening their ability to react to changing conditions encountered every day.
• Active – Promoting healthy minds through activity: the active zone encourages the use of adaptive and accessible equipment, social engagement through physical activity, and inspires confidence through play.
• Color - Each color evokes different feelings that can calm, soothe, invigorate, and excite.
• Nature - A calming space with a greenhouse and sensory gardens establishes a welcoming environment for therapy sessions. Aromatherapy in the gardens stimulate one’s senses engaging in all aspects of therapy through the selection of safe plant materials.
• Water –Features such as harvesting, cleaning, and reusing rainwater teach sustainability and permeable surfaces facilitate save play.
34