
Search results for "Strengthened" in Home Design Ideas
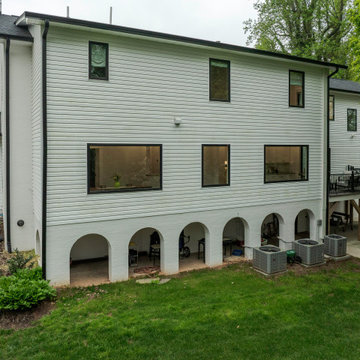
 Alair Homes Hickory
This Colonial Revival whole-home underwent a thoughtful renovation designed to honor its classic architecture while introducing modern functionality and comfort. The goal was to preserve the timeless character of the home while updating key spaces to better suit today’s lifestyle.
On the exterior, architectural details were carefully enhanced to strengthen the home’s historic charm and curb appeal. Inside, the layout was refined to create improved flow and livability, blending traditional design elements with updated finishes and modern conveniences. Custom millwork, refreshed surfaces, and cohesive material selections ensure the renovation feels both elevated and authentic to the home’s original style.

 S.O.M.E. Architects, P.C.
Bradley Beach Residence |
Situated on a corner lot in the seaside town of Bradley Beach, NJ. Our client wanted to update this 1930’s beach bungalow without losing its coastal charm. The design strategy was to strengthen the connection between interior & exterior spaces. In order to re-orient the internal organization, the main entry was relocated from the north to the east side of the house. On the north façade a new two level porch was added keeping the massing of the house in concert with the neighborhood fabric and provided views to the Atlantic Ocean from the Master Suite.
Past renovations and additions caused a fragmented floor plan with no connection the backyard. By removing a bedroom and bathroom on the first floor we were able to enlarge the kitchen while creating a visual connection to the new pool area and backyard. The addition of a butler panty walk-thru acts as a transition between the informal kitchen and the new entry foyer. The interior design, material selections and articulations lend color & texture to the once bland palette. Every finishing detail unifies the coastal location, existing charm, & eclectic style of our client, resulting in a vibrant yet intimate space.
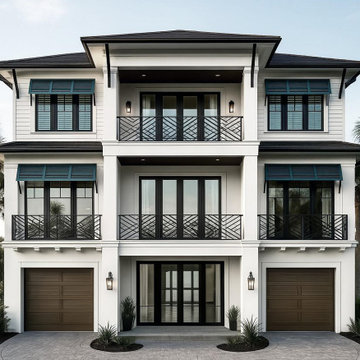
 Anz Design Studio LLC
This custom home embraces a refined coastal contemporary design — balancing clean architectural lines with warmth, comfort, and a strong connection to outdoor living. Designed for the Florida lifestyle, the home blends modern simplicity with timeless coastal influences to create a look that feels both elevated and effortless.
Deep overhangs and expansive balconies provide shaded outdoor spaces, while large windows and doors bring natural light into the interior and strengthen the relationship between inside and out. The exterior palette pairs crisp, light finishes with dark accents and custom railings, adding contrast, depth, and a sense of modern sophistication.
Symmetry and proportion play a central role in the overall composition, giving the home a strong architectural presence without feeling formal or rigid. Multiple outdoor living areas were intentionally integrated to support everyday living as well as entertaining, making the home as functional as it is visually striking.
As a fully custom residence, the design focuses on creating a home that reflects the owners’ lifestyle — combining the relaxed ease of coastal living with the clean, intentional design language of contemporary architecture.
Find the right local pro for your project

 CHRISTOPHER STROM ARCHITECTS
Eye-Land: Named for the expansive white oak savanna views, this beautiful 5,200-square foot family home offers seamless indoor/outdoor living with five bedrooms and three baths, and space for two more bedrooms and a bathroom.
The site posed unique design challenges. The home was ultimately nestled into the hillside, instead of placed on top of the hill, so that it didn’t dominate the dramatic landscape. The openness of the savanna exposes all sides of the house to the public, which required creative use of form and materials. The home’s one-and-a-half story form pays tribute to the site’s farming history. The simplicity of the gable roof puts a modern edge on a traditional form, and the exterior color palette is limited to black tones to strike a stunning contrast to the golden savanna.
The main public spaces have oversized south-facing windows and easy access to an outdoor terrace with views overlooking a protected wetland. The connection to the land is further strengthened by strategically placed windows that allow for views from the kitchen to the driveway and auto court to see visitors approach and children play. There is a formal living room adjacent to the front entry for entertaining and a separate family room that opens to the kitchen for immediate family to gather before and after mealtime.
 CHRISTOPHER STROM ARCHITECTS
Eye-Land: Named for the expansive white oak savanna views, this beautiful 5,200-square foot family home offers seamless indoor/outdoor living with five bedrooms and three baths, and space for two more bedrooms and a bathroom.
The site posed unique design challenges. The home was ultimately nestled into the hillside, instead of placed on top of the hill, so that it didn’t dominate the dramatic landscape. The openness of the savanna exposes all sides of the house to the public, which required creative use of form and materials. The home’s one-and-a-half story form pays tribute to the site’s farming history. The simplicity of the gable roof puts a modern edge on a traditional form, and the exterior color palette is limited to black tones to strike a stunning contrast to the golden savanna.
The main public spaces have oversized south-facing windows and easy access to an outdoor terrace with views overlooking a protected wetland. The connection to the land is further strengthened by strategically placed windows that allow for views from the kitchen to the driveway and auto court to see visitors approach and children play. There is a formal living room adjacent to the front entry for entertaining and a separate family room that opens to the kitchen for immediate family to gather before and after mealtime.
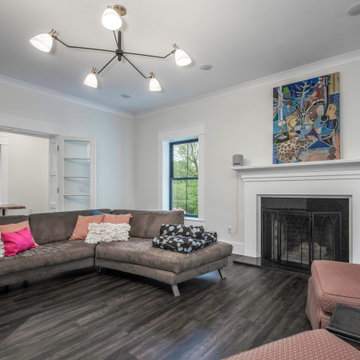 Alair Homes Hickory
This Colonial Revival whole-home underwent a thoughtful renovation designed to honor its classic architecture while introducing modern functionality and comfort. The goal was to preserve the timeless character of the home while updating key spaces to better suit today’s lifestyle.
On the exterior, architectural details were carefully enhanced to strengthen the home’s historic charm and curb appeal. Inside, the layout was refined to create improved flow and livability, blending traditional design elements with updated finishes and modern conveniences. Custom millwork, refreshed surfaces, and cohesive material selections ensure the renovation feels both elevated and authentic to the home’s original style.
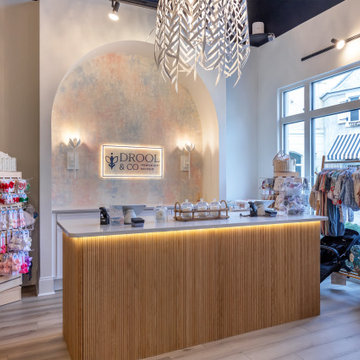
 lavish
This commercial interior design project in Raleigh NC by Lavish brings a warm, elevated retail experience to life for Drool & Co, a premium baby boutique.
Our client wanted a boutique that felt as considered as the products on its shelves — polished, welcoming, and photogenic for a design-savvy clientele. Lavish designed the space around a custom fluted-wood reception desk set beneath an arched, hand-finished plaster feature wall, framed by sculptural lighting and soft lotus sconces.
Against dramatic black ceilings and warm wood flooring, layered statement chandeliers, open display shelving, and thoughtful merchandising fixtures keep the retail floor bright, shoppable, and full of personality. The result is a commercial space that strengthens the brand and invites customers to linger.
Lavish provides full-service residential and commercial interior design across the Triangle and the North Carolina coast, from Raleigh to Wrightsville Beach and Wilmington.
From Raleigh to the coast — reach out to Lavish to start your project.
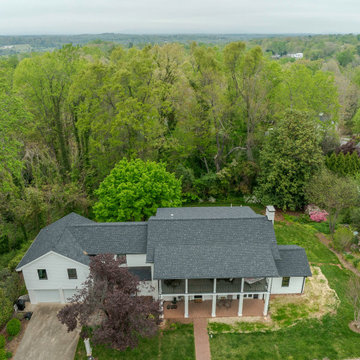 Alair Homes Hickory
This Colonial Revival whole-home underwent a thoughtful renovation designed to honor its classic architecture while introducing modern functionality and comfort. The goal was to preserve the timeless character of the home while updating key spaces to better suit today’s lifestyle.
On the exterior, architectural details were carefully enhanced to strengthen the home’s historic charm and curb appeal. Inside, the layout was refined to create improved flow and livability, blending traditional design elements with updated finishes and modern conveniences. Custom millwork, refreshed surfaces, and cohesive material selections ensure the renovation feels both elevated and authentic to the home’s original style.
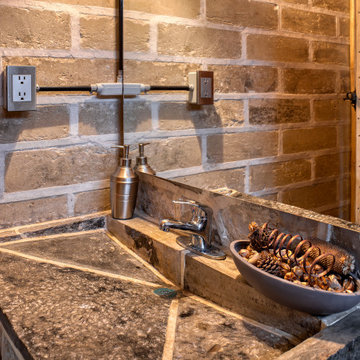
 Cafeina Design
Yolseuiloyan: Nahuatl word that means "the place where the heart rests and strengthens." The project is a sustainable eco-tourism complex of 43 cabins, located in the Sierra Norte de Puebla, Surrounded by a misty forest ecosystem, in an area adjacent to Cuetzalan del Progreso’s downtown, a magical place with indigenous roots.
The cabins integrate bio-constructive local elements in order to favor the local economy, and at the same time to reduce the negative environmental impact of new construction; for this purpose, the chosen materials were bamboo panels and structure, adobe walls made from local soil, and limestone extracted from the site. The selection of materials are also suitable for the humid climate of Cuetzalan, and help to maintain a mild temperature in the interior, thanks to the material properties and the implementation of bioclimatic design strategies.
For the architectural design, a traditional house typology, with a contemporary feel was chosen to integrate with the local natural context, and at the same time to promote a unique warm natural atmosphere in connection with its surroundings, with the aim to transport the user into a calm relaxed atmosphere, full of local tradition that respects the community and the environment.
The interior design process integrated accessories made by local artisans who incorporate the use of textiles and ceramics, bamboo and wooden furniture, and local clay, thus expressing a part of their culture through the use of local materials.
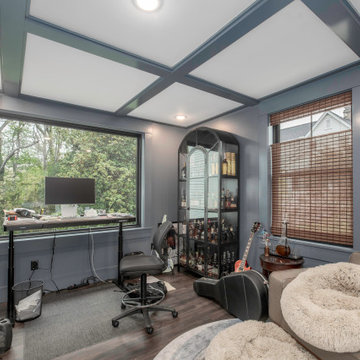 Alair Homes Hickory
This Colonial Revival whole-home underwent a thoughtful renovation designed to honor its classic architecture while introducing modern functionality and comfort. The goal was to preserve the timeless character of the home while updating key spaces to better suit today’s lifestyle.
On the exterior, architectural details were carefully enhanced to strengthen the home’s historic charm and curb appeal. Inside, the layout was refined to create improved flow and livability, blending traditional design elements with updated finishes and modern conveniences. Custom millwork, refreshed surfaces, and cohesive material selections ensure the renovation feels both elevated and authentic to the home’s original style.

 Haverford Homes
Masterful design and elegance, quality craftsmanship, and~Smart Home Features. Over 5,300 square feet of living space on a fantastic 8400 sq ft flat lot in Green Tree Manor! Entertainers Kitchen with stacked cabinetry, butlers pantry, Quartz countertop with huge waterfall island and Viking Appliances. Gorgeous stained cedar beams in the family room along with a gas fireplace. Private Office/Playroom off the family room. Dining Room with board and batten chair rail. Fantastic Mud-Room off the garage. The upper floor includes the Master Suite with Tray Ceiling, 2 Walk-In Closets, a luxurious bath with dual vanities, a soaking tub, and a huge glass-enclosed shower. 3 additional large bedrooms with en-suite bathrooms. Upper-level laundry room and bonus room, great for a second home office, homework space, etc. Fully tiled Lower Level with extra tall ceilings, enormous rec-room, additional bedroom/guest room and full bath along with a Bonus room perfect for a home-gym or extra storage. 6" wide plank hardwood floors and craftsman style finishes throughout. Fully pre-wired for home audio, 2 security cameras, and enhanced wifi to strengthen signal throughout the house.
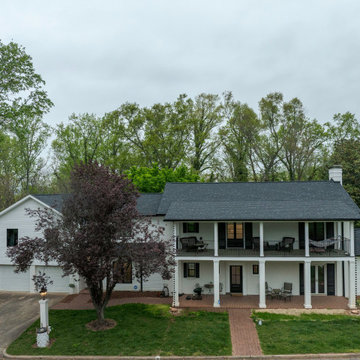 Alair Homes Hickory
This Colonial Revival whole-home underwent a thoughtful renovation designed to honor its classic architecture while introducing modern functionality and comfort. The goal was to preserve the timeless character of the home while updating key spaces to better suit today’s lifestyle.
On the exterior, architectural details were carefully enhanced to strengthen the home’s historic charm and curb appeal. Inside, the layout was refined to create improved flow and livability, blending traditional design elements with updated finishes and modern conveniences. Custom millwork, refreshed surfaces, and cohesive material selections ensure the renovation feels both elevated and authentic to the home’s original style.
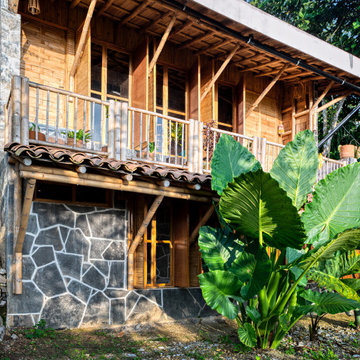 Cafeina Design
Yolseuiloyan: Nahuatl word that means "the place where the heart rests and strengthens." The project is a sustainable eco-tourism complex of 43 cabins, located in the Sierra Norte de Puebla, Surrounded by a misty forest ecosystem, in an area adjacent to Cuetzalan del Progreso’s downtown, a magical place with indigenous roots.
The cabins integrate bio-constructive local elements in order to favor the local economy, and at the same time to reduce the negative environmental impact of new construction; for this purpose, the chosen materials were bamboo panels and structure, adobe walls made from local soil, and limestone extracted from the site. The selection of materials are also suitable for the humid climate of Cuetzalan, and help to maintain a mild temperature in the interior, thanks to the material properties and the implementation of bioclimatic design strategies.
For the architectural design, a traditional house typology, with a contemporary feel was chosen to integrate with the local natural context, and at the same time to promote a unique warm natural atmosphere in connection with its surroundings, with the aim to transport the user into a calm relaxed atmosphere, full of local tradition that respects the community and the environment.
The interior design process integrated accessories made by local artisans who incorporate the use of textiles and ceramics, bamboo and wooden furniture, and local clay, thus expressing a part of their culture through the use of local materials.
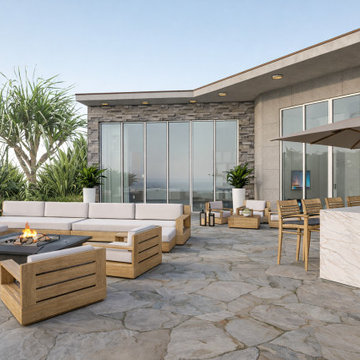
 Chanova Design LLC
Designed to extend the home's living space beyond its walls, this contemporary outdoor retreat seamlessly blends relaxation, dining, and entertaining. Comfortable lounge seating, a modern fire pit, and a sculptural marble outdoor kitchen island create a welcoming environment for gathering with family and friends while enjoying Malibu's year-round climate.
Expansive floor-to-ceiling glass doors strengthen the connection between the indoor home office and outdoor living areas, allowing natural light, fresh air, and coastal surroundings to become part of the everyday experience. The clean architectural lines, natural stone flooring, and warm wood furnishings reflect a timeless California Modern aesthetic that balances sophistication with comfort.
This conceptual rendering showcases Chanova Design's approach to indoor-outdoor living, where thoughtful design transforms exterior spaces into functional extensions of the home that support entertaining, relaxation, and everyday well-being.
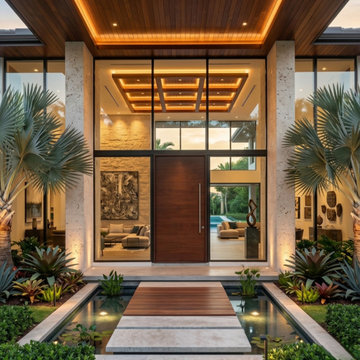
 Custom Doors
Installed on South Flamingo Road in Davie, Florida, this premium Mahogany pivot entry system was engineered to deliver architectural performance, enhanced security, and long-term durability. The oversized pivot configuration provides smooth operation, structural stability, and a refined contemporary appearance.
Crafted from natural Mahogany, the warm wood finish strengthens the visual connection between interior and exterior spaces while adding depth, character, and timeless elegance to the residence.
For advanced protection and everyday functionality, this entry door incorporates a high-quality 3-Point Lock System that secures the door at multiple contact points, improving structural reinforcement, weather sealing, operational security, and overall performance compared to traditional single-point systems.
Combined with expert handcrafted fabrication and premium materials, this custom entry solution offers a balance of engineering precision, contemporary design, and elevated residential living.
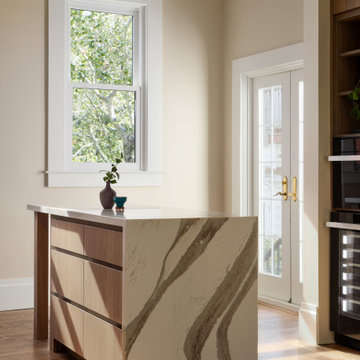
 From David Designs
This kitchen renovation celebrates the warmth of natural materials through a restrained and timeless palette. Rich walnut cabinetry establishes a strong architectural presence, while full-height quartz surfaces with dramatic veining wrap the backsplash and waterfall island, creating a seamless composition of wood and stone.
Designed with both functionality and simplicity in mind, integrated appliances, concealed storage, and clean-lined detailing maintain a refined aesthetic free of visual clutter. The sculptural island serves as both a focal point and gathering space, balancing the warmth of the walnut millwork with the expressive character of the stone.
Natural light filters through mature trees beyond the windows, softening the interior and strengthening the home's connection to its surroundings. The result is a sophisticated kitchen that combines craftsmanship, durability, and understated luxury for everyday living.

 minimal windows® UK
The minimal windows Guillotine Windows installed to this new build property offers high levels of thermal insulations, solar protection and transparency.
Glass balustrades were used on the staircase as a protection batter while allowing light to penetrate further into the building.
 lavish
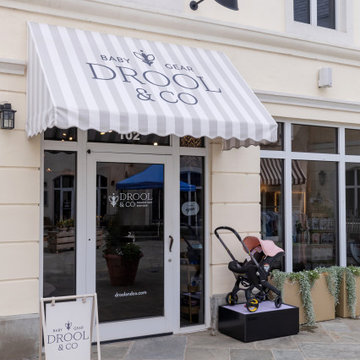
This commercial interior design project in Raleigh NC by Lavish brings a warm, elevated retail experience to life for Drool & Co, a premium baby boutique.
Our client wanted a boutique that felt as considered as the products on its shelves — polished, welcoming, and photogenic for a design-savvy clientele. Lavish designed the space around a custom fluted-wood reception desk set beneath an arched, hand-finished plaster feature wall, framed by sculptural lighting and soft lotus sconces.
Against dramatic black ceilings and warm wood flooring, layered statement chandeliers, open display shelving, and thoughtful merchandising fixtures keep the retail floor bright, shoppable, and full of personality. The result is a commercial space that strengthens the brand and invites customers to linger.
Lavish provides full-service residential and commercial interior design across the Triangle and the North Carolina coast, from Raleigh to Wrightsville Beach and Wilmington.
From Raleigh to the coast — reach out to Lavish to start your project.
 S.O.M.E. Architects, P.C.
Bradley Beach Residence |
Situated on a corner lot in the seaside town of Bradley Beach, NJ. Our client wanted to update this 1930’s beach bungalow without losing its coastal charm. The design strategy was to strengthen the connection between interior & exterior spaces. In order to re-orient the internal organization, the main entry was relocated from the north to the east side of the house. On the north façade a new two level porch was added keeping the massing of the house in concert with the neighborhood fabric and provided views to the Atlantic Ocean from the Master Suite.
Past renovations and additions caused a fragmented floor plan with no connection the backyard. By removing a bedroom and bathroom on the first floor we were able to enlarge the kitchen while creating a visual connection to the new pool area and backyard. The addition of a butler panty walk-thru acts as a transition between the informal kitchen and the new entry foyer. The interior design, material selections and articulations lend color & texture to the once bland palette. Every finishing detail unifies the coastal location, existing charm, & eclectic style of our client, resulting in a vibrant yet intimate space.
 Alair Homes Hickory
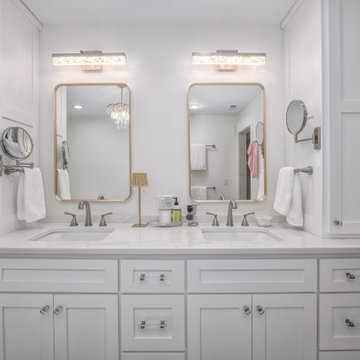
This Colonial Revival whole-home underwent a thoughtful renovation designed to honor its classic architecture while introducing modern functionality and comfort. The goal was to preserve the timeless character of the home while updating key spaces to better suit today’s lifestyle.
On the exterior, architectural details were carefully enhanced to strengthen the home’s historic charm and curb appeal. Inside, the layout was refined to create improved flow and livability, blending traditional design elements with updated finishes and modern conveniences. Custom millwork, refreshed surfaces, and cohesive material selections ensure the renovation feels both elevated and authentic to the home’s original style.
35