
Search results for "Stressing" in Home Design Ideas
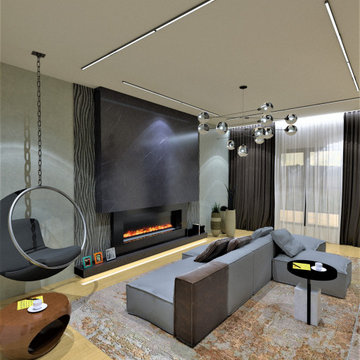
 Contemporary LUX
Living Room and Foyer Remodel – Avondale Estates, GA
The intent of this design is to create a sense of comfort and provide refuge from the chaos of current affairs and the stresses of everyday life. Naturally, attention is drawn to the floor-to-ceiling fireplace. It alone is a piece of art. While the fireplace serves its soothing function, it makes a statement without overpowering the room. Modular sofa is another center piece in this room. Out of endless combinations a sitting arrangement was created to transpire unique relationship with every feature of this spacious and relaxing room. For some fun and entertainment, we installed legendary Bubble Chair by Eero Aarnio
 ARTium Design Build
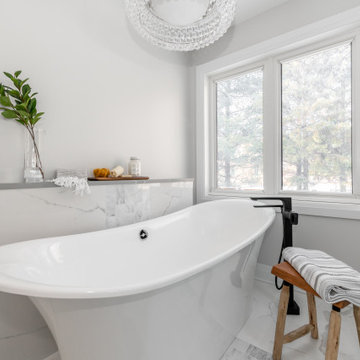
This ensuite was intended as an area for the homeowners to (literally) wash their stresses of the day away.
The “soaking zone” of this space is equipped with a generous sized freestanding soaker tub. The half wall ledge with quartz top is ideal for easily accessed bathing essentials.
The location of the window at the tub begs the question about privacy, without compromising the views. We installed a low-voltage film on the windows allowing them to become opaque with the flip of a switch.
The light fixtures were chosen to add a hint of sparkle and the chandelier and bathtub were chosen because of their softer shapes – with the intention of balancing the masculine and feminine within the space.
 Signature Custom Homes
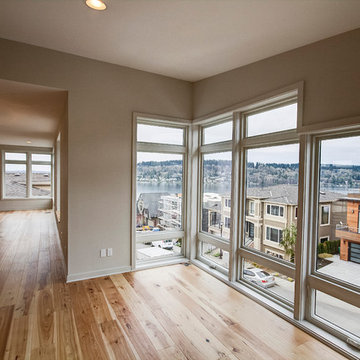
After completing The Victoria Crest Residence we used this plan model for more homes after, because of it's success in the floorpan and overall design. The home offers expansive decks along the back of the house as well as a rooftop deck. Our flat panel walnut cabinets plays in with our clean line scheme. The creative process for our window layout is given much care along with interior lighting selection. We cannot stress how important lighting is to our company. Our wrought iron and wood floating staircase system is designed in house with much care. This open floorpan provides space for entertaining on both the main and upstair levels. This home has a large master suite with a walk in closet and free standing tub.
Photography: Layne Freedle
Find the right local pro for your project
 Barti Contracting Inc.
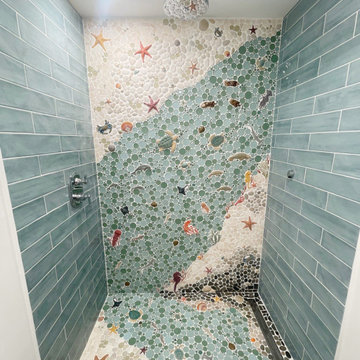
✨ We Do Bathroom Remodels! ✨
Dreaming of a beautiful, spa-like bathroom? Whether you’re looking for a modern refresh, better storage, or a complete transformation, we’ve got you covered!
What We Offer:
✅ Custom Bathroom Designs Tailored to Your Style
✅ High-Quality Materials & Expert Craftsmanship
✅ Vanities, Showers, Bathtubs, Flooring & More
✅ Timely & Stress-Free Renovations
Proudly Serving: Sanibel & Captiva Island, Fort Myers Beach, Cape Coral, Fort Myers, Estero, Buckingham, Punta Gorda & Port Charlotte.
➡️ Let’s create the bathroom of your dreams! Learn more & contact us today: 239-420-HOME (4663)
 Queen Remodeling
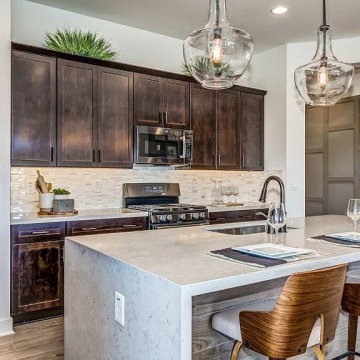
Thinking of kitchen and bath remodel in Oak Park? Well, Queen Remodeling is a reliable kitchen remodeling service in Oak Park and bath remodeling contractor in Oak Park too, who is honest, dependable, and good at communicating is essential to ensure a smooth, stress-free home remodeling project.
Kitchen and Bathroom Remodelers in Oak Park, CA - https://www.queenremodeling.com/
 Personalized Wallpaper Installers
? Nursery Wallpaper Installation in Pflugerville ?
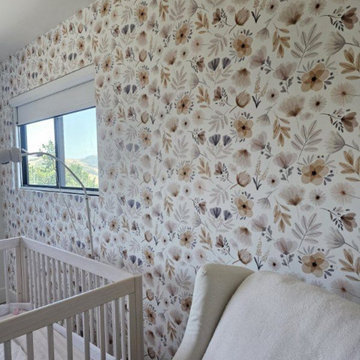
Create a dreamy, safe space for your little one with our expert nursery wallpaper installation services. As a professional wallpaper installer specializing in children's spaces, I combine non-toxic materials, playful designs, and precision craftsmanship for a perfect nursery transformation.
Why Choose Our Nursery Wallpaper Services?
✔ Child-Safe Materials – VOC-free adhesives & eco-friendly peel-and-stick wallpaper options
✔ Whimsical Designs – From custom murals to soft pastel patterns
✔ Durable & Washable – Scratch-resistant vinyl wallpaper for busy nurseries
✔ Themed Rooms – Animals, stars, woodland, or modern minimalist styles
✔ Fast & Fume-Free Installation – Completed before baby arrives
Popular Nursery Styles in Pflugerville:
? Adventure Themes – Safari, jungle, or outer space
? Calming Neutrals – Soft clouds, moons, and gentle textures
✏️ Educational Designs – Alphabet, world maps, or nature-inspired
? Custom Murals – Personalized name walls or hand-painted accents
Our Process:
1️⃣ Free Design Consultation – We help select the perfect pattern
2️⃣ Precision Installation – Flawless alignment for seamless looks
3️⃣ Safety First – Non-toxic, mold-resistant materials
4️⃣ Final Touches – Clean edges and bubble-free results
Serving Pflugerville parents & designers – let’s create a magical nursery with stress-free wallpaper installation!
 ATD Contracting Services Inc.
Arnal Photography
Led by Justin Rubatscher and Joe Aragona, ATD Contractors in Oakville Ontario uses over 20 years of experience to collaborate, design, and produce top of the line home improvements for you and your family.
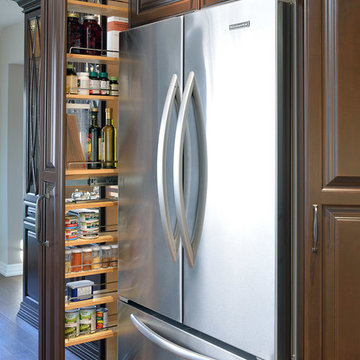
Whether it's interior home renovations to your kitchen & main floor or exterior landscape design and production, ATD is committed to providing a stress free renovation experience for your next home renovation project. We are licensed, fully insured, covered by WSIB and and offer unbeatable quality of service.
 Mobi Cabinets
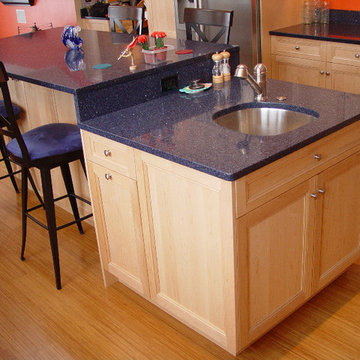
Two tiered island's are the perfect way to keep people out of the work zone while being able to stay in the conversation. With a bar sink at standard cabinet height, washing items stays at a comfortable level and doesn't put stress on the body. The trash cabinet is turned sideways to add to the depth of the island and allowing the cabinet to be accessed from all areas of the room/ The higher height cabinets create a more comfortable seating space.
 Trend Transformations
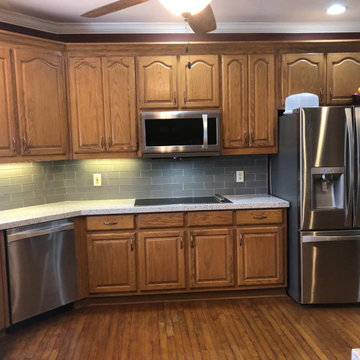
Granite and Trend Transformations offer a wide range of top-quality quartz, granite, recycled glass, and mosaic tile surfaces, as well as cabinet refacing materials at affordable prices. Our unique installation process eliminates the stress of managing multiple contractors, and allows us to avoid the problems and setbacks that are typical of home improvement projects.
 Olde New England Granite/The Reed Corp
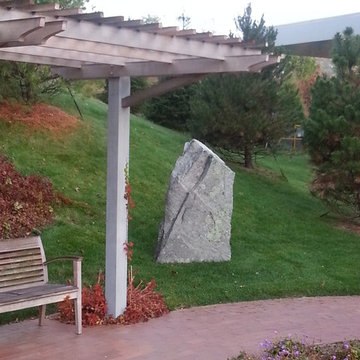
Winchester Hospital added a healing garden to help cancer patients and family members reduce stress, alleviate anxiety and promote the natural healing process. Olde New England Granite provided aged granite pieces incorporated in this beautiful and serene outdoor healing garden.
 Tracy Berman Interiors

This all white bathroom radiates a calm and peaceful mood. The star of the bathroom is the basket weave patterned floor that flows into the shower. The chrome and crystal finished hardware give this bathroom a joyful spark. Have a spa day at home and unwind from the stress of daily life in the large white tub sitting by the window. Hot towels included with the electrically heated towel warming rack!
 Historic Flooring LLC
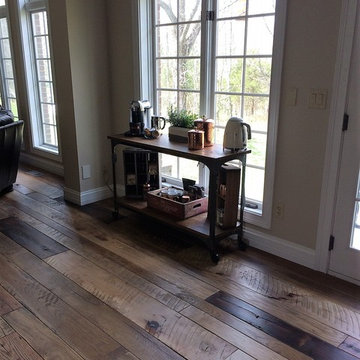
This beautiful Reclaimed Classic Oak Mix flooring adds a distinctive element of character and class to any room. Whether your decor is antique and rustic or modern and minimal, this floor brings out the best in your design. The wood's unique stress cracks and original saw marks, along with aging patina (surface color and sheen) are impossible to recreate using a new flooring product.
Species: Mix of Red Oak, White Oak & Wormy Chestnut
Millwork: Tongue & Groove, Milled Smooth, Square Edge
Finish: Unfinished
(other processing available)
Thickness: 3/4”
Width: Random Width; 3.5” to 7.5” (wider widths available)
Length: Random Length; range of 1’ - 8+’
Matching Stairs/Trim/Moulding Available
 User
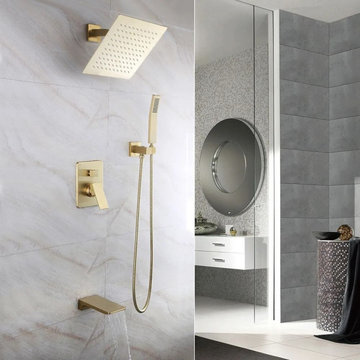
UserWith the ultra-contemporary styling, this wall-mount shower system brings a clean, minimalist aesthetic appeal to your home. With a square rain shower head, it has a clean yet cool look and offers a consistent, powerful rainfall overhead, washing away daily stress and fatigue. Comes in high-quality solid brass construction with a premium finish, this shower system will be an eye-catching piece to your bathroom for years to come.
 L & L Home Restoration, LLC
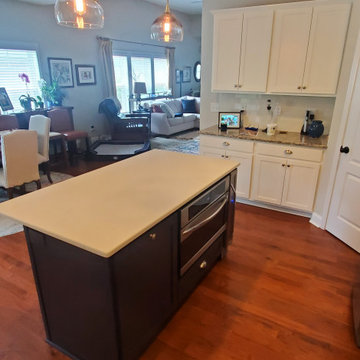
This kitchen received a much needed refresher! The stained cabinets have been painted white and the island was completely re-worked for a more appropriate design for the clients. Extra space is needed around the island and perimeter cabinets, and the microwave was moved from above the range to in the island. These clients are preparing for the future and are expecting to be using a wheelchair in a few years. These subtle changes will make this transition less stressful for the Client. The traditional backsplash was replaced with a coordinating white that not only matched the cabinets but the exisiting granite countertops.

 Brooklyn City Furniture
A modern update to the classic Gus* Modern Jane Series, the Jane 2 Sofa retains the iconic, mid-century look while adding contemporary enhancements. Piped upholstery edges and button-tufted cushions create photogenic surface details that are enhanced by Jane 2’s new, more refined proportions. A new wood base (available in light or dark wood finish) is inset on each piece, creating a sense of weightlessness that maximizes light and space. The frame is constructed with kiln-dried 100% FSC®-Certified hardwood in support of responsible forest management.
Add the Jane 2 Lounge to the Jane 2 Sofa to create the Jane 2 LOFT Bi-Sectional.
Seat and back cushions are button tufted and have piped edge detailing.
Reversible seat and back cushions are crafted with high resilience polyurethane foam covered in a Dacron® wrap.
Inset solid Ash wood base with walnut or natural finish features non-marking feet.
Inner frame is 100% kiln-dried FSC®-Certified hardwood.
All joints have been stress tested.
9-gauge No-Sag, sinuous spring suspension system.
Manufactured to meet California TB117-2013 fire safety standards without the use of flame retardant additives in the upholstery foam.
All fabric is California TB117-2013 certified and double rub tested.
Product colors may vary slightly from those shown on your display.
* Fabric samples available upon request
Need help? Chat with us online or send us an email to info@cityfurnitureshop.com
 HDR Remodeling Inc.
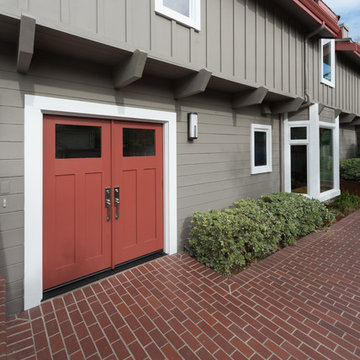
HDR Remodeling Inc. specializes in classic East Bay homes. Whole-house remodels, kitchen and bathroom remodeling, garage and basement conversions are our specialties. Our start-to-finish process -- from design concept to permit-ready plans to production -- will guide you along the way to make sure your project is completed on time and on budget and take the uncertainty and stress out of remodeling your home. Our philosophy -- and passion -- is to help our clients make their remodeling dreams come true.
 User
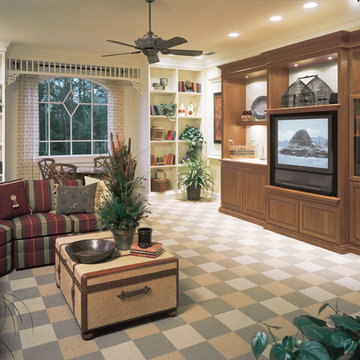
UserDesigner Kitchen & Baths was founded in 2004 and is known for our client-focused approach during the remodeling process. We will renovate your dream space and make sure it is stress free!
Our primary services feature the replacement of cabinetry and counter tops. We can also provide you with mantles and bookcases. Our company can also replace floors and showers with tile. We can design tile backsplashes to complement your kitchen counter tops.
Visit Our Showroom!
326 West Salisbury Street
Asheboro NC 27203
 S.Flynn Design + Build

The kitchen was a top priority for our clients. The wife spends lots of time here because she cooks to de-stress, so she wanted a proper chef’s kitchen. All appliances, including the 2 dishwashers and double oven, are high-end Wolf Appliances. In fact, we were excited to submit this design to Wolf’s Kitchen Design Contest!
Designed with the wife’s preference for the color blue and glitzy style in mind, we chose a waterfall quartz countertop with navy veining that matches the sleek painted cabinets and built-in storage. The gold range hood, pot filler, and faucet all coordinate for the ultimate glam look. Brooke, the lead designer, added 4 funky asymmetrical pendants placed on the outer edges of the island, so they don’t distract from the lake views. To hide the irregular footprint of the step-down breakfast nook, we added two beautiful black metal and glass display cases that also provide an opportunity to style some decor in the island.

 California Doors and Windows
The Evolution of the Bathtub Ends Here…
The Ultimate Healing Bathtub is a Brand-New Revolutionary Slide-In Bathtub, designed and engineered by the most brilliant minds on the Planet and in the Industry. This incredible Bathtub, took 5-long hard years, along with millions of dollars to invent, engineer and develop. No safety or ease of use features have been taken for granted or overlooked. This Amazing Bathtub will help people of all ages, ethnic cultures and backgrounds to relax and enjoy life, while they are cleansing themselves from the toxins of the world, safely along with shouting their pain and discomforts. The beautiful, sleek, aerodynamic design is not only practical, it is Gorgeous.
Can you Imagine, Owning the Safest, Most Revolutionary and Luxurious Bathtub in the World?
How would that increase the Quality of Your Life?
You Can own this Awesome Bathtub…and You Deserve To have One...or Two… Or maybe Three…
The Sky is the Limit…
It is Affordable…
And I’m going to help and assist you, on how to get this Ultra-Unique Invention into Your Home.
So, you can rest assured, that when you get home, after working a long hard day, tired, sore, stressed and confused.
Call today to learn more about the amazing features and opportunities that were offering!
The ”Ultimate Healing Bathtub”, will be waiting for you…
With Wide Open Doors… Strong, Powerful Air Jets…. along with Soft Hot Water and Chromotherapy, to help and assist you to:
Reduce the Swelling and Inflammation in your Sore Muscles, Tenons and Bones
Decrease your Muscle Tension
Improve the Circulation of your Blood
Give you Satisfying Relief of Seasonal Affective Disorder (SAD)
Increase your Ligaments Range of Motion
Release Toxins Out of your Body
Revitalize Loose and Wrinkled Skin
Enjoy a Gentle but Powerful Message
Regulate Your Mood Swings
Improve your Sleeping Patterns
Gain Tremendous Anti-Aging Benefits
Live a Higher Quality of Life
Live More Comfortable
Live Happier
Live Longer
Get all this…. and more, along with the Safest and Most Technical Bathtub on the Planet…
The Benefits and Features on this Miraculous Bathtub are Astounding.
The Ultimate Healing Bathtub comes standard with:
4-Computers (YES -I said Four CPU’s)
Drains in 10-15 Seconds
Equipped with a Catch Basin Reservoir underneath the bathtub to allow for quick drainage
The Pressurized Door Seal is the same seal the United States Air Force uses on the F-18 Fighter Jet Plane to seal the Canopy to the top of the Cockpit
Medical Grade Stainless Steel Main Frame that will stay 99% Bacterial Free
Removable Medical Grade Stainless Steel Drain Filter for easy maintenance along with access to the main floor drain
2-12 Volt Back-Up Batteries in case of a power failure
Numerous Fail -Safe Features-In case of Power Failure this bathtub automatically Drains in 10-15 seconds, then the door drops so you can get out of the bathtub
The door rises from underneath the bathtub for maximum immersion and has 3-positions (Down, Center and Top)
Weight of less that one (1) pound of force to open and close the door
Door Automatically Latches
Easy Ingress and egress from a walker or a wheelchair
The bathtub is at chair level for easy positioning
Extra foot drain so you can add more hot water without emptying the bathtub water too fast
Consumption of less than 40 Gallons of Water
Ships in 2-different pieces, that weigh 160 LBS each, for easy installation and attaches together with 4-screws
Low Voltage Heated Backrest (Low and High Heat positions)
Soft Gel Pillow
Numerous Self-Cleaning and Self-Drying Air Jets placed along the entire length of the bathtub that shoot millions of gentle massaging bubbles
No chance of contamination and residue buildup from use of soaps and oils
Upper Control Panel so you can control all of the benefits and features of the Ultimate Healing Bathtub with a push of a button
Hand Held Sprayer for simple caregiving and easy cleaning
Dual-Temperature Water Control Valve
Anti-Scald Valve so the hot water can’t burn you
Water Volume Valve
Door latches in center position for easy usage for a care giver or to bathe children and pets
Requires 1-110 -20-amp Duplex Receptacle
Water and Drain lines come equipped with quick connecting couplings for easy installation
Shell is made of Acrylic not Fiberglass for easy patching in case bathtub gets damaged
Back and Foot Message Air Jets
Grab Bar inside bathtub for Safety Access and Egress
At no point is the user standing in the Bathtub, so there is no chance of slipping or falling
Ultimate Healing Bathtub dimensions fit easily into existing bathrooms (60” X 32” X 42”)
Extra Long Ultimate Healing Bathtub Dimensions (72” X 32” X 42”)
Chromotherapy
Bring dignity, autonomy and relaxation back into the bathing experience with this remarkable Ultimate Healing Bathtub.
 Signature Custom Homes
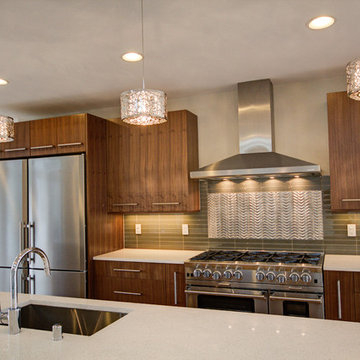
After completing The Victoria Crest Residence we used this plan model for more homes after, because of it's success in the floorpan and overall design. The home offers expansive decks along the back of the house as well as a rooftop deck. Our flat panel walnut cabinets plays in with our clean line scheme. The creative process for our window layout is given much care along with interior lighting selection. We cannot stress how important lighting is to our company. Our wrought iron and wood floating staircase system is designed in house with much care. This open floorpan provides space for entertaining on both the main and upstair levels. This home has a large master suite with a walk in closet and free standing tub.
Photography: Layne Freedle
106