
Search results for "Stressing" in Home Design Ideas
 Jeff Boehm
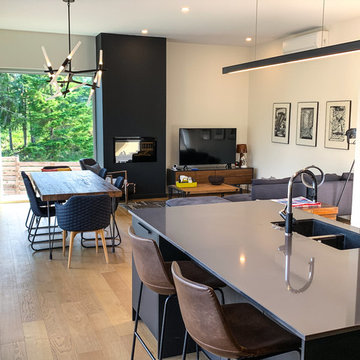
This is a brand new custom home we built for some clients at Cowichan Lake. It has been built with SIPS panels (Structurally Insulated Panel System) from Insulspan. This is an alternative to traditional stick framing that is a prefabricated wall system that is a six inch wall made of wood and filled with styrofoam. The exterior of the home uses a combination of brick, stucco, tile, and an amazing vertical charred cedar exterior cladding. With the help of Chris Wiebe from Energy Experts who is our energy advisor the home has achieved level 4 in the step code which means it is super energy efficient and super air tight. The home has a great flow and has ikea kitchens, quartz countertops, and some incredible lighting solutions the client had imported from China. These clients have a wonderful modern sense of style and were very patient with us through the building process. Building a home like this is a trying process. Getting out of the ground was a challenge and the unconventional exterior cladding choices caused some stress along the way.
 Oxfordshire & Buckinghamshire Kitchens
Located in Buckinghamshire, this bedroom project is a great example of our approach to smart design, quality finishes, and practical touches.
Our designer created the space, perfectly capturing the brief from the outset with no revisions needed. Our dedicated Installation and Project Manager then managed the project, overseeing every detail from start to finish to ensure a smooth and stress-free experience.
For this project, we soundproofed the floors, updated the lighting, and handled the full decorating work, transforming not only the master bedroom but also two additional bedrooms.
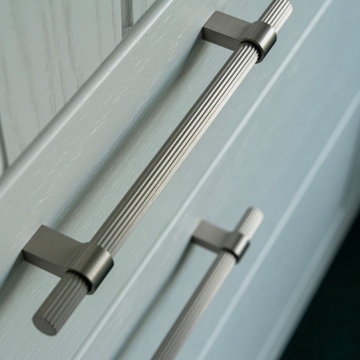
The finished furniture features Porcelain Nature fronts paired with a Smoked Oak carcass, brought together by 22mm Modern Vinyl worktops. Elegant brushed nickel fluted bar handles add a subtle touch of texture and warmth.
Clever features like an IR sensor wardrobe light and a pull-out shoe shelf make this space as functional as it is stylish. A matching chest of drawers completes the setup.
At Oxfordshire & Buckinghamshire Kitchens, we believe the details matter. This project is a great example of how clever design and good workmanship can really change a home for the better.
 Mr. Steam
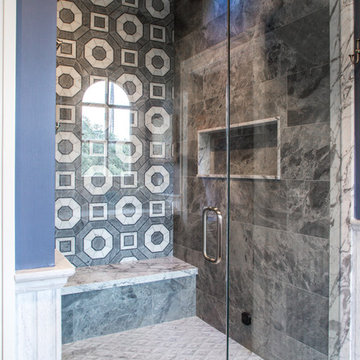
A steam shower is exactly what the name implies: warm, concentrated steam dispersed around the bather’s body — just like water vapor permeates a bathroom after a long, hot shower. Experiencing steam showers on a regular basis can promote numerous health and wellness benefits, including stress relief, muscle relaxation and clearer airways.
Find the right local pro for your project
 Victory Home Remodeling
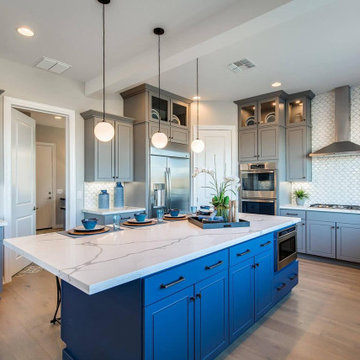
Are you planning to hire kitchen and bath remodelers in Beverly Hills? Victory Home Remodeling are reliable kitchen and bath remodelers in Beverly Hills, experienced in kitchen remodeling services in Beverly Hills and bath remodeling services in Beverly Hills and neighboring cities. We are honest, dependable, and good at communicating, which is essential to ensure a smooth, stress-free home remodeling project.
Kitchen Remodelers in Beverly Hills, CA - https://www.victoryhomeremodeling.com/
 Castillo Remodeling
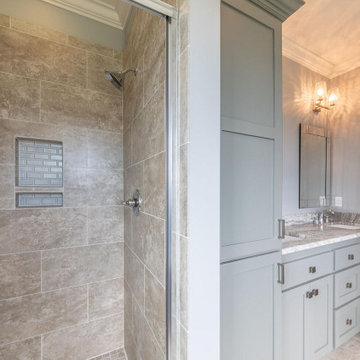
Thinking of general contractors in Palo Alto? Well, Castillo Remodeling is a reliable kitchen remodeling service in Palo Alto and bath remodeling contractor in Palo Alto too, who is honest, dependable, and good at communicating is essential to ensure a smooth, stress-free home remodeling project.
Kitchen and Bathroom Remodelers in Palo Alto, CA - https://www.castilloremodeling.com/
 Timberland Design
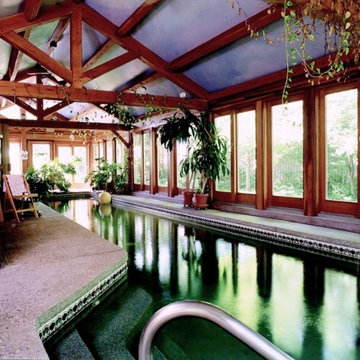
Interior view of lap pool which features a sauna, snack booth, exercise area and a painted sky scene on the stress-skin panel roof.
Example of an arts and crafts pool design in Louisville
Example of an arts and crafts pool design in Louisville
 CookeConstruction,Inc.
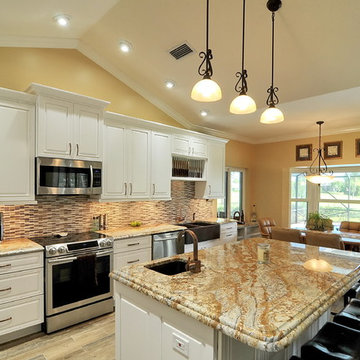
Your Kitchen is an indispensable room in your home. Let our expert team help you create a home that will have the proper ambiance for entertaining as well as the functionality you need for everyday living. Home remodeling should be fun and stress free. The under cabinet lighting will make you love working in your kitchen. The Island counter pendant lighting will bring all things to light while showing the natural beauty of a perfect design choice.
 Wendy Glaister Interiors

The Farm Bath....after a hard day on the farm, this is the first stop. Planned to wash away the stress of the day, this shower boasts a heated bench, rainshower head, wand, linear drain, and recessed tiled in soap niche.
 Melinda Mandell Interior Design

This bathroom was designed to reduce stress and support healing for families and their children with critical illnesses. We bright blues, matte black, and white to create a sense of home, of safety, and of hope. The star of the bathroom is the porcelain tile that looks like patterned cement encaustic tile from All Natural Stone, San Jose.
The furnishings and accessories are durable, functional, and fun, and include: matte black sconce from Sonneman, industrial style dark bronze mirror, a branch table that can be pulled next to the tub for parents supervising kids in the bath, and soft goods from Vintage Bath Los Altos.
We are honored that Melinda Mandell Interior Design was selected to participate in “Where Hope Has a Home” at the Stanford Ronald McDonald House.
We believe in creating safe, nurturing, and healing spaces for all families!
 Reico Kitchen & Bath
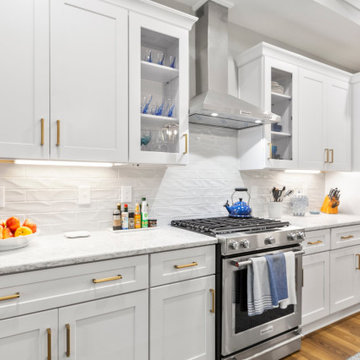
Kelsey McDaniel from Reico Kitchen and Bath in Richmond, VA, collaborated with Lyerly Builders to design a transitional-inspired kitchen featuring Green Forest cabinetry.
The kitchen includes Green Forest cabinets in the Park Place door style, with a White finish for the perimeter and a Speciale Grey finish for the island, complemented by LG Viatera Roccco quartz countertops.
The kitchen also includes Top Knobs Amwell Honey Bronze hardware and KitchenAid appliances.
The client shared their thoughts: “Two primary reasons our project was successful were the great array of choices in Reico’s showroom and Kelsey. The whole experience was not stressful. The cabinets and countertops are beautiful.”
Kelsey noted, “The clients came to me with a clear vision, and together we turned that vision into reality during their new build. This large-scale project was a joy to work on with such wonderful clients. The house features a mix of neutral colors—whites, grays, blues, and pops of gold—that tie it all together. They chose a look-alike Carrara marble quartz and stainless-steel KitchenAid appliances to accent the kitchen area.”
“This project is the highlight of my portfolio, and it was an absolute pleasure to be part of their experience!”
Photos courtesy of Regarday, LLC
 Phoenix Home Remodeling
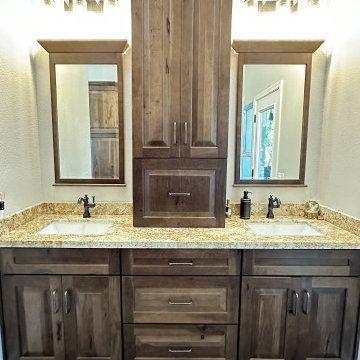
Erik and Pilar had always loved their home, but they wanted a new master bathroom with more functionality and updated style.
They found themselves dreaming of a space to unwind after long days of work, a serene area to escape from daily stress. Functionality aside, they wanted a new space to reflect their shared aesthetic—modern yet warm, with a touch of luxury.
The first steps were to remove everything from the space, then we built a new wall for the shower so they didn't need to clean shower glass. Eric and Pilar decided on cream granite countertops that add the natural elegance desired.
Delta faucets, paired with the Kichler Barrington vanity lights, were fantastic selections to upscale their the space.

They chose both Nu Trav Walnut tile and Castle Brick Brown tile for the shower wall and completed the shower tile with Mica Pebble Mosaic for the shower flooring, continuing the natural and spa-like aesthetic.
Their old bathtub was replaced with a new Duravit soaking tub with the walls surrounding the bathtub tiled to match the shower wall tile, creating a cohesive look.
Their new master bathroom is not just a functional space but a sanctuary—a place that represents both Eric and Pilar's style preferences for an updated and relaxing atmosphere. It wasn't just a renovation; it was a transformation of how they utilize and enjoy their home.
 TaylorPro Design and Remodeling, Inc.
"The home remodeling process, from concept to a finished product, can be a long and stressful time for many couples. An endless number of questions always come to mind and timely decisions must be made if a successful project is desired. This is why we picked Taylor Pro Design and the reason we are so happy with the finished product! Kerry clearly explained what could and couldn’t be done from a design standpoint and the cost implications of the various options we were considering. In terms of the end product we couldn’t be happier. The attention to detail by his contractors is superb and Kerry’s willingness to make sure we were completely satisfied with everything is genuine and trustworthy. We would recommend Kerry Pro Design to anyone."
~ Julie S, Client
Designer: Kerry Taylor
Photos by: Jon Upson
 Statements in Stone INC of chicagoland
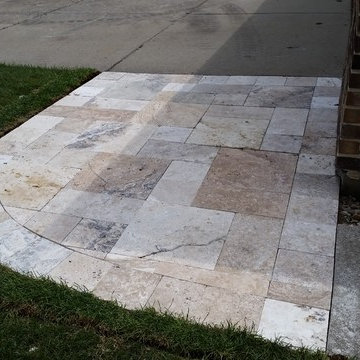
Now introducing the TRAVERTINE selection. Travertine is a less dense form of Marble. You will have an unmatched natural beauty with no two pieces alike. The blend of natural colors and textures is breathtaking. These pavers are calibrated and rectified, which means there is no need for sand in the joints. The unique capillary action allows moisture to escape, even in the most extreme freeze-thaw cycling without stressing the materials. We designed this front walkway for our client, who's extremely happy with the end result and is the envy of their neighborhood. This walkway was done in Greige color. Please call us (708) 534 8780 to set up an appointment for a free estimate.
 El Interior Designers Ltd

Another room that was sealed off, recreated and recoloured. Still sticking with the brown colour theme we created this cordoned off area for laundry. We wanted a quaint, functional yet organised laundry area. We removed the typical monstrous stone sinks and replaced them with this single storage unit finished off in brown wood. The height and sunken sink ensure no stress on one's back nor elbows during laundry activities. The multi-coloured backsplash tiles not only add colour to the space but also protect the wall and paintwork from chemical detergents, water and moisture.
 User
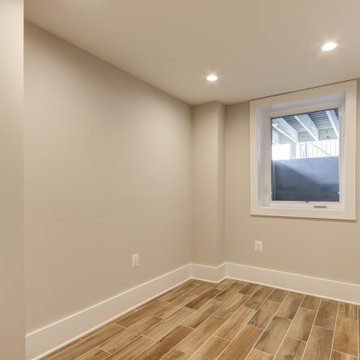
UserWe are committed to giving our clients a wide range of modern, traditional and classic kitchen and bathroom remodeling options and making the process of building your dream kitchen, bathroom and closets as hassle-free as possible.
With the combination of our extensive range of quality products and top-class services, Kitchen & Bath Shop really does take the stress and hassle out of designing and building your perfect kitchen and bathroom. We’re all about making things convenient.
 Tile Doctor Ltd
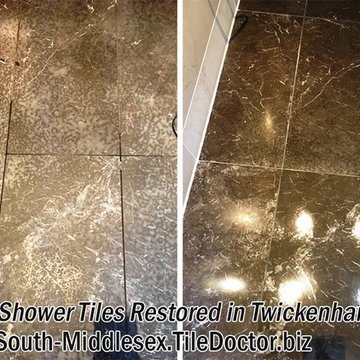
Here at Tile Doctor we can’t stress often enough how careful you have to be when choosing a cleaning product for use on natural stone. Acid bases cleaners in particular can etch the surface so always read the label before buying. Unfortunately, this customer, who lives in Twickenham, learned this the hard way.
Limescale build-up on shower tiles can be an unsightly problem in hard water areas and this customer’s house cleaner had attempted to treat it with Cillit Bang on their Marble tiled shower room floor. Whilst good at removing Limescale on ceramic tiles, the product is acid-based and in this case caused severe etching to the surface of the Marble.
This customer is not the first to experience this problem with Cillit Bang and we have looked into this before and I can confirm it does say on the back on the bottle that you should not use it on all natural stone including Marble and Granite.
The mistake had really damaged the appearance of this lovely floor however the good news is etched Marble can be refinished and we do offer this service. Fortunately, this customer found us on-line and called us in to rectify the problem as
With high quality, acid-sensitive stone we find that rather than cleaning with a liquid product, it is lot effective to use a process known as burnishing. This involves the application of abrasive diamond encrusted pads to cut back through the damaged stone. This removes a layer from the surface to expose the undamaged stone, which in then polished.
Using different grades of small diamond pads fitted to a hand buffer I began burnishing the floor tiles. I started the process with a Coarse pad and worked my way through to Medium, Fine and eventually the Very Fine pad. A small amount of lubrication in the form water is used with each pad, but no chemical products are needed, making this a completely natural process. The floor was rinsed with water afterwards to remove any slurry from the polishing.
After allowing the floor dry out overnight, I returned to apply two coats of Tile Doctor Colour Grow, which is a solvent-based, impregnating sealer designed to enhance the variety of natural colours and shades in the stone. It also protects the stone against daily exposure to chemical-based shampoo and soaps.
The customer was worried that the floor could not be restored, but she can now rest assured knowing not only knowing that the floor is back into top condition, but that professional help is at hand in case mistakes happen again in the future! Another happy customer for the Middlesex Tile Doctor.
Jonathan Oldham
South Middlesex Tile Doctor
 Melissa Curcio
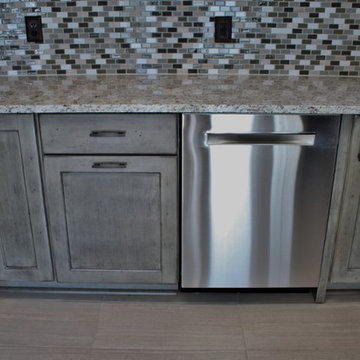
Inspiration for a small transitional u-shaped ceramic tile kitchen remodel in Charlotte with no island, flat-panel cabinets, distressed cabinets, granite countertops, gray backsplash, mosaic tile backsplash, stainless steel appliances and an undermount sink

 Inspired Closets Baton Rouge
One morning, you’re starting your day as you normally would. Then you take a look at your closet, and it’s all the same.
There’s not much room for anything, and everything is a mess.
That was the daily routine for Mary, one of our recent Baton Rouge clients, until she decided she had finally had enough.
Little to No Closet Space: The Start of a Solution
Mary and her family moved into their new home in 2020, and they quickly realized they had had little to no closet space. Knowing that she needed that space for herself, she was inspired and wanted to see if she could turn a 10x12 office in her home into a closet.
Mary took charge and found us through an online search for closet installations, and she decided to give us a call. After speaking with our expert designer Felicity and sharing some photos she saw online, she decided to trust us with her closet installation.
“We had an instant connection and relationship,” Mary said. “Felicity was so down-to-earth and personable that a relationship was built immediately.”
Get the Ball Rolling: Designing and Constructing the Closet
Mary thought that the process was beautiful and simple. Felicity provided a 3D interactive design of the project and based it on Mary’s needs.
Mary said, “It felt like she was trying to accommodate my needs by using her knowledge of what I would need in my closet. It felt very natural.”
Felicity had a contractor she worked with closely. Together, they handled the project in two days, even with the crown molding that needed to be removed for the projected closet cabinets to reach the ceiling.
Once we finished, Mary was amazed at how quickly we finished the closet.
The Final Product: When Fashion and Functionality Work Together
“I love how everything has a place, is very organized, and can all be seen very quickly,” Mary said. Along with the closet’s functionality, Mary loves that her closet looks like a boutique showroom.
We were able to bring fashion and functionality to this closet with:
Showroom lights; makes it look more like a boutique rather than a closet
Hidden hamper
Separate space to see her purses and shoes
Jewelry drawer
Display cabinet for belts and scarves
Small closet for her four-year-old daughter to put her items in
See for yourself!
Saving Time and Stress Through The Day
Now Mary has cut down on both her time and wardrobe. Thanks to her new closet, finding an outfit each day is “quick and easy.”
She even entertains guests in her closet space, thanks to the showroom look we gave her closet.
What makes it better? The small closet inside helps her daughter find her things and keep organized.
Let Us Make Your Dreams Come True
Our work has Mary making plans to work with us for the future. She is already planning to convert another room into a closet, design her pantry, and renovate her garage.
Let us help you achieve your dream pantry, laundry room, or even a closet space like Mary’s!

 Sosna Inc
An Ensuite Transformation in Richmond Hill
This project showcases how we helped a wonderful retired couple in Richmond Hill transform their dated and dysfunctional master ensuite into a tranquil spa-like retreat. These lovely empty nesters, in their mid to late 70s, envisioned a space where they could truly relax and enjoy their time at home, especially when their family and grandkids came to visit. We were so honored to help them bring that vision to life.
Understanding Their Needs:
From our initial conversations, it was clear how much this couple valued comfort and tranquility. The existing ensuite, unfortunately, fell short of providing either. For the wife, the leaky deck-mount tub was a major disappointment, as she deeply cherished her long, hot baths. The husband, meanwhile, was eager to replace the outdated and cumbersome toilet/bidet combo with a modern, single-piece smart toilet – a desire for both convenience and a touch of modern luxury. The shower stall was cramped, dark, and plagued by mold, while the large double vanity, despite its size, lacked functional storage. It simply wasn't the relaxing oasis they deserved.
Addressing Their Concerns:
We understood that undertaking a renovation can be stressful, especially when you're not going to be on-site for much of the process. This couple was understandably concerned about potential delays, workmanship quality, and the possibility of unforeseen issues arising while they were away. We made it our priority to address each of these concerns with transparency, open communication, and a commitment to delivering on our promises.
Our Personalized Solutions:
We worked closely with the couple to develop solutions that perfectly matched their needs and desires:
● A Sanctuary for Soaking: The leaky deck-mount tub was replaced with a beautiful, freestanding oval tub – easier to access and offering a more contemporary aesthetic. The wife's vision of a small decorative table nearby for her bath essentials added a personal touch, creating a true spa-like experience.
● Modern Comfort and Convenience: The separate toilet and bidet were replaced with a sleek, high-tech smart toilet, fulfilling the husband's wish and adding a touch of modern luxury to their daily routine.
● A Bright and Inviting Shower: The cramped and moldy shower stall was completely transformed. We demolished the existing bulkhead and built a custom walk-in shower with frameless glass, a built-in bench, and a niche for toiletries. The result was a dramatically brighter and more spacious shower experience.
● Storage and Style: A semi-custom double vanity with ample cabinets and drawers was installed, finally providing each of them with dedicated storage and eliminating
countertop clutter. This seemingly small change made a huge difference in their daily lives.
● A Calming Atmosphere: We carefully selected a calming spa-like color palette, incorporating muted, neutral tones and high-quality finishes to create a truly relaxing and inviting atmosphere.
Navigating the Challenges Together:
Renovations rarely go perfectly smoothly, and this project was no exception. We encountered delays with plumbing fixture deliveries, which threatened our timeline. However, by leveraging our established relationships with reliable suppliers, we were able to find alternative solutions
and minimize the impact on the project schedule. We also faced a minor setback when the initially chosen grey vanity went out of stock. Working closely with the couple, we explored other options and ultimately selected a stunning sandstone-stained maple finish, which, as it turned out, complemented the other design elements beautifully. These moments reinforced the importance of open communication and collaboration throughout the process.
The Joy of Transformation:
The final result was truly remarkable. The transformed ensuite is a testament to the power of thoughtful design and meticulous execution. The space now features large-format, light-colored concrete-look porcelain tiles, creating a bright and airy feel. The sandstone-stained maple vanity, topped with a quartz countertop, serves as a beautiful focal point against the muted green walls. Matte black plumbing fixtures, hardware, and accessories add a touch of modern sophistication. The custom frameless shower glass enclosure enhances the spaciousness of the shower, while the smart toilet provides the ultimate in comfort and convenience.
A Space to Cherish:
The renovation has made a profound difference in this couple's daily lives. The wife can now indulge in her beloved long, hot baths in a truly tranquil setting. The husband enjoys the modern convenience of his new smart toilet. The spacious and bright walk-in shower is both beautiful and functional. And the new vanity provides ample storage, keeping the countertop clutter-free and contributing to the overall sense of peace and calm. This ensuite is no longer just a bathroom; it's a personal spa, a sanctuary within their home, where they can relax, rejuvenate, and enjoy their time together.
Memorable Moments and Hiccups:
● Budget Adjustment: After finalizing the initial design, we worked closely with the clients to reselect the freestanding tub to ensure it aligned perfectly with their budget. ● Vanity Setback: The unexpected out-of-stock situation with the original vanity color required a quick and effective re-selection process, which ultimately led to an even better design outcome. This highlighted the importance of flexibility and collaboration during a renovation.
 Steven Hill - Calgary Real Estate
Sold After Only 3 Days On Market For $11,000 OVER LIST PRICE With 3 Competing Offers!
CLIENT TESTIMONIALS:
"Steven will be our realtor for life! From selling our downtown condo, to our first family home, his professionalism, humor and hard work has made the task of buying and selling real estate not only seamless but enjoyable. Most recently, he sold our family home in McKenzie Towne in 3 days for 11K above list price. Having 3 young children, showing a home is a huge undertaking and Steve made it easy on us and stress free. We have trust in him that he has our best interest in mind, as both as sellers and buyers and this is probably the most important trait to look for in a realtor. Thank you for all your hard work, we appreciate it more than you know and will recommend you to everyone we talk to!"
- Brittany
121