
Search results for "Stressing" in Home Design Ideas

 Roxy Designs
Photo: © Jude Parkinson-Morgan
Design ideas for a mid-sized contemporary partial sun backyard stone landscaping in San Francisco.
Design ideas for a mid-sized contemporary partial sun backyard stone landscaping in San Francisco.

 TidySquares Inc.
As a transition space from the outdoors, garage can quickly become a dirty dumping zone and a source of unnecessary stress. Breathe a new life into your garage by keeping it tidy and organized with TidySquares custom garage storage systems! Our wall-mounted storage system works best for garage, workshop and laundry, offering versatility for your ever changing storage needs. The wall-mounted feature ensures easy cleaning and protects your storage cabinets as well as your stored items from dirt and water. Designed in Granite finish and Stainless Steel bar handles, this custom storage system features extra thick 1” shelves, 1.5” countertop, and built-in backing. Manufactured in North America, it guarantees high quality and lasting performance. Free up your floor space with our slatwall organizer that keeps all of your tools and supplies neat and in sight. With quick and easy installation, you can start enjoying your stress-free garage living in no time.
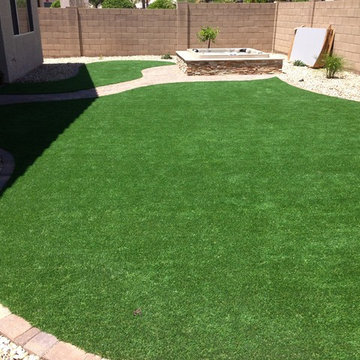
 Dream Retreats Landscape
Good artificial turf that is professionally installed is hard to tell from real grass - Dream Retreats Landscape & Design
This is an example of a landscaping in Phoenix.
This is an example of a landscaping in Phoenix.
Find the right local pro for your project
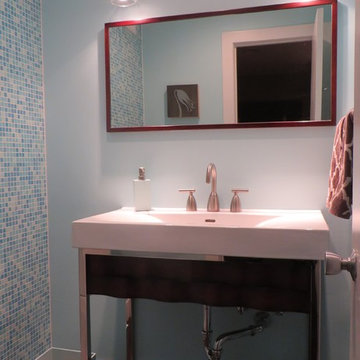


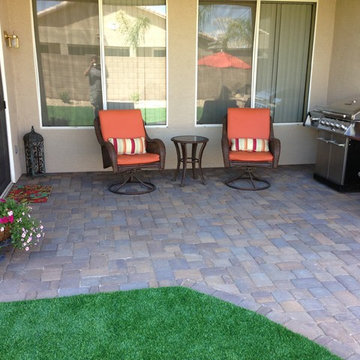 Dream Retreats Landscape
Landscape paver patio is tied seamlessly to the paver walkway with leads the homeowner to their custom built-in spa. - Dream Retreats Landscape & Design

 Inspired Closets Baton Rouge
You open your kitchen cabinet. It's a mess. An endless abyss.
You're looking for olive oil to sauté delicious garlic and onions for dinner.
You know you have it. Where could it be?
Cooking your favorite family meal can take longer than the Macy's Thanksgiving Day Parade without organization to find what you need.
That's what happened each & every time one of our recent Baton Rouge clients, Jan, tried to cook a meal in her home.
Searching For A Pantry Solution
Jan and her family moved into their new home in 2017 despite not having a pantry. Knowing they needed one desperately, Jan wondered if a pantry could fit in their vast laundry room.
Instead of trying the DIY route, Jan wanted professional help to get it done right.
Jan saw an Inspired Closets sign on the lawn of a home in her neighborhood. She decided to visit their showroom to meet with our expert designer, Felicity.
After Jan shared her vision of what they wanted in a pantry, Felicity got to work! She created a custom design accomplishing everything Jan wanted. So there was never a need to shop around for other companies.
Let The Fun Begin: The Design & Construction Process
Jan thought the process was terrific. Much easier than they thought it would be. The 3D rendering of the project allowed them to see their dream space before installation began.
And, during the process, Jan realized she wanted to expand the project by redoing the laundry room as well!
Jan said, "I was able to make a few tweaks until it was perfect."
Felicity had a contractor she worked with closely. Together they handled it all, making it super easy for them with no mess or stress left behind.
A True Eye-Opening Experience: Make Getting The Ingredients The Easiest Part
"The functionality was the best part," says Jan. Finally, her family could see everything.
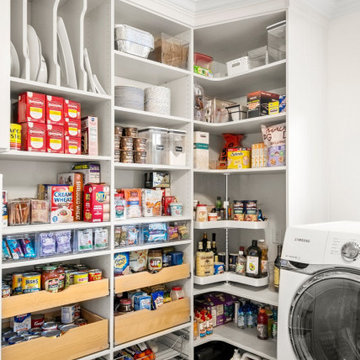
Inspired Closets put everything in plain sight by creating:
- clear acrylic snap drawers to see everything
- sliding pull-out drawers for canned goods
- a produce pull-out drawer
- a basket for chips and snacks that the kids loved
- a lazy Susan that holds vinegar, oils, and bottled items
Felicity maximized every inch of space in the design. Jan and her family were amazed the room had a wide-open feel, even with all the items in the room. The area was functional and beautiful.
Saving Time, Money, And Stress
But it wasn’t just pretty to look at. Now that everything is more accessible in her pantry, making a grocery list is a cinch. Jan found herself saving money by not buying things she already owned but simply couldn’t see.
"I love how the kids can find things so quickly. We never have to guess where stuff is, making daily life easier," Jan says.
Another Happy Ending
Jan’s family could not be more satisfied with their reimagined space, telling everyone they know not to be overwhelmed when considering a new project.
Let us help get rid of the mess and stress in your pantry or laundry space like we did for Jan!
Whether you’re embarking on your new construction, forever home, or a renovation to make life better, just imagine how we can help you create your dream come true.
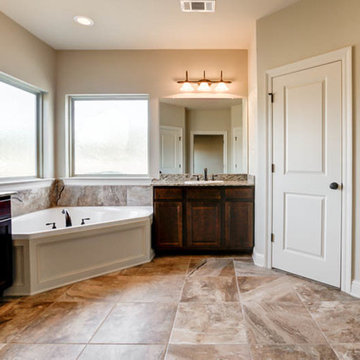
 110 Builders
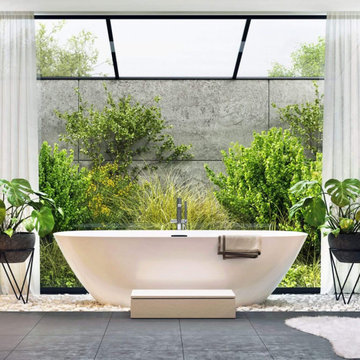
Soothe away any tensions with a long soak in this great corner spa tub.
Bathroom - contemporary bathroom idea in New Orleans
Bathroom - contemporary bathroom idea in New Orleans
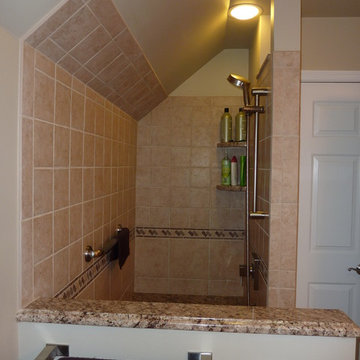
 Mattioni, Inc
Mattioni Bath Remodelers, Plumbing, Heating and Cooling located in Downingtown, PA. Serving Chester County, PA.
Elegant bathroom photo in Philadelphia
Elegant bathroom photo in Philadelphia
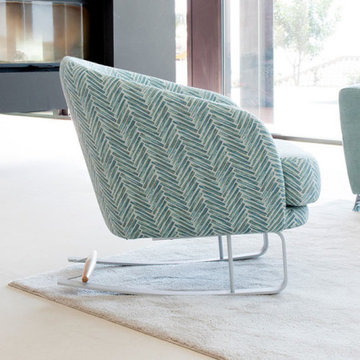
 Choice Custom Home
A great living room is a sanctuary where life can be enjoyed and where things happen entertainment, relaxing, eating, or watching a movie. We manufacture contemporary-style seating solutions with a distinct design to help people personalize their living space.
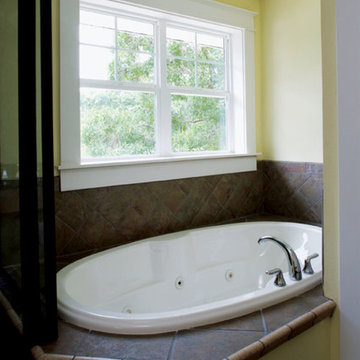
 Pella Windows and Doors
Soak in natural light while relaxing in the bathtub with Encompass by Pella® single-hung windows. Since they’re made from energy-efficient low-maintenance vinyl, they’re an easy-to-care-for option throughout the home.
 Steinhafels
Designer: Aaron Keller | Photographer: Sarah Utech
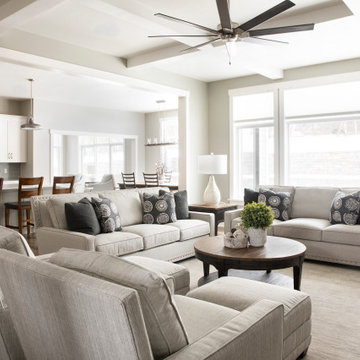
Mid-sized transitional open concept dark wood floor and brown floor living room photo in Milwaukee with gray walls, a standard fireplace, a stone fireplace and a wall-mounted tv
Mid-sized transitional open concept dark wood floor and brown floor living room photo in Milwaukee with gray walls, a standard fireplace, a stone fireplace and a wall-mounted tv
 Steinhafels
Designer: Aaron Keller | Photographer: Sarah Utech
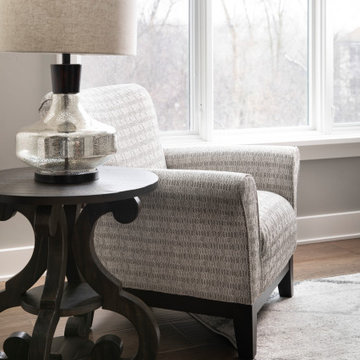
Living room - mid-sized traditional formal and enclosed medium tone wood floor and brown floor living room idea in Milwaukee with gray walls, a standard fireplace, a stone fireplace and no tv
Living room - mid-sized traditional formal and enclosed medium tone wood floor and brown floor living room idea in Milwaukee with gray walls, a standard fireplace, a stone fireplace and no tv
29