
Search results for "Stressing" in Home Design Ideas
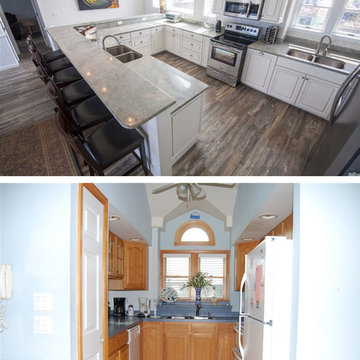


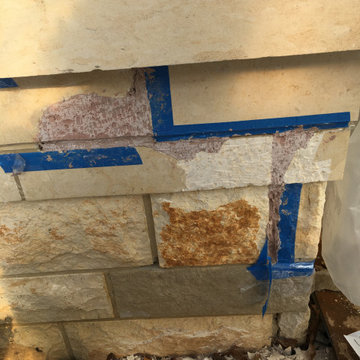
 Construction/Restoration Artist Martin SooHoo
Inspiration for a timeless home design remodel in Detroit
Find the right local pro for your project
 Steinhafels
Designer: Aaron Keller | Photographer: Sarah Utech
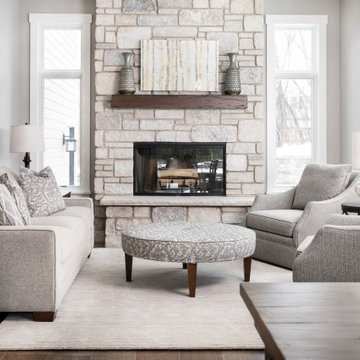
Example of a mid-sized classic formal and enclosed medium tone wood floor and brown floor living room design in Milwaukee with gray walls, a standard fireplace, a stone fireplace and no tv
Example of a mid-sized classic formal and enclosed medium tone wood floor and brown floor living room design in Milwaukee with gray walls, a standard fireplace, a stone fireplace and no tv



 Steinhafels
Designer: Aaron Keller | Photographer: Sarah Utech
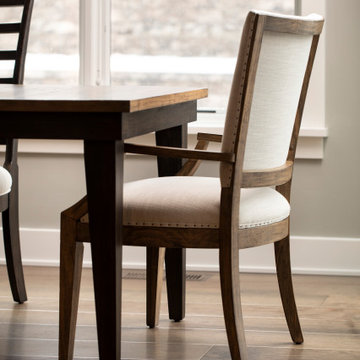
Inspiration for a mid-sized transitional medium tone wood floor and brown floor great room remodel in Milwaukee with gray walls and no fireplace
Inspiration for a mid-sized transitional medium tone wood floor and brown floor great room remodel in Milwaukee with gray walls and no fireplace
 Steinhafels
Designer: Aaron Keller | Photographer: Sarah Utech

Mid-sized elegant formal and enclosed medium tone wood floor and brown floor living room photo in Milwaukee with gray walls, a standard fireplace, a stone fireplace and no tv
Mid-sized elegant formal and enclosed medium tone wood floor and brown floor living room photo in Milwaukee with gray walls, a standard fireplace, a stone fireplace and no tv
 Steinhafels
Designer: Aaron Keller | Photographer: Sarah Utech
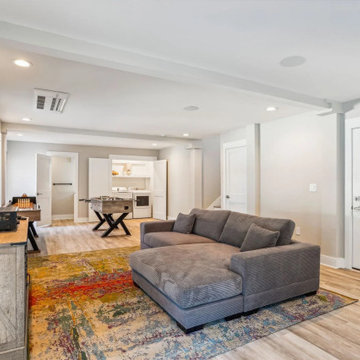
Mid-sized transitional medium tone wood floor and brown floor great room photo in Milwaukee with gray walls and no fireplace
Mid-sized transitional medium tone wood floor and brown floor great room photo in Milwaukee with gray walls and no fireplace

 Medina Exteriors & Remodeling

The homeowners came to us wanting to create flow throughout their main living space. They achieved this by having luxury vinyl plank flooring installed throughout their foyer, kitchen, hallway, laundry room, first floor bathroom, and office space. They opened their kitchen up by removing their oddly shaped island into a peninsula with seating up to 3 people. Lighter colored cabinets were used to make the space feel big and open, while creating warmth through the darker backsplash and earthy green painted walls. Off the kitchen, we turned the not often used desk/landing zone area into 2 side by side tall pantry units with lots of rollout shelves and storage.
Lastly, before the renovation there were 2 arched openings into the kitchen. We closed one off, which made the dining room not only be a true dining room, but it also allowed for this wall in the kitchen to become the “appliance wall”. The homeowners now have lots of space to prep, cook and entertain while still having access to their coffee station, fridge, microwave and double oven.
 Steinhafels
Designer: Aaron Keller | Photographer: Sarah Utech
Example of a mid-sized transitional open concept dark wood floor and brown floor living room design in Milwaukee with gray walls, a standard fireplace, a stone fireplace and a wall-mounted tv
Example of a mid-sized transitional open concept dark wood floor and brown floor living room design in Milwaukee with gray walls, a standard fireplace, a stone fireplace and a wall-mounted tv
 Medina Exteriors & Remodeling
The homeowners came to us wanting to create flow throughout their main living space. They achieved this by having luxury vinyl plank flooring installed throughout their foyer, kitchen, hallway, laundry room, first floor bathroom, and office space. They opened their kitchen up by removing their oddly shaped island into a peninsula with seating up to 3 people. Lighter colored cabinets were used to make the space feel big and open, while creating warmth through the darker backsplash and earthy green painted walls. Off the kitchen, we turned the not often used desk/landing zone area into 2 side by side tall pantry units with lots of rollout shelves and storage.
Lastly, before the renovation there were 2 arched openings into the kitchen. We closed one off, which made the dining room not only be a true dining room, but it also allowed for this wall in the kitchen to become the “appliance wall”. The homeowners now have lots of space to prep, cook and entertain while still having access to their coffee station, fridge, microwave and double oven.
 Medina Exteriors & Remodeling
The homeowners came to us wanting to create flow throughout their main living space. They achieved this by having luxury vinyl plank flooring installed throughout their foyer, kitchen, hallway, laundry room, first floor bathroom, and office space. They opened their kitchen up by removing their oddly shaped island into a peninsula with seating up to 3 people. Lighter colored cabinets were used to make the space feel big and open, while creating warmth through the darker backsplash and earthy green painted walls. Off the kitchen, we turned the not often used desk/landing zone area into 2 side by side tall pantry units with lots of rollout shelves and storage.
Lastly, before the renovation there were 2 arched openings into the kitchen. We closed one off, which made the dining room not only be a true dining room, but it also allowed for this wall in the kitchen to become the “appliance wall”. The homeowners now have lots of space to prep, cook and entertain while still having access to their coffee station, fridge, microwave and double oven.
 Waves Remodeling
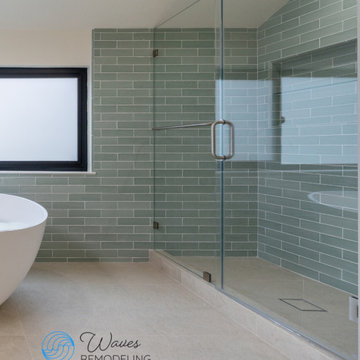
This stunning remodel features calming sage subway tiles, a sleek glass-enclosed shower, and a freestanding soaking tub for the ultimate relaxation. At Waves Remodeling, we bring modern design and timeless comfort together.
31