
Search results for "Strict requirements" in Home Design Ideas

 Vetter Architects
The owners requested that their home harmonize with the spirit of the surrounding Colorado mountain setting and enhance their outdoor recreational lifestyle - while reflecting their contemporary architectural tastes. The site was burdened with a myriad of strict design criteria enforced by the neighborhood covenants and architectural review board. Creating a distinct design challenge, the covenants included a narrow interpretation of a “mountain style” home which established predetermined roof pitches, glazing percentages and material palettes - at direct odds with the client‘s vision of a flat-roofed, glass, “contemporary” home.
Our solution finds inspiration and opportunities within the site covenant’s strict definitions. It promotes and celebrates the client’s outdoor lifestyle and resolves the definition of a contemporary “mountain style” home by reducing the architecture to its most basic vernacular forms and relying upon local materials.
The home utilizes a simple base, middle and top that echoes the surrounding mountains and vegetation. The massing takes its cues from the prevalent lodgepole pine trees that grow at the mountain’s high altitudes. These pine trees have a distinct growth pattern, highlighted by a single vertical trunk and a peaked, densely foliated growth zone above a sparse base. This growth pattern is referenced by placing the wood-clad body of the home at the second story above an open base composed of wood posts and glass. A simple peaked roof rests lightly atop the home - visually floating above a triangular glass transom. The home itself is neatly inserted amongst an existing grove of lodgepole pines and oriented to take advantage of panoramic views of the adjacent meadow and Continental Divide beyond.
The main functions of the house are arranged into public and private areas and this division is made apparent on the home’s exterior. Two large roof forms, clad in pre-patinated zinc, are separated by a sheltering central deck - which signals the main entry to the home. At this connection, the roof deck is opened to allow a cluster of aspen trees to grow – further reinforcing nature as an integral part of arrival.
Outdoor living spaces are provided on all levels of the house and are positioned to take advantage of sunrise and sunset moments. The distinction between interior and exterior space is blurred via the use of large expanses of glass. The dry stacked stone base and natural cedar cladding both reappear within the home’s interior spaces.
This home offers a unique solution to the client’s requests while satisfying the design requirements of the neighborhood covenants. The house provides a variety of indoor and outdoor living spaces that can be utilized in all seasons. Most importantly, the house takes its cues directly from its natural surroundings and local building traditions to become a prototype solution for the “modern mountain house”.
Overview
Ranch Creek Ranch
Winter Park, Colorado
Completion Date
October, 2007
Services
Architecture, Interior Design, Landscape Architecture

 Narofsky Architecture + ways2design
The site for this waterfront residence is located on the
Great Neck Peninsula, facing west to views of NYC and
the borough bridges. When purchased, there existed a
50-year-old house and pool structurally condemned
which required immediate removal. Once the site was
cleared, a year was devoted to stabilizing the seawall
and hill to accommodate the newly proposed home.
The lot size, shape and relationship to an easement
access road, overlaid with strict zoning regulations was
a key factor in the organization of the client’s program
elements. The arc contour of the easement road and
required setback informed the front facade shape,
which was designed as a privacy screen, as adjacent
homes are in close proximity. Due to strict height
requirements the house from the street appears to be
one story and then steps down the hill allowing for
three fully occupiable floors. The local jurisdiction also
granted special approval accepting the design of the
garage, within the front set back, as its roof is level with
the roadbed and fully landscaped. A path accesses a
hidden door to the bedroom level of the house. The
garage is accessed through a semicircular driveway
that leads to a depressed entry courtyard, offering
privacy to the main entrance.
The configuration of the home is a U-shape surrounding a
rear courtyard. This shape, along with suspended pods
assures water views to all occupants while not
compromising privacy from the adjacent homes.
The house is constructed on a steel frame, clad with fiber
cement, resin panels and an aluminum curtain wall
system. All roofs are accessible as either decks or
landscaped garden areas.
The lower level accesses decks, an outdoor kitchen, and
pool area which are perched on the edge of the upper
retaining wall.
 Stanislav Boff Design Bureau
Apartments N3

These apartments are oriented for 2 people max.
The complication in the design of this apartments was to repeat the general style of the Art Deco interiors, because the floor was covered with dark wooden parquet, removal of which required a special permission from the Prague control of monuments (yes, we have very strict rules here
Find the right local pro for your project
 Narofsky Architecture + ways2design

The site for this waterfront residence is located on the
Great Neck Peninsula, facing west to views of NYC and
the borough bridges. When purchased, there existed a
50-year-old house and pool structurally condemned
which required immediate removal. Once the site was
cleared, a year was devoted to stabilizing the seawall
and hill to accommodate the newly proposed home.
The lot size, shape and relationship to an easement
access road, overlaid with strict zoning regulations was
a key factor in the organization of the client’s program
elements. The arc contour of the easement road and
required setback informed the front facade shape,
which was designed as a privacy screen, as adjacent
homes are in close proximity. Due to strict height
requirements the house from the street appears to be
one story and then steps down the hill allowing for
three fully occupiable floors. The local jurisdiction also
granted special approval accepting the design of the
garage, within the front set back, as its roof is level with
the roadbed and fully landscaped. A path accesses a
hidden door to the bedroom level of the house. The
garage is accessed through a semicircular driveway
that leads to a depressed entry courtyard, offering
privacy to the main entrance.
The configuration of the home is a U-shape surrounding a
rear courtyard. This shape, along with suspended pods
assures water views to all occupants while not
compromising privacy from the adjacent homes.
The house is constructed on a steel frame, clad with fiber
cement, resin panels and an aluminum curtain wall
system. All roofs are accessible as either decks or
landscaped garden areas.
The lower level accesses decks, an outdoor kitchen, and
pool area which are perched on the edge of the upper
retaining wall.
 Stanislav Boff Design Bureau
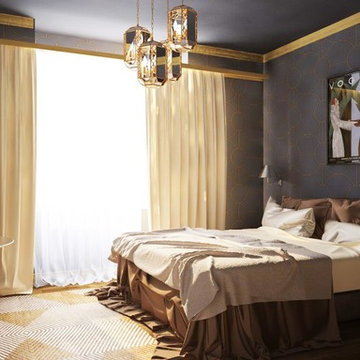
Apartments N3
These apartments are oriented for 2 people max.
The complication in the design of this apartments was to repeat the general style of the Art Deco interiors, because the floor was covered with dark wooden parquet, removal of which required a special permission from the Prague control of monuments (yes, we have very strict rules here
 Environmental Designs, LLC
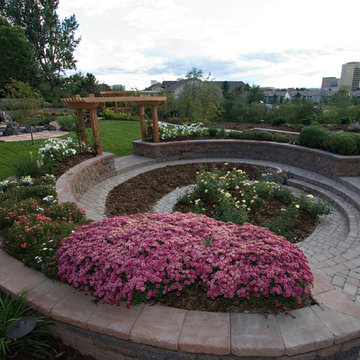
The city has strict rules about the creation of detention ponds on every property of a certain size. A sunken garden was created to fulfill this requirement in the most aesthetically pleasing way possible.
 Arani Construction
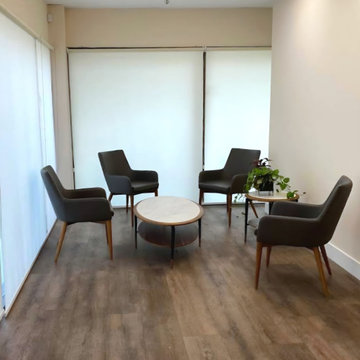
This commercial renovation at 3020 Lincoln Avenue in Coquitlam involved a targeted tenant improvement for a professional notary office. The scope focused on modernizing the interior environment to create a calm, welcoming, and functional client reception area while maintaining durability and code compliance standards required for commercial spaces.
New commercial-grade flooring was installed throughout, paired with updated lighting to enhance brightness and improve overall spatial clarity. The layout was optimized to support client flow and privacy, while finishes were selected to reflect a clean, professional aesthetic appropriate for a legal services environment.
Executing renovations within an active commercial setting requires structured scheduling, material coordination, and strict adherence to strata and municipal requirements. Arani Construction delivers commercial tenant improvements across Coquitlam and the Greater Vancouver area with an emphasis on organization, technical precision, and minimal operational disruption.
 Stanislav Boff Design Bureau
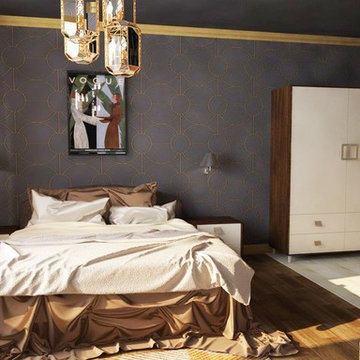
Apartments N3
These apartments are oriented for 2 people max.
The complication in the design of this apartments was to repeat the general style of the Art Deco interiors, because the floor was covered with dark wooden parquet, removal of which required a special permission from the Prague control of monuments (yes, we have very strict rules here
 Narofsky Architecture + ways2design

The site for this waterfront residence is located on the
Great Neck Peninsula, facing west to views of NYC and
the borough bridges. When purchased, there existed a
50-year-old house and pool structurally condemned
which required immediate removal. Once the site was
cleared, a year was devoted to stabilizing the seawall
and hill to accommodate the newly proposed home.
The lot size, shape and relationship to an easement
access road, overlaid with strict zoning regulations was
a key factor in the organization of the client’s program
elements. The arc contour of the easement road and
required setback informed the front facade shape,
which was designed as a privacy screen, as adjacent
homes are in close proximity. Due to strict height
requirements the house from the street appears to be
one story and then steps down the hill allowing for
three fully occupiable floors. The local jurisdiction also
granted special approval accepting the design of the
garage, within the front set back, as its roof is level with
the roadbed and fully landscaped. A path accesses a
hidden door to the bedroom level of the house. The
garage is accessed through a semicircular driveway
that leads to a depressed entry courtyard, offering
privacy to the main entrance.
The configuration of the home is a U-shape surrounding a
rear courtyard. This shape, along with suspended pods
assures water views to all occupants while not
compromising privacy from the adjacent homes.
The house is constructed on a steel frame, clad with fiber
cement, resin panels and an aluminum curtain wall
system. All roofs are accessible as either decks or
landscaped garden areas.
The lower level accesses decks, an outdoor kitchen, and
pool area which are perched on the edge of the upper
retaining wall.
 Boyce Design + Build

Challenged with a small “in-town” lot and strict city zoning requirements, we maximized the space by creating a custom, sleek, geometric swimming pool and flush spa with decorative concrete coping, a large tanning ledge with loungers and a seating bench that runs the entire width of the pool. The raised beam features a dramatic wall of sheer descent waterfalls and adds a spectacular design element to this contemporary pool and backyard retreat.

 K.G.Bell Construction
Doors conceal both the linen and laundry closet
Small elegant single-wall carpeted home design photo in San Francisco with an undermount sink, flat-panel cabinets, beige cabinets, limestone countertops, beige walls and a stacked washer/dryer
Small elegant single-wall carpeted home design photo in San Francisco with an undermount sink, flat-panel cabinets, beige cabinets, limestone countertops, beige walls and a stacked washer/dryer
 E. F. San Juan
Wooden Classicism
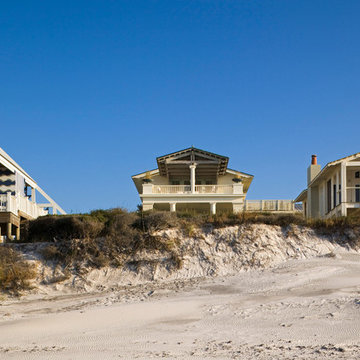
Nesbitt House – Seaside, Florida
Architect: Robert A. M. Stern
Builder: O.B. Laurent Construction

E. F. San Juan produced all of the interior and exterior millwork for this elegantly designed residence in the influential New Urban town of Seaside, Florida.
Challenges:
The beachfront residence required adherence to the area’s strict building code requirements, creating a unique profile for the compact layout of each room. Each room was also designed with all-wood walls and ceilings, which meant there was a lot of custom millwork!
Solution:
Unlike many homes where the same molding and paneling profiles are repeated throughout each room, this home featured a unique profile for each space. The effort was laborious—our team at E. F. San Juan created tools for each of these specific jobs. “The project required over four hundred man-hours of knife-grinding just to produce the tools,” says Edward San Juan. “Organization and scheduling were critical in this project because so many parts were required to complete each room.”
The long hours and hard work allowed us to take the compacted plan and create the feel of an open, airy American beach house with the influence of 1930s Swedish classicism. The ceiling and walls in each room are paneled, giving them an elongated look to open up the space. The enticing, simplified wooden classicism style seamlessly complements the sweeping vistas and surrounding natural beauty along the Gulf of Mexico.
---
Photography by Steven Mangum – STM Photography
 MyHome Renovation Experts
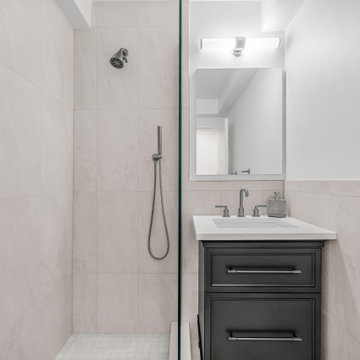
Madison Avenue Manhattan Apartment Renovation by MyHome Renovation Experts transformed this NYC residence with a modern bathroom remodel, custom closet systems, and a refreshed entryway.
The bathroom renovation features a walk-in glass shower, precision tile work, and sleek modern fixtures designed for durability and clean aesthetics. Custom-built closets maximize storage with integrated drawers, shelving, and hanging space—ideal for Manhattan apartment living.
The foyer was updated with new doors, trim, and hardwood flooring to create a bright, cohesive first impression.
As a full-service NYC design-build contractor, MyHome managed planning, materials, and construction with strict adherence to building and co-op requirements.
 MyHome Renovation Experts
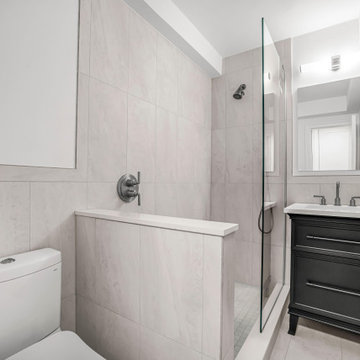
Madison Avenue Manhattan Apartment Renovation by MyHome Renovation Experts transformed this NYC residence with a modern bathroom remodel, custom closet systems, and a refreshed entryway.
The bathroom renovation features a walk-in glass shower, precision tile work, and sleek modern fixtures designed for durability and clean aesthetics. Custom-built closets maximize storage with integrated drawers, shelving, and hanging space—ideal for Manhattan apartment living.
The foyer was updated with new doors, trim, and hardwood flooring to create a bright, cohesive first impression.
As a full-service NYC design-build contractor, MyHome managed planning, materials, and construction with strict adherence to building and co-op requirements.
 MyHome Renovation Experts
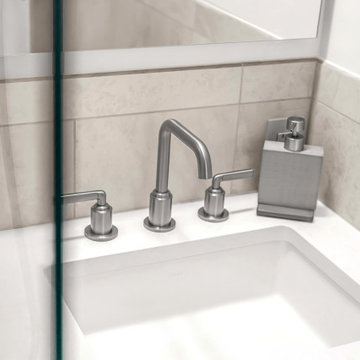
Madison Avenue Manhattan Apartment Renovation by MyHome Renovation Experts transformed this NYC residence with a modern bathroom remodel, custom closet systems, and a refreshed entryway.
The bathroom renovation features a walk-in glass shower, precision tile work, and sleek modern fixtures designed for durability and clean aesthetics. Custom-built closets maximize storage with integrated drawers, shelving, and hanging space—ideal for Manhattan apartment living.
The foyer was updated with new doors, trim, and hardwood flooring to create a bright, cohesive first impression.
As a full-service NYC design-build contractor, MyHome managed planning, materials, and construction with strict adherence to building and co-op requirements.
 Gary Brewer Robert A.M. Stern Architects
Peter Aaron
Example of a beach style exterior home design in New York
Example of a beach style exterior home design in New York
 MyHome Renovation Experts
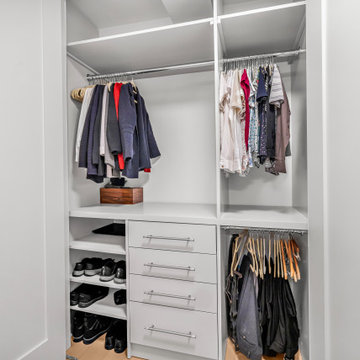
Madison Avenue Manhattan Apartment Renovation by MyHome Renovation Experts transformed this NYC residence with a modern bathroom remodel, custom closet systems, and a refreshed entryway.
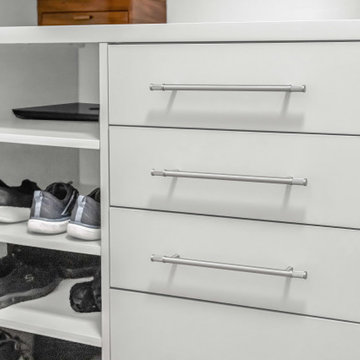
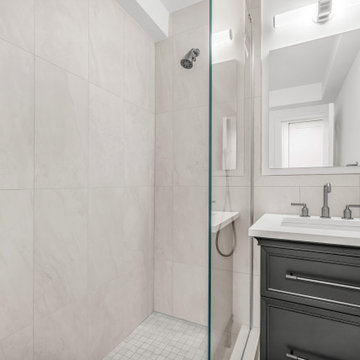
The bathroom renovation features a walk-in glass shower, precision tile work, and sleek modern fixtures designed for durability and clean aesthetics. Custom-built closets maximize storage with integrated drawers, shelving, and hanging space—ideal for Manhattan apartment living.
The foyer was updated with new doors, trim, and hardwood flooring to create a bright, cohesive first impression.
As a full-service NYC design-build contractor, MyHome managed planning, materials, and construction with strict adherence to building and co-op requirements.
 MyHome Renovation Experts
Madison Avenue Manhattan Apartment Renovation by MyHome Renovation Experts transformed this NYC residence with a modern bathroom remodel, custom closet systems, and a refreshed entryway.
The bathroom renovation features a walk-in glass shower, precision tile work, and sleek modern fixtures designed for durability and clean aesthetics. Custom-built closets maximize storage with integrated drawers, shelving, and hanging space—ideal for Manhattan apartment living.
The foyer was updated with new doors, trim, and hardwood flooring to create a bright, cohesive first impression.
As a full-service NYC design-build contractor, MyHome managed planning, materials, and construction with strict adherence to building and co-op requirements.
 MyHome Renovation Experts
Madison Avenue Manhattan Apartment Renovation by MyHome Renovation Experts transformed this NYC residence with a modern bathroom remodel, custom closet systems, and a refreshed entryway.
The bathroom renovation features a walk-in glass shower, precision tile work, and sleek modern fixtures designed for durability and clean aesthetics. Custom-built closets maximize storage with integrated drawers, shelving, and hanging space—ideal for Manhattan apartment living.
The foyer was updated with new doors, trim, and hardwood flooring to create a bright, cohesive first impression.
As a full-service NYC design-build contractor, MyHome managed planning, materials, and construction with strict adherence to building and co-op requirements.
 MyHome Renovation Experts
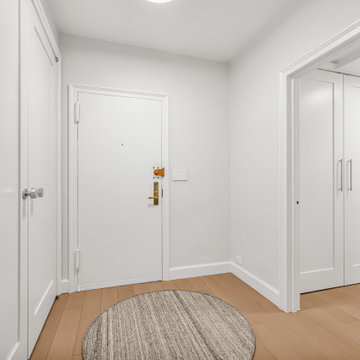
Madison Avenue Manhattan Apartment Renovation by MyHome Renovation Experts transformed this NYC residence with a modern bathroom remodel, custom closet systems, and a refreshed entryway.
The bathroom renovation features a walk-in glass shower, precision tile work, and sleek modern fixtures designed for durability and clean aesthetics. Custom-built closets maximize storage with integrated drawers, shelving, and hanging space—ideal for Manhattan apartment living.
The foyer was updated with new doors, trim, and hardwood flooring to create a bright, cohesive first impression.
As a full-service NYC design-build contractor, MyHome managed planning, materials, and construction with strict adherence to building and co-op requirements.
4