
Search results for "Strict standards" in Home Design Ideas
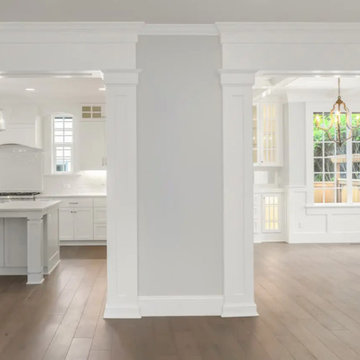
 Greenview Renovation
Project Objectives:
Reconfigure the home layout for optimal use of space and natural light.
Update all appliances, fixtures, and finishes to contemporary, eco-friendly alternatives.
Implement smart technology for home automation and energy management.
Enhance outdoor living areas for year-round enjoyment and aesthetic appeal.
Ensure the remodel adheres to strict timelines, budgetary guidelines, and safety standards.
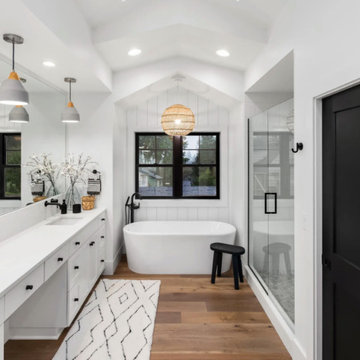 Greenview Renovation
Project Objectives:
Reconfigure the home layout for optimal use of space and natural light.
Update all appliances, fixtures, and finishes to contemporary, eco-friendly alternatives.
Implement smart technology for home automation and energy management.
Enhance outdoor living areas for year-round enjoyment and aesthetic appeal.
Ensure the remodel adheres to strict timelines, budgetary guidelines, and safety standards.
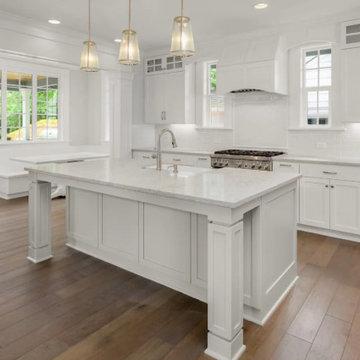 Greenview Renovation
Project Objectives:
Reconfigure the home layout for optimal use of space and natural light.
Update all appliances, fixtures, and finishes to contemporary, eco-friendly alternatives.
Implement smart technology for home automation and energy management.
Enhance outdoor living areas for year-round enjoyment and aesthetic appeal.
Ensure the remodel adheres to strict timelines, budgetary guidelines, and safety standards.
Find the right local pro for your project
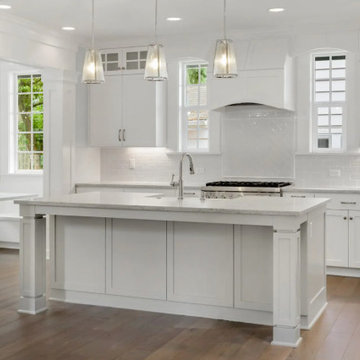 Greenview Renovation
Project Objectives:
Reconfigure the home layout for optimal use of space and natural light.
Update all appliances, fixtures, and finishes to contemporary, eco-friendly alternatives.
Implement smart technology for home automation and energy management.
Enhance outdoor living areas for year-round enjoyment and aesthetic appeal.
Ensure the remodel adheres to strict timelines, budgetary guidelines, and safety standards.

 FineLine Kitchens, Inc.
Our designer has achieved a stylish look by combining dark cabinets and light-colored marbles.
 Rosenberg Kolb Architects
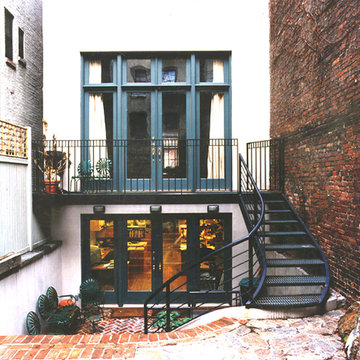
Formerly the site of a medical laboratory, Rosenberg Kolb redesigned this townhouse to accommodate a single family residence and home office.
The original building had been very badly neglected for many years. The structure dates to the late 19th Century. Rosenberg Kolb restored and opened up the space considerably. The upper three floors were combined into a single residence, while the ground floor and basement were converted into office space.
Working with a strict budget, Rosenberg Kolb employed a mixed of high-end and more economical finishes to keep costs down while still maintaining a high standard for design and beauty.
 Rosenberg Kolb Architects
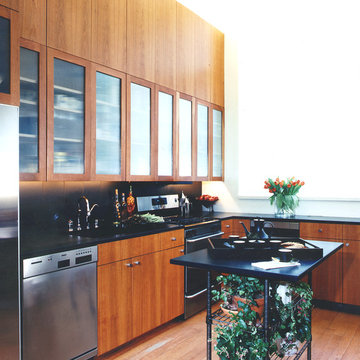
Formerly the site of a medical laboratory, Rosenberg Kolb redesigned this townhouse to accommodate a single family residence and home office.
The original building had been very badly neglected for many years. The structure dates to the late 19th Century. Rosenberg Kolb restored and opened up the space considerably. The upper three floors were combined into a single residence, while the ground floor and basement were converted into office space.
Working with a strict budget, Rosenberg Kolb employed a mixed of high-end and more economical finishes to keep costs down while still maintaining a high standard for design and beauty.

Sponsored
Sunbury, OH

J.Holderby - Renovations
Franklin County's Leading General Contractors - 2X Best of Houzz!
 Rosenberg Kolb Architects
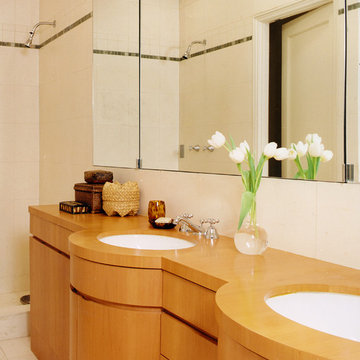
Formerly the site of a medical laboratory, Rosenberg Kolb redesigned this townhouse to accommodate a single family residence and home office.
The original building had been very badly neglected for many years. The structure dates to the late 19th Century. Rosenberg Kolb restored and opened up the space considerably. The upper three floors were combined into a single residence, while the ground floor and basement were converted into office space.
Working with a strict budget, Rosenberg Kolb employed a mixed of high-end and more economical finishes to keep costs down while still maintaining a high standard for design and beauty.
 Mohawk Home
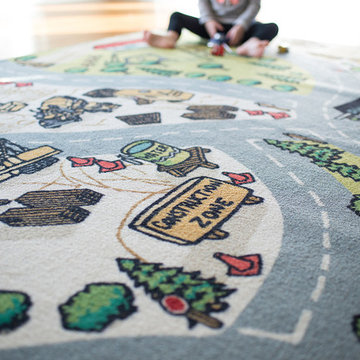
Get your hard hat ready! Kid tested and approved, Mohawk Home’s Build Site Play area rug is full of endless playtime possibilities. Part of our Kids Interactive collection, this one was created with our premium Wear-Dated nylon fiber for a soft touch and dependable durability. The fiber utilized in the design of this product has been performance-tested to meet strict standards of durability and stain resistance, for a quality you can trust! Photo by Ashley Mitchell Photography.
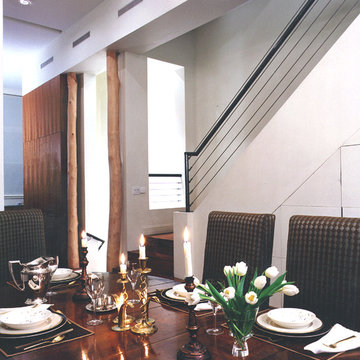 Rosenberg Kolb Architects
Formerly the site of a medical laboratory, Rosenberg Kolb redesigned this townhouse to accommodate a single family residence and home office.
The original building had been very badly neglected for many years. The structure dates to the late 19th Century. Rosenberg Kolb restored and opened up the space considerably. The upper three floors were combined into a single residence, while the ground floor and basement were converted into office space.
Working with a strict budget, Rosenberg Kolb employed a mixed of high-end and more economical finishes to keep costs down while still maintaining a high standard for design and beauty.

 neelam
Leading stainless steel flanges suppliers in the UAE play a critical role in supporting industries such as oil & gas, petrochemicals, construction, and marine engineering. They provide high-quality SS flanges designed for strength, corrosion resistance, and long-term performance under demanding conditions. With strict adherence to international standards, reliable suppliers ensure precision manufacturing, timely delivery, and a wide range of flange types to meet diverse project requirements. Choosing the right supplier helps businesses maintain efficiency, safety, and durability in their operations.
Contact :+91 9920110783
Mail : neelamforgeindia1@gmail.com
Mail : neelamforgeindia1@gmail.com

 Zola European Windows
Located in, Summit Park, Park City UT lies one of the most efficient houses in the country. The Summit Haus – designed and built by Chris Price of PCD+B, is an exploration in design and construction of advanced high performance housing. Seeing a rising demand for sustainable housing along with rising Carbon emissions leading to global warming, this house strives to show that sensible, good design can create spaces adequate for today’s housing demands while adhering to strict standards. The house was designed to meet the very rigid Passiv House rating system – 90% more efficient than a typical home in the area.
The house itself was intended to nestle neatly into the 45 degree sloped site and to take full advantage of the limited solar access and views. The views range from short, highly wooded views to a long corridor out towards the Uinta Mountain range towards the east. The house was designed and built based off Passiv Haus standards, and the framing and ventilation became critical elements to maintain such minimal energy requirements.
Zola triple-pane, tilt-and-turn Thermo uPVC windows contribute substantially to the home’s energy efficiency, and takes advantage of the beautiful surrounding of the location, including forrest views from the deck off of the kitchen.
Photographer: George Oakley
 HU-720137642
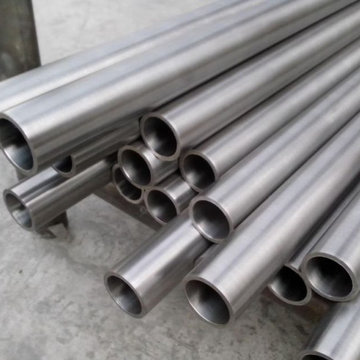
Timex Metals is a leading Titanium Pipe manufacturer in India, known for delivering premium-grade pipes that meet global industry standards. Our Titanium Pipes are widely used across aerospace, chemical, marine, and power sectors due to their strength, lightweight properties, and excellent corrosion resistance.
As one of the most reliable Titanium Pipe manufacturers, we are dedicated to producing high-performance pipes through advanced manufacturing processes and strict quality control. Our products are built to last, even in the most challenging environments.

Sponsored
Columbus, OH

Wannemacher Interiors
Customized Award-Winning Interior Design Solutions in Franklin Cnty OH
 Godwin Residential Construction
© Wing Wong

This two bedroom apartment on New York's Upper West Side underwent a gut renovation to allow continuous sight lines and views in three directions: east to Central Park, north to the George Washington Bridge, and east to the Hudson River. The master bedroom was reconfigured to create an adjacent study with two exposures. Mondrian-inspired pocket doors allow light to penetrate the apartment while also providing a private study. The project was completed in an accelerated time frame and within a strict budget.
 Liberty Windoors Corp.

At Liberty Windoors , a custom modern entry door is, without question, the ultimate finishing touch for your entryway, offering an unmatched combination of craftsmanship, security, energy performance, and durability. Whether you are striving to meet the most strict Green Building standards in the world, or simply looking for a beautiful, sturdy, secure and modern entry door that will last for generations , Liberty Windoors offers one of the largest selections of modern and contemporary entry doors available anywhere.
Security Features
All front doors are engineered around a high quality multi-point locking system.
Energy Efficiency
Most doors far exceed the Energy Star thermal performance values, standards.
Size & Configuration
Variations with fixed sidelites and transom in various designs possible.
Finish & Color
Our doors are elaborately powder coated providing a very durable and stylish finish.
Visit Our Online Shop To Browse and Shop Our In Stock Selection Available Now : www.shop.libertywindoors.com
To Learn About Custom Front Door Orders and For More Information : www.libertywindoors.com
TEL : (973) 773-2188
EMAIL: infonj@libertywindoors.com
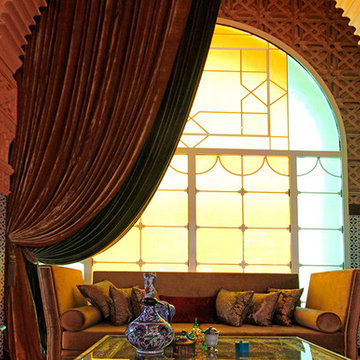
 RINEKWALL
All RINEKWALL designs are available on wallcovering. Combining wallcoverings with coordinating RINEKWALL designs on fabrics from a series or collection can create a unique style and theme for an entire space.
Our wallcovering is a high performance, dimensionally stable, breathable, and eco-friendly material. The Rainforest Alliance and FSC Certified paper is made with 10% post-consumer waste, achieving a sustainable advantage over traditional vinyl materials. It meets the strict California 01350 standards for indoor air quality, a prerequisite for LEED credit certification, and carries a class “A” fire rating based on ASTM E-84.
Wallcovering is available in two weights. Our Commercial Wallcovering is a 10pt paper. Our Standard Wallcovering is a 6pt paper.
Engineered to be easy to install, the paper is pre-pasted. Simply spraying the back of the paper with water activates the adhesive and in one minute the paper is ready to install.
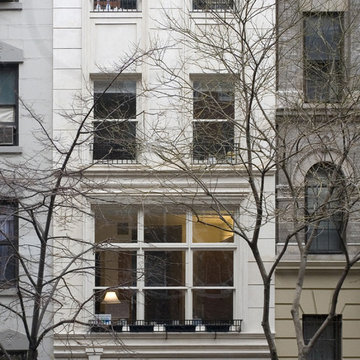 Rosenberg Kolb Architects
Formerly the site of a medical laboratory, Rosenberg Kolb redesigned this townhouse to accommodate a single family residence and home office.
The original building had been very badly neglected for many years. The structure dates to the late 19th Century. Rosenberg Kolb restored and opened up the space considerably. The upper three floors were combined into a single residence, while the ground floor and basement were converted into office space.
Working with a strict budget, Rosenberg Kolb employed a mixed of high-end and more economical finishes to keep costs down while still maintaining a high standard for design and beauty.


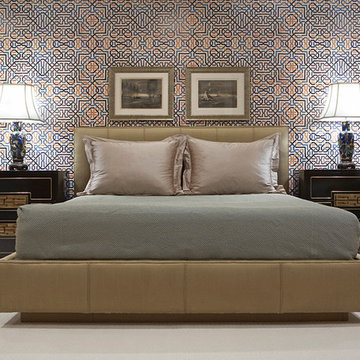 RINEKWALL
All RINEKWALL designs are available on wallcovering. Combining wallcoverings with coordinating RINEKWALL designs on fabrics from a series or collection can create a unique style and theme for an entire space.
Our wallcovering is a high performance, dimensionally stable, breathable, and eco-friendly material. The Rainforest Alliance and FSC Certified paper is made with 10% post-consumer waste, achieving a sustainable advantage over traditional vinyl materials. It meets the strict California 01350 standards for indoor air quality, a prerequisite for LEED credit certification, and carries a class “A” fire rating based on ASTM E-84.
Wallcovering is available in two weights. Our Commercial Wallcovering is a 10pt paper. Our Standard Wallcovering is a 6pt paper.
Engineered to be easy to install, the paper is pre-pasted. Simply spraying the back of the paper with water activates the adhesive and in one minute the paper is ready to install.
 RINEKWALL
All RINEKWALL designs are available on wallcovering. Combining wallcoverings with coordinating RINEKWALL designs on fabrics from a series or collection can create a unique style and theme for an entire space.
Our wallcovering is a high performance, dimensionally stable, breathable, and eco-friendly material. The Rainforest Alliance and FSC Certified paper is made with 10% post-consumer waste, achieving a sustainable advantage over traditional vinyl materials. It meets the strict California 01350 standards for indoor air quality, a prerequisite for LEED credit certification, and carries a class “A” fire rating based on ASTM E-84.
Wallcovering is available in two weights. Our Commercial Wallcovering is a 10pt paper. Our Standard Wallcovering is a 6pt paper.
Engineered to be easy to install, the paper is pre-pasted. Simply spraying the back of the paper with water activates the adhesive and in one minute the paper is ready to install.
 RINEKWALL
All RINEKWALL designs are available on wallcovering. Combining wallcoverings with coordinating RINEKWALL designs on fabrics from a series or collection can create a unique style and theme for an entire space.
Our wallcovering is a high performance, dimensionally stable, breathable, and eco-friendly material. The Rainforest Alliance and FSC Certified paper is made with 10% post-consumer waste, achieving a sustainable advantage over traditional vinyl materials. It meets the strict California 01350 standards for indoor air quality, a prerequisite for LEED credit certification, and carries a class “A” fire rating based on ASTM E-84.
Wallcovering is available in two weights. Our Commercial Wallcovering is a 10pt paper. Our Standard Wallcovering is a 6pt paper.
Engineered to be easy to install, the paper is pre-pasted. Simply spraying the back of the paper with water activates the adhesive and in one minute the paper is ready to install.
2