
Search results for "Stringed" in Home Design Ideas



 Turnbull Griffin Haesloop
David Wakely
Example of a small transitional detached guesthouse design in San Francisco
Example of a small transitional detached guesthouse design in San Francisco

 Abelow Sherman Architects LLC
Inspiration for a large coastal open concept and formal painted wood floor and blue floor living room remodel in New York with white walls, a hanging fireplace, a metal fireplace and no tv
Find the right local pro for your project

 Georgiana Ursache
Inspiration for a small scandinavian medium tone wood floor sunroom remodel in Other with a standard ceiling

 Laura Hunt Design
Example of a mid-sized mountain style backyard stamped concrete patio kitchen design in San Francisco with no cover


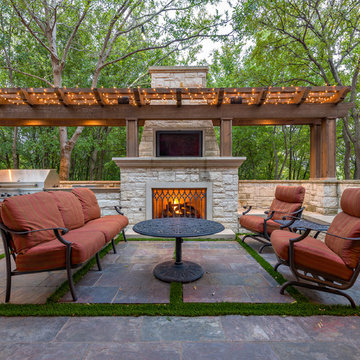
 Harold Leidner Landscape Architects

Inspiration for a mediterranean patio remodel in Dallas with a bbq area



 Burdge & Associates Architects
Malibu Modern Farmhouse by Burdge & Associates Architects in Malibu, California.
Interiors by Alexander Design
Fiore Landscaping
Photos by Tessa Neustadt

 DD Ford Construction
Jim Bartsch Photography

Inspiration for a mid-sized contemporary girl medium tone wood floor and brown floor kids' room remodel in Santa Barbara with white walls
Inspiration for a mid-sized contemporary girl medium tone wood floor and brown floor kids' room remodel in Santa Barbara with white walls

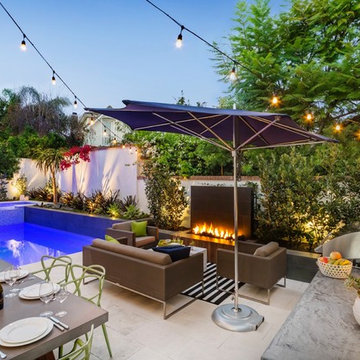
 Aqua-Link Pools and Spas
Built by Aqu-Link Pools and Spas. Designed by Studio h
Patio - mediterranean backyard patio idea in San Diego with no cover and a bbq area
Patio - mediterranean backyard patio idea in San Diego with no cover and a bbq area
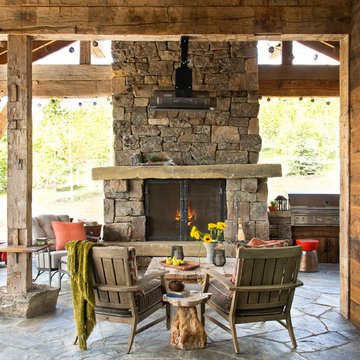
 North Fork Builders of Montana, Inc.
Photography - LongViews Studios
Example of a mountain style stone patio design in Other with a roof extension
Example of a mountain style stone patio design in Other with a roof extension

 exactly.
CJ South

Deck - small contemporary backyard deck idea in Detroit with a fire pit and a pergola
Deck - small contemporary backyard deck idea in Detroit with a fire pit and a pergola

 | SPIRAL ARCHITECTS |
The Cocktail Courtyard is accessed via sliding doors which retract into the exterior walls of the dining room. The courtyard features a stone corner fireplace, antique french limestone fountain basin, and chicago common brick in a traditional basketweave pattern. A stone stairway leads to guest suites on the second floor of the residence, and the courtyard benefits from a wonderfully intimate view out into the native desert, looking out to the Reatta Wash, and McDowell Mountains beyond.
Design Principal: Gene Kniaz, Spiral Architects; General Contractor: Eric Linthicum, Linthicum Custom Builders
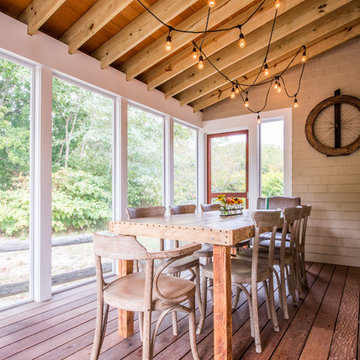
 Mary Prince Photography
Mary Prince Photography
This is an example of a mid-sized rustic screened-in back porch design in Boston with decking and a roof extension.
This is an example of a mid-sized rustic screened-in back porch design in Boston with decking and a roof extension.



 Designscapes Colorado Inc.
The grand fireplace stands 18 feet tall and eight feet wide and was designed with local stone from Colorado. The moss on the stone and patio add to a natural feel.
Photographed by David Lauer Photography

 Rosewood Custom Builders
Costa Christ Media
Photo of a farmhouse full sun landscaping in Dallas with a fire pit.
Photo of a farmhouse full sun landscaping in Dallas with a fire pit.
14