
Search results for "Stringed" in Home Design Ideas
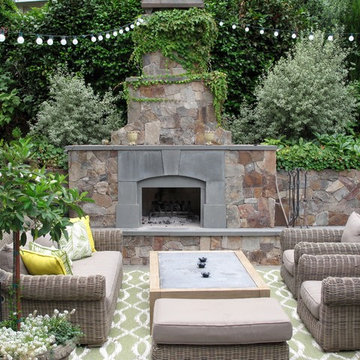
 Imprints Landscape Architecture
Patio - traditional backyard concrete patio idea in San Francisco with no cover and a bbq area

 Kalamazoo Outdoor Gourmet
This open-air outdoor kitchen space was custom designed into four zones, including a spa terrace and pool, to provide entertainment for any kind of gathering.

 Water & Earth Landscape Design
Inspiration for a transitional backyard wood fence outdoor playset in Richmond.
Find the right local pro for your project

 Kaplan Thompson Architects
A young family with a wooded, triangular lot in Ipswich, Massachusetts wanted to take on a highly creative, organic, and unrushed process in designing their new home. The parents of three boys had contemporary ideas for living, including phasing the construction of different structures over time as the kids grew so they could maximize the options for use on their land.
They hoped to build a net zero energy home that would be cozy on the very coldest days of winter, using cost-efficient methods of home building. The house needed to be sited to minimize impact on the land and trees, and it was critical to respect a conservation easement on the south border of the lot.
Finally, the design would be contemporary in form and feel, but it would also need to fit into a classic New England context, both in terms of materials used and durability. We were asked to honor the notions of “surprise and delight,” and that inspired everything we designed for the family.
The highly unique home consists of a three-story form, composed mostly of bedrooms and baths on the top two floors and a cross axis of shared living spaces on the first level. This axis extends out to an oversized covered porch, open to the south and west. The porch connects to a two-story garage with flex space above, used as a guest house, play room, and yoga studio depending on the day.
A floor-to-ceiling ribbon of glass wraps the south and west walls of the lower level, bringing in an abundance of natural light and linking the entire open plan to the yard beyond. The master suite takes up the entire top floor, and includes an outdoor deck with a shower. The middle floor has extra height to accommodate a variety of multi-level play scenarios in the kids’ rooms.
Many of the materials used in this house are made from recycled or environmentally friendly content, or they come from local sources. The high performance home has triple glazed windows and all materials, adhesives, and sealants are low toxicity and safe for growing kids.
Photographer credit: Irvin Serrano
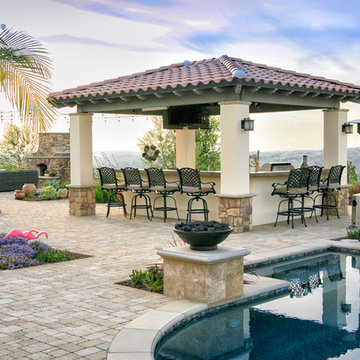
 LINEAR Landscape Architecture
Linear Photography
Inspiration for a mediterranean backyard stone patio kitchen remodel in San Diego with a gazebo
Inspiration for a mediterranean backyard stone patio kitchen remodel in San Diego with a gazebo

 Georgia Classic Pool
Georgia Classic Pool is the Premier Custom Inground Swimming Pool Designer and Builders serving the north metro Atlanta Georgia area.
We specialize in building amazing outdoor living spaces. Our award winning swimming pool projects are the focal point of your backyard. We can design and build your cabana, arbor, pergola or outdoor kitchen. Outdoor Living can be achieved year-round in the Atlanta area and we are here to help you get the very most out of your backyard living space.
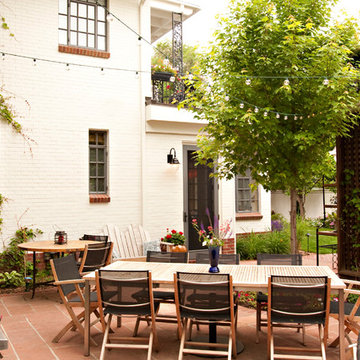

 Gallagher Consulting

Mid-sized elegant formal and enclosed dark wood floor living room photo in Boston with brown walls, a standard fireplace, no tv and a stone fireplace

 JKT Associates, Inc.
Amy A. Alper, Architect
Landscape Design by Merge Studio
Photos by John Merkl
Cottage gray two-story mixed siding exterior home idea in San Francisco with a metal roof
Cottage gray two-story mixed siding exterior home idea in San Francisco with a metal roof

 Jeannette Architects
reclaimed hardwood floors, 2 story wood trussed ceiling, catwalk overlooking the living room, fireplace, dual island kitchen, 2 offices, Pool, Spa, Sliding Glass Doors, Screening Room, Solar, Barn Doors, Clawfoot pedestal tub, Microwave drawer in island, Island in Master Bathroom, 48" Range, Standing seam metal roof

 Brett Bulthuis Photography
©Brett Bulthuis 2018

Trendy courtyard gravel patio photo in Chicago with no cover and a fireplace
Trendy courtyard gravel patio photo in Chicago with no cover and a fireplace


 First Florida Construction
Huge mediterranean beige two-story stucco exterior home idea in Miami with a hip roof

 Astleford Interiors, Inc.
Photographer: Dan Piassick Photo
Designer: Astleford Interiors
Example of an eclectic patio fountain design in San Diego with no cover
Example of an eclectic patio fountain design in San Diego with no cover



 Brandon Architects, Inc.

Mid-sized elegant rooftop rooftop deck photo in Orange County with a fire pit and a pergola
 The Cousins

Secretly stashed away are a flat screen TV and a swing-out table that are there when you want them, and gone when you don't.
Example of an eclectic deck design in New York
Example of an eclectic deck design in New York

 ADŌR Homes
Spacecrafting

Inspiration for a cottage screened-in porch remodel in Minneapolis with a roof extension
Inspiration for a cottage screened-in porch remodel in Minneapolis with a roof extension
16