
Search results for "Striped couch" in Home Design Ideas
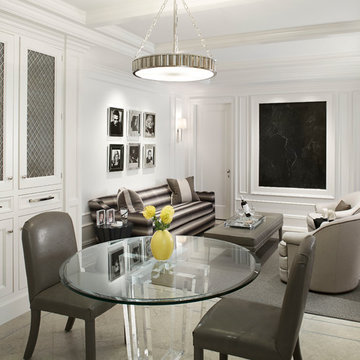


 Debbie Fornoff Interior Design and Draperies
Sunroom - mid-sized asian sunroom idea in Chicago with no fireplace and a standard ceiling
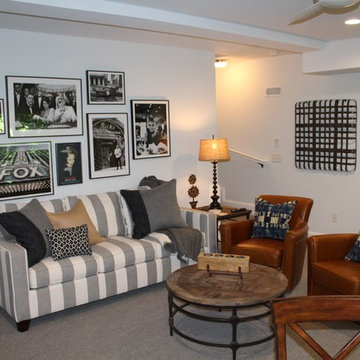
 Brian H Murray Interior Design
Inspiration for a large eclectic open concept carpeted living room remodel in Raleigh with gray walls and a wall-mounted tv
Find the right local pro for your project
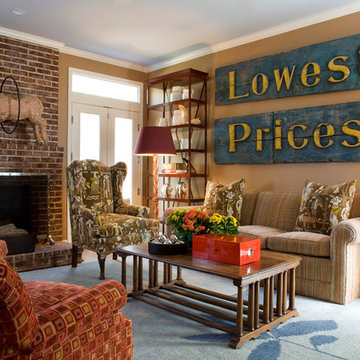
 JDS Designs, Inc.
Elegant family room photo in DC Metro with brown walls, a standard fireplace and a brick fireplace
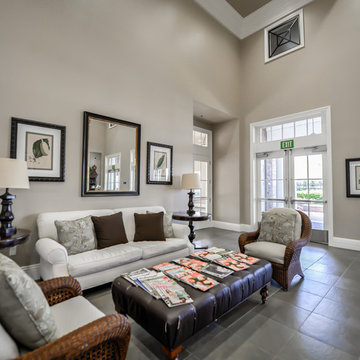
 Advanced Painting and Wood Repair
Inspiration for a huge transitional formal and open concept porcelain tile living room remodel in Orange County with brown walls, a standard fireplace, a plaster fireplace and no tv
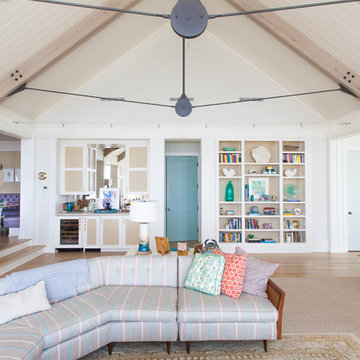
 KingPost Design and Construction
Large beach style open concept light wood floor and brown floor living room photo in Wilmington with no tv, white walls and a standard fireplace
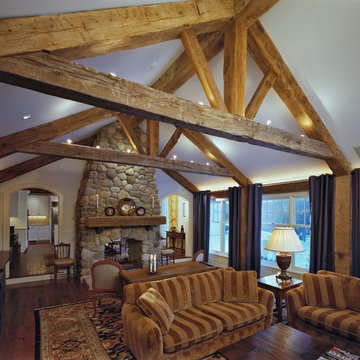
 RESTORATION TIMBER
reclaimed beams
Inspiration for a large rustic dark wood floor and brown floor living room remodel in San Francisco with a two-sided fireplace and a stone fireplace
Inspiration for a large rustic dark wood floor and brown floor living room remodel in San Francisco with a two-sided fireplace and a stone fireplace

Sponsored
Sunbury, OH

J.Holderby - Renovations
Franklin County's Leading General Contractors - 2X Best of Houzz!
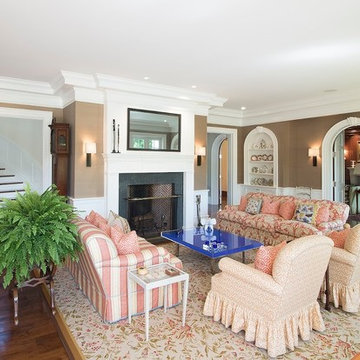
 Barna Building Contractors
Large elegant formal and enclosed dark wood floor living room photo in New York with a standard fireplace and no tv
 Georgian Homefronts, LLC
Atlanta Custom Builder, Quality Homes Built with Traditional Values
Location: 12850 Highway 9
Suite 600-314
Alpharetta, GA 30004
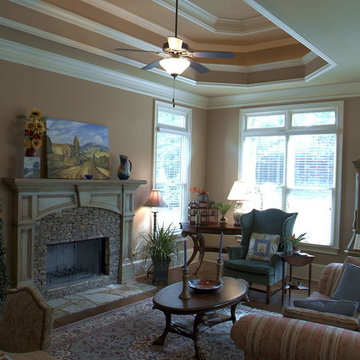
Mid-sized elegant formal and open concept living room photo in Atlanta with beige walls, a standard fireplace, a stone fireplace and no tv
Mid-sized elegant formal and open concept living room photo in Atlanta with beige walls, a standard fireplace, a stone fireplace and no tv
 User
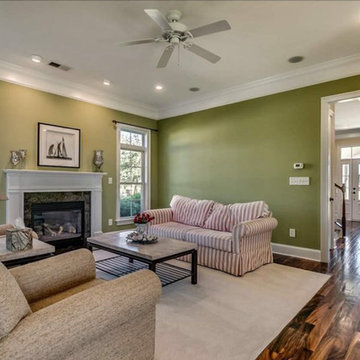
UserTHIS WAS A PLAN DESIGN ONLY PROJECT. A narrow lot house, this home is perfect for properties that are in urban locations where parking is in the rear of the home. An open concept, the Kitchen, Living Room and Outdoor Living spaces are centered on entertaining and the outdoors. Views to the exterior rear are very real in this house, as the windows and double doors open to either the patio area, or to an optional Sunroom (as shown), all with transoms for extra glass allowing light in. Having more than one living space on the first floor is granted in this plan, with a spacious front spit adjacent Dining Room with Butler's Pantry between the Dining Room and Kitchen.
The second floor Master Bedroom Suite is luxurious, with a princess tray ceiling, dual walk-in closets, and luxury Bath with cathedral ceiling. The two secondary bedrooms are roomy, with views to the front of the home, and either walk-in or standard closets, and hall bath access. The Bonus Room option on this home is incredible, with private access to the rear of the home for direct access from the living areas, and the garage door.
 User
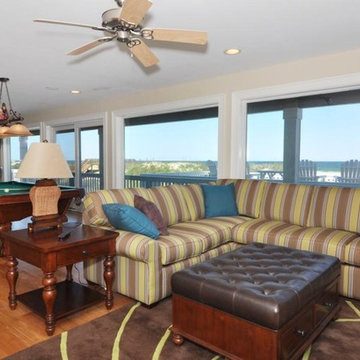
UserLarge elegant formal and open concept medium tone wood floor and brown floor living room photo with beige walls, no fireplace and a wall-mounted tv
 Synergy Home Improvements

Remote control variable adjust gas fireplace
Example of a mid-sized classic underground dark wood floor and brown floor basement design in Boston with gray walls, a standard fireplace and a wood fireplace surround
Example of a mid-sized classic underground dark wood floor and brown floor basement design in Boston with gray walls, a standard fireplace and a wood fireplace surround
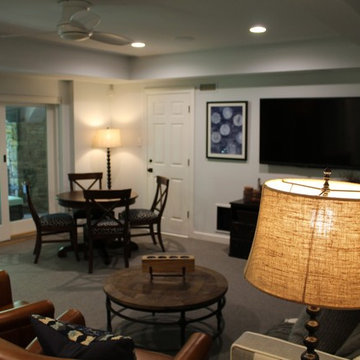 Brian H Murray Interior Design
Example of a large eclectic open concept carpeted living room design in Raleigh with gray walls and a wall-mounted tv

Sponsored
Columbus, OH

Hope Restoration & General Contracting
Columbus Design-Build, Kitchen & Bath Remodeling, Historic Renovations
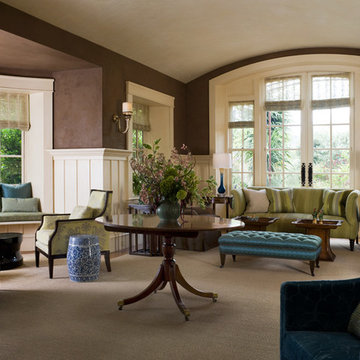
 Maria Tenaglia Design
Example of a classic formal and open concept carpeted living room design with brown walls and no fireplace
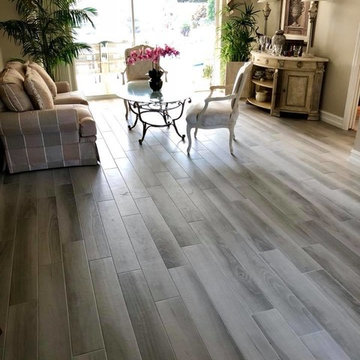
 Royal Remodeling & Design
Mid-sized transitional formal and open concept vinyl floor and gray floor living room photo in Tampa with beige walls, no fireplace and no tv
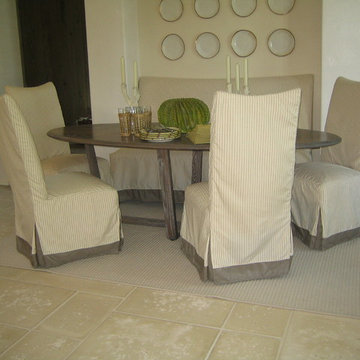
 Peacock Pavers
Mid-sized transitional concrete floor great room photo in Miami with white walls and no fireplace
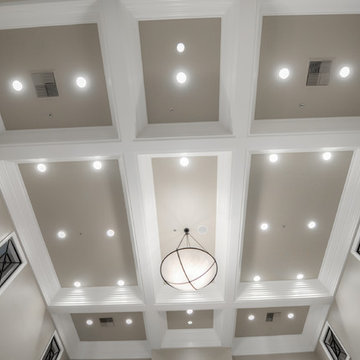 Advanced Painting and Wood Repair
Example of a huge transitional formal and open concept porcelain tile living room design in Orange County with brown walls, a standard fireplace, a plaster fireplace and no tv

Sponsored
Columbus, OH

Wannemacher Interiors
Customized Award-Winning Interior Design Solutions in Franklin Cnty OH
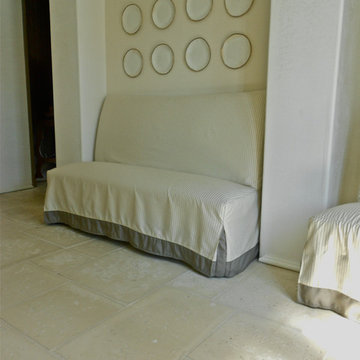 Peacock Pavers
Peacock Pavers
Great room - mid-sized transitional concrete floor great room idea in Miami with white walls and no fireplace
Great room - mid-sized transitional concrete floor great room idea in Miami with white walls and no fireplace
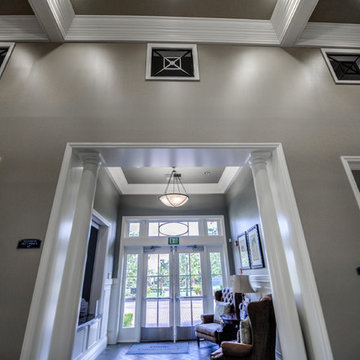 Advanced Painting and Wood Repair
Inspiration for a huge transitional formal and open concept porcelain tile living room remodel in Orange County with brown walls, a standard fireplace, a plaster fireplace and no tv
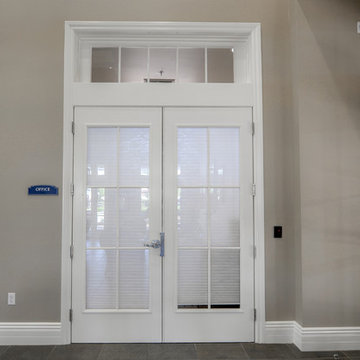 Advanced Painting and Wood Repair
Inspiration for a huge transitional formal and open concept porcelain tile living room remodel in Orange County with brown walls, a standard fireplace, a plaster fireplace and no tv
12