
Search results for "Striped couch" in Home Design Ideas
 RVP Photography
Ross Van Pelt - RVP Photography
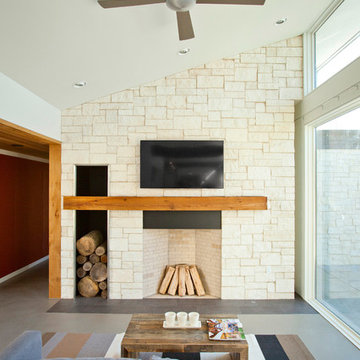
Inspiration for a modern living room remodel in Cincinnati with a stone fireplace and a wall-mounted tv
Inspiration for a modern living room remodel in Cincinnati with a stone fireplace and a wall-mounted tv
 Michael Del Piero Good Design

Beautiful traditional home with transitional interior design elements.
Pretty antique rugs, eclectic art collection and custom furniture create a livable, approachable yet elegant, family home for a couple with seven children. Photographer-Janet Mesic Mackie
 Leslie Cotter Interiors
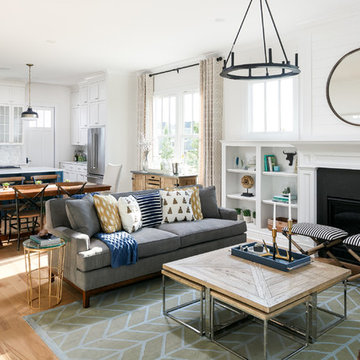
Mid-sized transitional open concept light wood floor family room photo in Louisville with white walls, a standard fireplace, a stone fireplace and no tv
Find the right local pro for your project
 ae design
Amy Bartlam
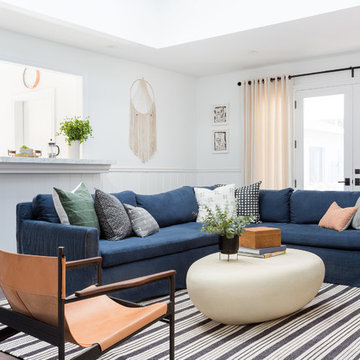
Example of a beach style open concept dark wood floor living room design in Los Angeles with white walls
Example of a beach style open concept dark wood floor living room design in Los Angeles with white walls

 Shea Homes - Arizona
Shea Homes Arizona
Bedroom trendy carpeted kids' bedroom photo in Phoenix with brown walls
Bedroom trendy carpeted kids' bedroom photo in Phoenix with brown walls

 Duet Design Group
Rustic Modern Living Room, Photo by David Lauer
Living room - mid-sized rustic formal and enclosed beige floor and ceramic tile living room idea in Denver with white walls, a standard fireplace and no tv
Living room - mid-sized rustic formal and enclosed beige floor and ceramic tile living room idea in Denver with white walls, a standard fireplace and no tv
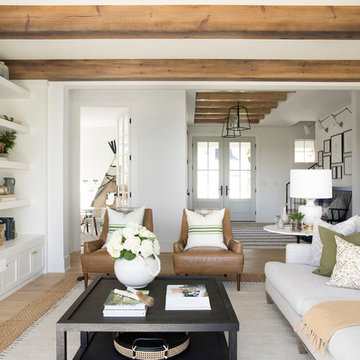




 Design Platform
David Lauer Photography
Example of a 1950s enclosed light wood floor living room library design in Denver with white walls, a standard fireplace, a metal fireplace and no tv
Example of a 1950s enclosed light wood floor living room library design in Denver with white walls, a standard fireplace, a metal fireplace and no tv
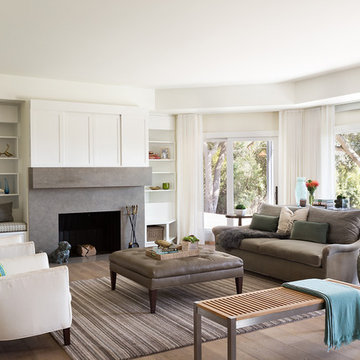
 DD Ford Construction
Example of a transitional formal light wood floor living room design in Santa Barbara with white walls, a stone fireplace and a standard fireplace

 Adrienne DeRosa
At the far end of the building, the "sitting room" is a quiet, contemplative space that seems almost hidden from the rest of the house. As the former waiting room of the dentist's office, this space is completely intact, right down to the integrated yellow seating.
Separating this room from the rest of the house is a series of smaller rooms, once former exam rooms and a reception area. Since starting At Home Modern, this side of the house has acted as storage for inventory, although someday the couple can see turning it into extra living quarters or office space.
Side Chairs: Bertioa Side Chairs, Knoll
Adrienne DeRosa Photography © 2013 Houzz

 Interior Concepts, Inc.
Photographer: Gordon Beall
Builder: Tom Offutt, TJO Company
Architect: Richard Foster
Example of a large tuscan formal and enclosed dark wood floor and brown floor living room design in DC Metro with yellow walls, no fireplace and no tv
Example of a large tuscan formal and enclosed dark wood floor and brown floor living room design in DC Metro with yellow walls, no fireplace and no tv
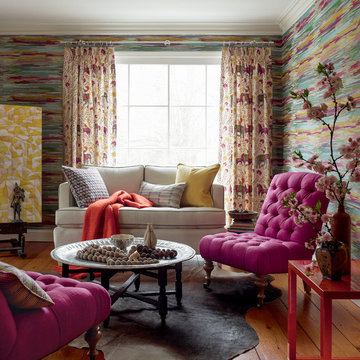

 Neubauer Ennis Architects
Designed for a waterfront site overlooking Cape Cod Bay, this modern house takes advantage of stunning views while negotiating steep terrain. Designed for LEED compliance, the house is constructed with sustainable and non-toxic materials, and powered with alternative energy systems, including geothermal heating and cooling, photovoltaic (solar) electricity and a residential scale wind turbine.
Builder: Cape Associates
Interior Design: Forehand + Lake
Photography: Durston Saylor



 Margot Hartford Photography
Photo: Margot Hartford © 2014 Houzz
Design: Natural Flow Interiors
http://www.houzz.com/ideabooks/25418674/list/My-Houzz--Casual--Organic-Elegance-in-California



 Chango
Interior Design, Custom Furniture Design, & Art Curation by Chango & Co.
Photography by Raquel Langworthy
Shop the Beach Haven Waterfront accessories at the Chango Shop!

 Luxe Design Studios
Inspiration for a large modern formal and open concept carpeted living room remodel in Miami with gray walls, no fireplace and no tv

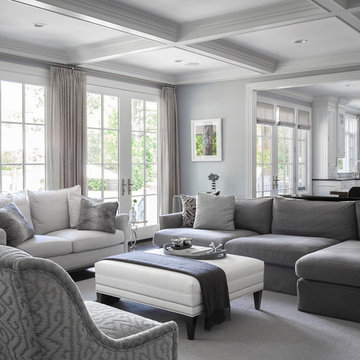
 Robert Granoff
Short Hills NJ Home.
Design by Ruth Richards Interiors.
Photographs © Robert Granoff
Huge transitional formal and open concept dark wood floor living room photo in New York with gray walls
Huge transitional formal and open concept dark wood floor living room photo in New York with gray walls
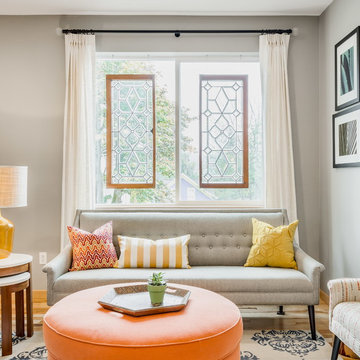
 Design Harmony
Holland Photography - Cory Holland
Family room - transitional family room idea in Seattle
Family room - transitional family room idea in Seattle

 Coco Arnesen Design LLC
Example of a transitional gender-neutral carpeted and multicolored floor nursery design in New York with multicolored walls
31