
Search results for "Striving" in Home Design Ideas
 MW|Works Architecture+Design
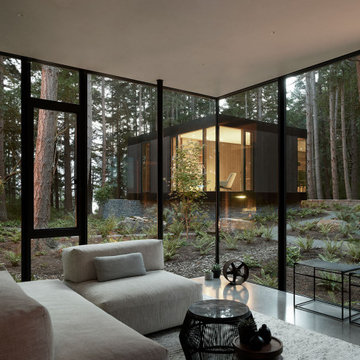
Out of respect for turn-of-the-century farm buildings on the site, this house carefully tucks into nearby forest. Perched on a low hill, the house looks over existing buildings, bucolic cattle fields, a cat-tail edged pond, and the forest itself. The house forms around a courtyard of natural grasses and ferns, with rooms themselves woven between mature cedar and fir. A low wall of stacked natural stone organizes the building and hints at the perimeter of the courtyard. The house was designed as both vacation house and part-time residence for every generation of a large local family. Intended for summer BBQs, fishing retreats, and grand holiday gatherings, the house was designed to be flexible and durable. With a palette of naturally weathered woods, concrete, stone walls, and black steel accents, the house strives to be warm and rustic, simple and open - a house that honors both the forest and agricultural heritage of the site.
 Edgewater Design Group
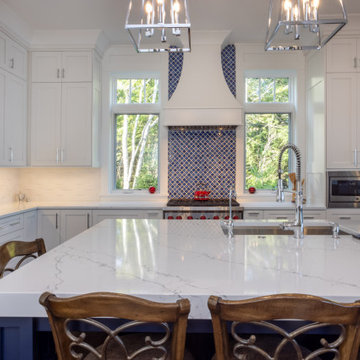
Our clients were relocating from the upper peninsula to the lower peninsula and wanted to design a retirement home on their Lake Michigan property. The topography of their lot allowed for a walk out basement which is practically unheard of with how close they are to the water. Their view is fantastic, and the goal was of course to take advantage of the view from all three levels. The positioning of the windows on the main and upper levels is such that you feel as if you are on a boat, water as far as the eye can see. They were striving for a Hamptons / Coastal, casual, architectural style. The finished product is just over 6,200 square feet and includes 2 master suites, 2 guest bedrooms, 5 bathrooms, sunroom, home bar, home gym, dedicated seasonal gear / equipment storage, table tennis game room, sauna, and bonus room above the attached garage. All the exterior finishes are low maintenance, vinyl, and composite materials to withstand the blowing sands from the Lake Michigan shoreline.
 kitchen & bath CRATE
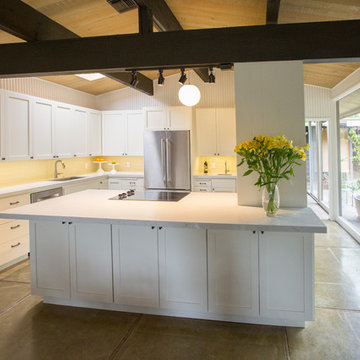
kitchenCRATE Norwich Lane| Modesto, CA |Countertops: Bedrosians Arlington White Quartz|Backsplash: Emser Lucente Cream Tile | Cabinets: Kelly-Moore Frost | Sink: Kohler Strive| Faucet: Delta Trinsic|
Find the right local pro for your project
 Johnson Home Remodeling
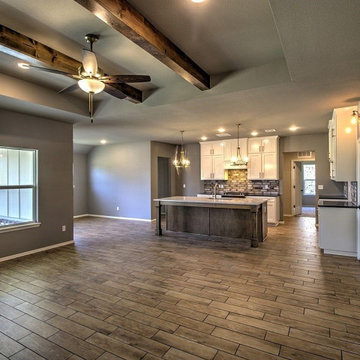
At Johnson Home Remodeling, as kitchen and bath remodelers in San Jose we know a thing or two about kitchen and bathroom remodeling in San Jose. For more than a decade, we’ve provided homeowners like you with reliable kitchen and bathroom remodeling services in San Jose that meet both their taste and their budget. We know renovating your kitchen and bathroom is a big deal, as there are a lot of things to manage. We use the latest technology to ensure that you get the best results. We strive to make the process as simple and hassle-free as possible.
Kitchen and Bath Design & Renovation in San Jose, CA - https://www.johnsonhomeremodeling.com/
 HK Design Studio
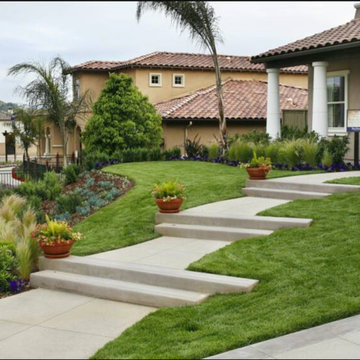
HK Design Studio aims to provide creative, exceptional landscape designs that reflect the clients style and budget. Owner, Heather Koermer, is a licensed landscape architect on who will provide you with a complete and professional set of plans. Our job is to give the client a product that suits their needs, wants, and style.
We strive to create comfortable outdoor rooms that are designed to complement each client’s style. Each project is unique and given the personal attention to detail. A person’s garden should be an extension of their home.
Working in the industry since 1996, Heather started her own firm with the express intent of sharing her passion and knowledge with her clients. She is diligent and works in all phases of the projects from initial meetings, concepts, working drawings through construction observation. Let us share our passion for landscaping while providing you with a complete package to see your dreams fulfilled!
 A.B. Edward Enterprises, Inc.
About A.B. Edward Enterprises, Inc.
We are Chicagoland’s Premier Roofing, Siding, Gutters and Windows Experts.
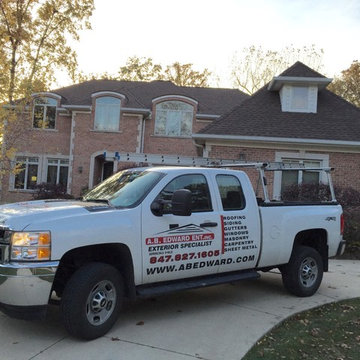
FREE ESTIMATES | www.abedward.com | (847) 827-1605 At A.B. Edward, we enjoy working closely with our customers to provide honest information while exploring all possibilities. This attention to detail ensures a hassle-free experience in every facet of sales and service covering a multitude of residential construction projects. We have an A+ Better Business Rating Since 2003 & are an Angie’s List Super Service Award Company! Our company specializes in Roofing, Siding, Gutters, Windows Contractor
Sales and service of the highest quality backed by comprehensive warranties are the hallmark of A.B. Edward. Our working relationship begins, as it should; listening to you and our relationship will continue long after your project is completed. We pride ourselves on making customers happy before, during and after a project is completed. Just listen to what some of our customers are saying about our roofing products and services in the North Shore, Illinois Area.
Today, our family-owned and operated business proudly employs more than 30 people, and our services go well beyond roofing to include, roofing, siding, gutters, windows, masonry, insulation, decks, exterior painting, stucco, carpentry and more.
Your home is your single greatest investment, and so we strive to treat your home as our own, taking care to ensure top-quality products, distinctive design, and expert installation, all backed by comprehensive warranties. Let us create the home of your dreams and we’ll take every step to be sure you’re 100% satisfied with your project and become another one of our “lifetime customers.”
Please take a few moments to review our services, and feel free to contact us at any time, either by phone or email. As always, we provide our customers with a free written estimate for all of our residential construction projects.
The goals of our company are simple:
To achieve complete 100% customer satisfaction.
To build trust by sharing professional advice based on vast experience.
To provide the finest professional service to our customers.
###
About A.B. Edward Enterprises, Inc.
Since 2003 A.B. Edward Enterprises, Incorporated has been providing Chicagoland homeowners with products and installations in the roofing, siding, windows and gutters industry. A.B. Edward has an unblemished A+ Better Business Bureau rating, an Angie’s List Super Service Award Company, and also delivers top industry leading products such as GAF, James Hardie Siding Products, Pella Windows and Doors, DaVinci Roofscapes, Mastic Exterior Siding and more. Today, the family-owned and operated business proudly employs more than 30 people, and our services go well beyond roofing to include, masonry, insulation, decks, exterior painting, stucco, carpentry and more.
 Atlanta Porch & Patio
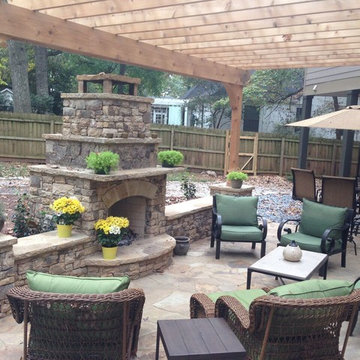
A large patio designed with paver stones with a pergola and stone outdoor fireplace in Atlanta.
At Atlanta Porch & Patio we are dedicated to building beautiful custom porches, decks, and outdoor living spaces throughout the metro Atlanta area. Our mission is to turn our clients’ ideas, dreams, and visions into personalized, tangible outcomes. Clients of Atlanta Porch & Patio rest easy knowing each step of their project is performed to the highest standards of honesty, integrity, and dependability. Our team of builders and craftsmen are licensed, insured, and always up to date on trends, products, designs, and building codes. We are constantly educating ourselves in order to provide our clients the best services at the best prices.
We deliver the ultimate professional experience with every step of our projects. After setting up a consultation through our website or by calling the office, we will meet with you in your home to discuss all of your ideas and concerns. After our initial meeting and site consultation, we will compile a detailed design plan and quote complete with renderings and a full listing of the materials to be used. Upon your approval, we will then draw up the necessary paperwork and decide on a project start date. From demo to cleanup, we strive to deliver your ultimate relaxation destination on time and on budget.
 MQ Architecture & Design, LLC

 Mark Quéripel, AIA is an award-winning architect and interior designer, whose Boulder, Colorado design firm, MQ Architecture & Design, strives to create uniquely personal custom homes and remodels which resonate deeply with clients. The firm offers a wide array of professional services, and partners with some of the nation’s finest engineers and builders to provide a successful and synergistic building experience.
Alex Geller Photography
 Brooks + Scarpa Architects
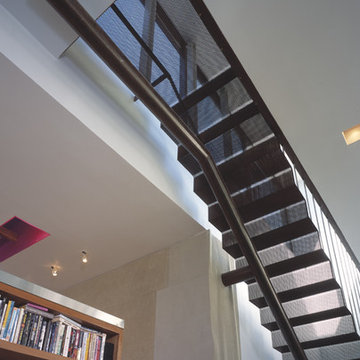
Nestled amidst a neighborhood of single story bungalows in Venice, California, the Solar Umbrella Residence boldly establishes a precedent for the next generation of California modernist architecture. Located on a 41’ wide x 100’-0” long through lot, the Solar Umbrella addition transforms the architects’ existing 650 square foot bungalow into a 1900 square foot residence equipped for responsible living in the twenty-first century.
Inspired by Paul Rudolph’s Umbrella House of 1953, the Solar Umbrella provides a contemporary reinvention of the solar canopy—a strategy that provides thermal protection in climates with intense exposures. In establishing the program for their residence, which accommodates the couple and their one child chose to integrate into the design, principles of sustainability that they strive to achieve in their own practice. The architects carefully considered the entire site, taking advantage of as many opportunities for sustainable living as possible. Passive and active solar design strategies render the residence 100% energy neutral. Recycled, renewable, and high performance materials and products are specified throughout. Hardscape and landscape treatments are considered for their aesthetic and actual impact on the land. The Brooks Scarpa Residence elegantly crafts each of these strategies and materials, exploiting the potential for performance and sensibility while achieving a rich and interesting sensory and aesthetic experience.
 Chermak Construction, Inc.

Our trademarked Stay in Your Home program is different from what is offered anywhere else in the industry. Solid universal design is always on the forefront of our minds. We have project developers and designers that are Certified Aging in Place Specialists (CAPS). Our knowledgeable team strives to develop designs that are unique and well suited to multigenerational living.
We make homes safer by considering individual needs. Wider doorways, zero threshold shower enclosures, grab bars, shower seats, non-slip surfaces, elevators, stair chairs, wheel chair ramps and improved lighting are just a few things we do to make homes more accommodating. In every design, we understand that projects still have to be pretty—we make sure of that and have won national awards for this approach!
 MQ Architecture & Design, LLC

 Mark Quéripel, AIA is an award-winning architect and interior designer, whose Boulder, Colorado design firm, MQ Architecture & Design, strives to create uniquely personal custom homes and remodels which resonate deeply with clients. The firm offers a wide array of professional services, and partners with some of the nation’s finest engineers and builders to provide a successful and synergistic building experience.
Alex Geller Photography
 TOC design & construction inc.
Beautiful Design, Practical, Gathering Space. By Tania Scadellato at TOC design
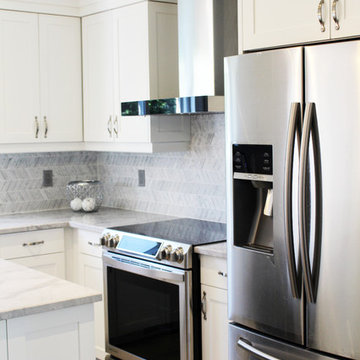
Contemporary and practical kitchen is today’s hottest trend, but if we look back in time the all white shaker style is a classic. Going with all white cabinetry and a carrera marble look-alike counter, is clean and fresh and will always be a timeless classic
Function and Beauty
You can choose the best value, the most beautiful, the highest quality cabinets, but without functionality they simply aren't going to work for you. It's important to design your kitchen with freedom for your personal needs and tastes.
Well proportioned and organized base cabinets , drawer base cabinet, specialty cabinets like trash pullouts, tray dividers, spice cabinets and wall cabinetry for varying kitchen heights. allowing you to create a kitchen that will work for you. We strive to give you the right kitchen design for your needs and lifestyle .
3D Rendering of Your Virtual Kitchen
TOC design uses state-of-the-art communication and design software so that you can see a 3D virtual plan of your dream kitchen. we give our customers the highest quality products, service and value at an affordable price. That is why our clients refer us to their friends and family.
The kitchen is a place where the whole family gets together; it has to be both pleasant and functional. A renovated kitchen is a major asset to the resale value of the house and should be considered an investment rather than an expense. It is especially important to choose a designer and contractor who knows kitchens! TOC design & Construction inc.. has worked in the field for 25 years and has great kitchen renovation experience.
 Signature Designs Kitchen | Bath | Interiors
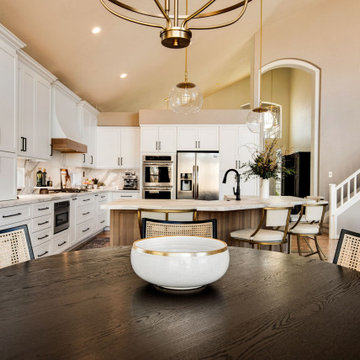
A clean, modern farmhouse aesthetic provides the guiding light for this project. Every detail strives to ensure that the newly designed space feels light-filled, clean, and open. Highlighting the design is beautifully textured, quarter sawn white oak cabinetry that brings both warmth and interest to the space. Contrasting white cabinetry provides balance while complementing the light oak cabinets. The stunning final touch is the porcelian slab countertops and backsplash. Add that subtle drama to top off this kitchen design.
 Mystical Landscapes
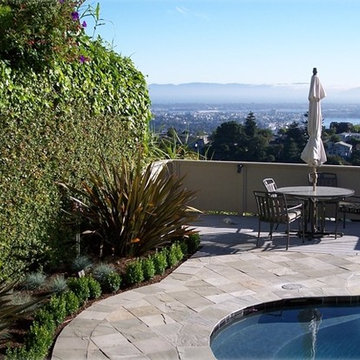
Mystical Landscapes, servicing Marin County for all your landscape design needs. Mystical Landscapes is a top Marin County, CA Landscape Architect & Landscape Designer that offers offers excellent garden design and installation. We strive to provide high quality custom landscape design and installation. http://www.mysticallandscapes.com/
Dane Rose, Mystical Landscapes
 Liberty Windoors Corp.
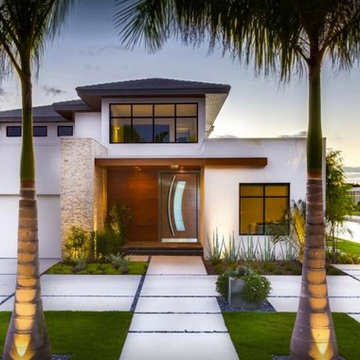
At Liberty Windoors , a custom modern entry door is, without question, the ultimate finishing touch for your entryway, offering an unmatched combination of craftsmanship, security, energy performance, and durability. Whether you are striving to meet the most strict Green Building standards in the world, or simply looking for a beautiful, sturdy, secure and modern entry door that will last for generations , Liberty Windoors offers one of the largest selections of modern and contemporary entry doors available anywhere.
Security Features
All front doors are engineered around a high quality multi-point locking system.
Energy Efficiency
Most doors far exceed the Energy Star thermal performance values, standards.
Size & Configuration
Variations with fixed sidelites and transom in various designs possible.
Finish & Color
Our doors are elaborately powder coated providing a very durable and stylish finish.
Visit Our Online Shop To Browse and Shop Our In Stock Selection Available Now : www.shop.libertywindoors.com
To Learn About Custom Front Door Orders and For More Information : www.libertywindoors.com
TEL : (973) 773-2188
EMAIL: infonj@libertywindoors.com
 Hold It Contemporary Home
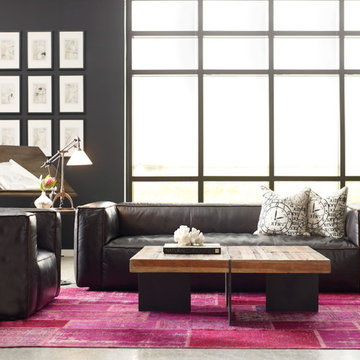
Four Hands thrives on discovery: unearthing new trends, reinventing textures, and evolving classics. Four Hands strives for the perfect mix of elements, utilizing a range of materials from warm woods and cool concrete to rugged iron and sumptuous upholstery. The Nolita Sofa combines the craftsmanship of the Early 20th Century with unusual detailing, such as the reverse-stitch and exposed leather edges. The Alec Coffee Table, a part of the Bina Collection, features a smooth concrete top and stunning reclaimed wood base. Crafted by hand from sustainably harvested and reclaimed woods, the collection effortlessly merges old and new worlds into livable furnishings with a rustic modern allure. Juxtaposing warm patinas with rough and refined woods lends a sense of history to any space, though never appears dated. The artistic use of tone ensures every one-of-a-kind piece is a focal point able to blend beautifully with others.
 Crystal Kitchen + Bath

With the wall gone, this space is transformed into an open and airy room with grand views to the outside. The original kitchen had a cramped, galley style layout with a vaulted wood ceiling. Although the cedar wood ceiling was a nice compliment to the space, it didn’t fit into the new, more modern design that the homeowners were striving for, so the ceiling was painted out white to blend with the vaulted ceiling in the Living Room. New luxury plank flooring in a light oak was installed throughout the main floor to create a cohesive look to the rooms, including the front entry and hallway.
The new layout boasts a large island that is perfect for making meals or hosting family get togethers. The combination of hickory base cabinets and painted white wall cabinets creates a clean look with warmth & texture that is contrasting to the light floor color. The captivating emerald-green backsplash tile in the harlequin shape, along with the oversized Nordic pendant lights and leather counter stools add a modern vibe to the room and creates a harmonious living space to relax and entertain in.
 MRF Construction, Inc.
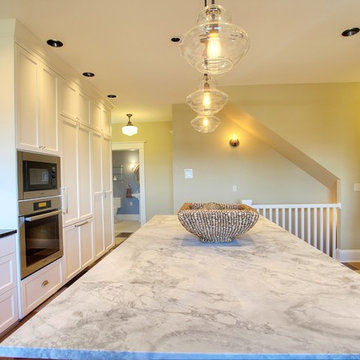
In keeping with the historic nature of the home, white painted custom cabinets with shaker style doors (that echo the paneling in the rest of the house) replaced dated cabinets in the kitchen. An island with seating for five people allows guests to sit and chat with the cook, and the kids to be more involved during busy breakfasts. A custom buffet cabinet was designed to echo traditional free standing cabinets and houses the coffee maker, toaster and breakfast items, which are neatly tucked away behind doors when not in use.
We strived to preserve the unique features of this home, with new items such as period style light fixtures, and trim details that match the rest of the home. The space is complete with historically accurate finishes like marble countertops.
 Green Home Systems
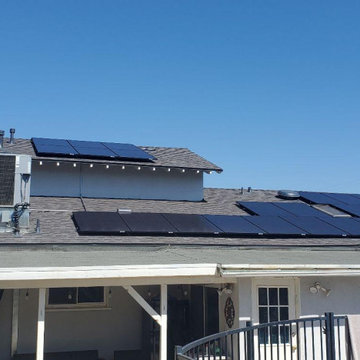
At Green Home Systems, we are passionate about providing our customers with the very best in solar solutions. We strive to offer unparalleled service and competitive pricing - that’s why we were chosen for a new solar project in Winnetka, California. The client's family was looking to reduce their carbon footprint while taking advantage of government and utility incentives in the process. We installed a 9 kW system that is sure to provide many benefits to them over the long run.
When it came time to install the system, we had everything up and running within just a couple of weeks. Our ability to finish projects on time is one of the main reasons why we’re so highly recommended by our customers. With this particular project, we opted for using Panasonic solar panels - one of the leading brands for residential installations.
The client's family can now enjoy all the benefits that come with having a solar energy system installed on their property. Not only will they save money on their energy bill each month, but they'll also increase their home value - all while reducing their carbon footprint! Additionally, they now have access to backup power when needed - an important feature during times of emergency or natural disaster.
At Green Home Systems, we are committed to providing our customers in Winnetka and beyond with top-notch customer service and quality workmanship. We understand that going solar is an important decision - one that will have long-lasting implications on your finances and your environment - and we take pride in offering solutions that can help you meet those goals while saving you money in the process.
If you’re looking for solar installation services in Winnetka or any other city in California, look no further than Green Home Systems! Our experienced team of professionals can get your project done quickly and efficiently so you can start enjoying all the benefits of going green right away. Contact us today for more information!
 Carpets N More
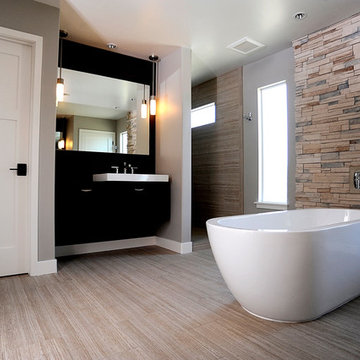
In this project, we feature the stunning, unmatched beauty of Emser Tile. Emser Tile's innovative portfolio of porcelain, ceramic, natural stone, and decorative glass and mosaic products is designed to meet a wide range of aesthetic, performance, and budget requirements. Here at Carpets N More, we strive to deliver the best, and that includes Emser Tile. Once you find your inspiration, be sure to visit us at https://www.carpetsnmore.com/ for more information.
35