
Search results for "Strohalmbonussen" in Home Design Ideas

 Shaw Floors
Chateau Walnut in Brittany Walnut by Shaw Floors.
Our first new launch of hand-scraped laminates in the Provencial Collection, offering hand-scraped texture in maple and walnut styles. Chateau--a gorgeous scarred walnut look with subtle, time-worn French-bleed edges that are shadowy and gently modulated is a part of the Provencial Collection. Hand-scraped laminate flooring that reflects nature while expressing your nature. Your taste. Your love of beauty. Your unique style.


 Mary Adams Lines, LLC
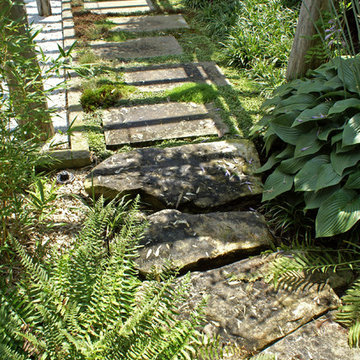
Inspiration for a mid-sized traditional full sun backyard concrete paver garden path in New York for spring.
Find the right local pro for your project
 Judi Randall LIFESTYLE
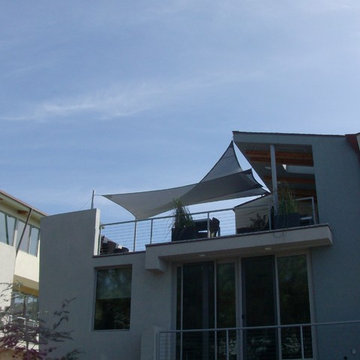
Design and had a custom sail awning to 3rd floor patio for sun protection while dining and entertaining.
Example of a huge minimalist home design design in San Diego
Example of a huge minimalist home design design in San Diego


 LEDVANS
This wall light owns a square lantern shape and a vintage appearance. It is a good decoration for illumination. It has a weather resistant design with Aluminum shell and PC lens, which made it use for patio, yard, garden, home and other indoor and outdoor places. The wall light is controlled by the photo sensor. It will auto-on at dusk and auto-off at dawn by its high-sensitivity photo sensor, which can avoid wasting the unnecessary electricity during the day time.

 Bitterroot Timber Frames
James mauri
Inspiration for a huge rustic wooden straight staircase remodel with wooden risers
Inspiration for a huge rustic wooden straight staircase remodel with wooden risers

 Springer Architects
The Zirakzadeh house is a new-build contemporary home facing Perch Pond. Built as a weekend house for a retired couple, the floor plan is optimized according to the path of the sun throughout the day. The heart of the home is the exterior sun deck, around which all spaces are organized. The master bedroom is located on the second level, maximizing views of Perch Pond.

 Kinship Architecture
Blackened steel railings and stringer covers.
Minimalist wooden metal railing staircase photo in New York with wooden risers
Minimalist wooden metal railing staircase photo in New York with wooden risers

 Deborah Kipp's Decorative Painting (Austin Texas)
CLOSE-UP VIEW
This master bath makeover starts with bare walls that have been floated out smooth over the sheetrock. Then we hand applied a beautiful custom tinted, soft grey Venetian plaster. After two coats of plaster, the walls were waxed and buffed. This process seals the plaster, leaving a long-lasting finish. The finished product is subtle and undeniably beautiful! I’ve included a close-up view of the finish below.






 Cottonwood Landscapes LLC
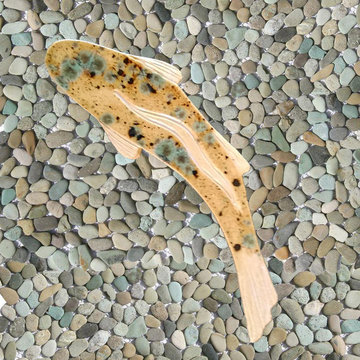
This is an example of a large transitional courtyard water fountain landscape in Salt Lake City.

 wanta-architect PLLC
Library with mezzanine and ladder, Klaus Frahm Photographer
Mid-sized eclectic home office photo in New York
Mid-sized eclectic home office photo in New York


 ESSARC East Side Studio Architects
The Mediterranean mixed with Pueblo styles fit with the "Old West" theme that was popular in the 1920's and '30's in Scottsdale. In the process of putting the house on the National Register, Julia Miner (architect and owner) discovered several neighboring adobe houses that would have been visible nestled in what was then an empty desert landscape.


17