
Search results for "Strolls" in Home Design Ideas
 Prime Realty
Nestled at the top of the prestigious Enclave neighborhood established in 2006, this privately gated and architecturally rich Hacienda estate lacks nothing. Situated at the end of a cul-de-sac on nearly 4 acres and with approx 5,000 sqft of single story luxurious living, the estate boasts a Cabernet vineyard of 120+/- vines and manicured grounds.
Stroll to the top of what feels like your own private mountain and relax on the Koi pond deck, sink golf balls on the putting green, and soak in the sweeping vistas from the pergola. Stunning views of mountains, farms, cafe lights, an orchard of 43 mature fruit trees, 4 avocado trees, a large self-sustainable vegetable/herb garden and lush lawns. This is the entertainer’s estate you have dreamed of but could never find.
The newer infinity edge saltwater oversized pool/spa features PebbleTek surfaces, a custom waterfall, rock slide, dreamy deck jets, beach entry, and baja shelf –-all strategically positioned to capture the extensive views of the distant mountain ranges (at times snow-capped). A sleek cabana is flanked by Mediterranean columns, vaulted ceilings, stone fireplace & hearth, plus an outdoor spa-like bathroom w/travertine floors, frameless glass walkin shower + dual sinks.
Cook like a pro in the fully equipped outdoor kitchen featuring 3 granite islands consisting of a new built in gas BBQ grill, two outdoor sinks, gas cooktop, fridge, & service island w/patio bar.
Inside you will enjoy your chef’s kitchen with the GE Monogram 6 burner cooktop + grill, GE Mono dual ovens, newer SubZero Built-in Refrigeration system, substantial granite island w/seating, and endless views from all windows. Enjoy the luxury of a Butler’s Pantry plus an oversized walkin pantry, ideal for staying stocked and organized w/everyday essentials + entertainer’s supplies.
Inviting full size granite-clad wet bar is open to family room w/fireplace as well as the kitchen area with eat-in dining. An intentional front Parlor room is utilized as the perfect Piano Lounge, ideal for entertaining guests as they enter or as they enjoy a meal in the adjacent Dining Room. Efficiency at its finest! A mudroom hallway & workhorse laundry rm w/hookups for 2 washer/dryer sets. Dualpane windows, newer AC w/new ductwork, newer paint, plumbed for central vac, and security camera sys.

With plenty of natural light & mountain views, the master bed/bath rivals the amenities of any day spa. Marble clad finishes, include walkin frameless glass shower w/multi-showerheads + bench. Two walkin closets, soaking tub, W/C, and segregated dual sinks w/custom seated vanity. Total of 3 bedrooms in west wing + 2 bedrooms in east wing. Ensuite bathrooms & walkin closets in nearly each bedroom! Floorplan suitable for multi-generational living and/or caretaker quarters. Wheelchair accessible/RV Access + hookups. Park 10+ cars on paver driveway! 4 car direct & finished garage!
Ready for recreation in the comfort of your own home? Built in trampoline, sandpit + playset w/turf. Zoned for Horses w/equestrian trails, hiking in backyard, room for volleyball, basketball, soccer, and more. In addition to the putting green, property is located near Sunset Hills, WoodRanch & Moorpark Country Club Golf Courses. Near Presidential Library, Underwood Farms, beaches & easy FWY access. Ideally located near: 47mi to LAX, 6mi to Westlake Village, 5mi to T.O. Mall. Find peace and tranquility at 5018 Read Rd: Where the outdoor & indoor spaces feel more like a sanctuary and less like the outside world.
 Prime Realty
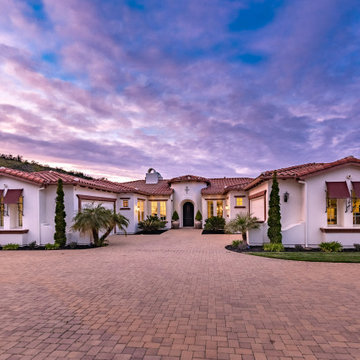
Nestled at the top of the prestigious Enclave neighborhood established in 2006, this privately gated and architecturally rich Hacienda estate lacks nothing. Situated at the end of a cul-de-sac on nearly 4 acres and with approx 5,000 sqft of single story luxurious living, the estate boasts a Cabernet vineyard of 120+/- vines and manicured grounds.
Stroll to the top of what feels like your own private mountain and relax on the Koi pond deck, sink golf balls on the putting green, and soak in the sweeping vistas from the pergola. Stunning views of mountains, farms, cafe lights, an orchard of 43 mature fruit trees, 4 avocado trees, a large self-sustainable vegetable/herb garden and lush lawns. This is the entertainer’s estate you have dreamed of but could never find.
The newer infinity edge saltwater oversized pool/spa features PebbleTek surfaces, a custom waterfall, rock slide, dreamy deck jets, beach entry, and baja shelf –-all strategically positioned to capture the extensive views of the distant mountain ranges (at times snow-capped). A sleek cabana is flanked by Mediterranean columns, vaulted ceilings, stone fireplace & hearth, plus an outdoor spa-like bathroom w/travertine floors, frameless glass walkin shower + dual sinks.
Cook like a pro in the fully equipped outdoor kitchen featuring 3 granite islands consisting of a new built in gas BBQ grill, two outdoor sinks, gas cooktop, fridge, & service island w/patio bar.
Inside you will enjoy your chef’s kitchen with the GE Monogram 6 burner cooktop + grill, GE Mono dual ovens, newer SubZero Built-in Refrigeration system, substantial granite island w/seating, and endless views from all windows. Enjoy the luxury of a Butler’s Pantry plus an oversized walkin pantry, ideal for staying stocked and organized w/everyday essentials + entertainer’s supplies.
Inviting full size granite-clad wet bar is open to family room w/fireplace as well as the kitchen area with eat-in dining. An intentional front Parlor room is utilized as the perfect Piano Lounge, ideal for entertaining guests as they enter or as they enjoy a meal in the adjacent Dining Room. Efficiency at its finest! A mudroom hallway & workhorse laundry rm w/hookups for 2 washer/dryer sets. Dualpane windows, newer AC w/new ductwork, newer paint, plumbed for central vac, and security camera sys.
With plenty of natural light & mountain views, the master bed/bath rivals the amenities of any day spa. Marble clad finishes, include walkin frameless glass shower w/multi-showerheads + bench. Two walkin closets, soaking tub, W/C, and segregated dual sinks w/custom seated vanity. Total of 3 bedrooms in west wing + 2 bedrooms in east wing. Ensuite bathrooms & walkin closets in nearly each bedroom! Floorplan suitable for multi-generational living and/or caretaker quarters. Wheelchair accessible/RV Access + hookups. Park 10+ cars on paver driveway! 4 car direct & finished garage!
Ready for recreation in the comfort of your own home? Built in trampoline, sandpit + playset w/turf. Zoned for Horses w/equestrian trails, hiking in backyard, room for volleyball, basketball, soccer, and more. In addition to the putting green, property is located near Sunset Hills, WoodRanch & Moorpark Country Club Golf Courses. Near Presidential Library, Underwood Farms, beaches & easy FWY access. Ideally located near: 47mi to LAX, 6mi to Westlake Village, 5mi to T.O. Mall. Find peace and tranquility at 5018 Read Rd: Where the outdoor & indoor spaces feel more like a sanctuary and less like the outside world.
 DSLD Homes

Located in the foothills of the Appalachian Mountains, Crystal Creek at Mountain Preserve is a premier master-planned community that is endowed with a wealth of natural beauty. Crystal Creek is your personal retreat, surrounded by stunning views and wide-open spaces. A 340-acre nature conservancy, with miles of walking and hiking trails, a waterfall, and the wonder of Candlestick Rock, are all waiting for you and your family to explore. Kayak down the nearby Flint River for an afternoon to remember. Pick a secluded spot for a picnic-there are 100 wooded acres to choose from. Take an idle stroll around the pond, listen to the birds, sit on the back porch, and take a deep breath.
Find the right local pro for your project
 Linda Edelwich Realtor
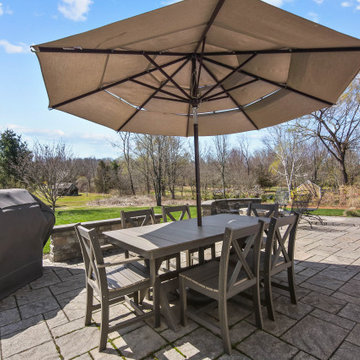
Welcome to this meticulously maintained Colonial nestled on a quiet cul-de-sac in desirable Colchester! This turn-key home has beautiful curb appeal with professional landscaping, a welcoming front porch with rocking chairs, and a spacious backyard retreat straight out of a New England postcard featuring both a stone patio with gas fire pit and above-ground pool. Inside, discover a thoughtfully updated interior with hardwood floors, a STYLISH eat-in kitchen with white cabinetry and granite countertops, breakfast bar, formal dining room with elegant chandelier, and stunning family room with vaulted ceiling and fireplace. The finished basement offers versatile space with a home office area, work out area and media room while not taking away from the storage options! LOVE the 3 generous bedrooms upstairs include a sumptuous primary suite with walk in closet and remodeled bathroom with frameless enclosed tiled shower. Additional highlights include tastefully updated modern bathrooms, multiple outdoor living spaces including a large rear patio for entertaining, and proximity to schools, shopping, and major commuting routes. Windows have been replaced. Only an 7 minute stroll to the popular brewery Hop Culture Farms & Brew Co and close to Cato Corner Farms, Priam Vineyards, Harry Place and Stop and Shop are all within 10 minutes; be in Hartford in under 30!! This lovingly cared-for home offers the perfect blend of comfort, style, and convenience for you to enjoy immediately!
 McCabe's Nursery & Landscape Construction
John McCabe
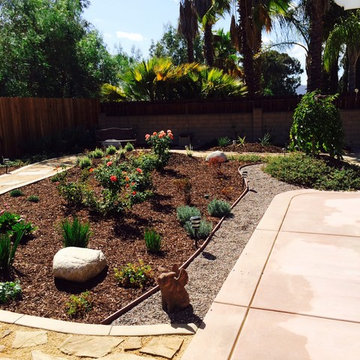
Inspiration for a mid-sized eclectic full sun backyard gravel water fountain landscape in San Diego.
Inspiration for a mid-sized eclectic full sun backyard gravel water fountain landscape in San Diego.
 Archadeck of Northeast Dallas
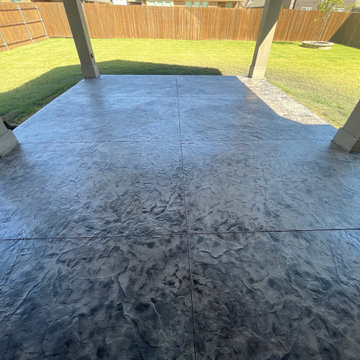
Strolling with a sense of architectural wonder toward the rear of the backyard, the vista unfolds with the continuance of the variegated platinum and charcoal black tones underfoot.
 Kati Yee Studios
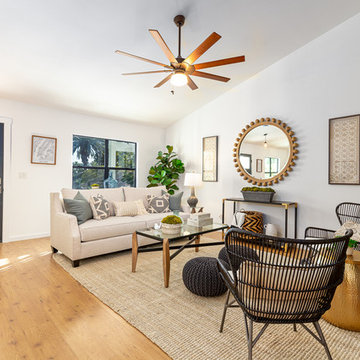
This industrial chic open floor plan home in Pasadena's coveted Historic Highlands was given a complete modern farmhouse makeover with shiplap siding, wide planked floors and barn doors. No detail was overlooked by the interior designer home owner. Welcome guests into the vaulted ceiling great room as you gather your friends and family at the 10' farmhouse table after some community cooking in this entertainer's dream kitchen. The 14' island peninsula, individual fridge and freezers, induction cooktop, double ovens, 3 sinks, 2 dishwashers, butler's pantry with yet another sink, and hands free trash receptacle make prep and cleanup a breeze. Stroll down 2 blocks to local shops like Millie's, Be Pilates, and Lark Cake Shop, grabbing a latte from Lavender & Honey. Then walk back to enjoy some apple pie and lemonade from your own fruit trees on your charming 40' porch as you unwind on the porch swing smelling the lavender and rosemary in your newly landscaped yards and waving to the friendly neighbors in this last remaining Norman Rockwell neighborhood. End your day in the polished nickel master bath, relaxing in the wet room with a steam shower and soak in the Jason Microsilk tub. This is modern farmhouse living at its best. Welcome home!
 Swivel Interiors
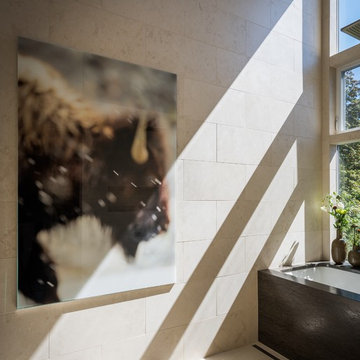
Shower for two? Yes, if you are willing to share the experience with a rather grand bison, out for a stroll in the snow. The 17' high master bath suite wet room includes a central shower, custom concrete tub with view of the sea and mountains. Limestone tile envelopes all walls and floor including infinity wraps into the 17' tall run of windows.
 Daryl Toby - AguaFina Gardens International
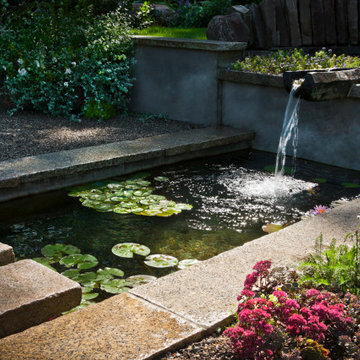
This is an example of a mid-sized contemporary full sun front yard gravel water fountain landscape.
 UpperKey
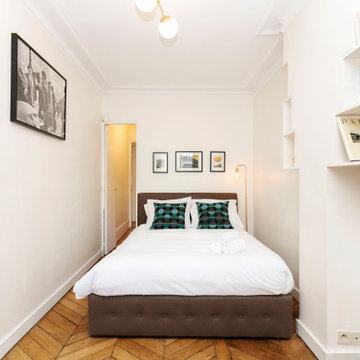
The Latin Quarter of Paris has a prime location close to everything. This neighbourhood is rich with history and literature fans will love immersing themselves in this area. This area is home to the prestigious La Sorbonne university. From your front door, you are steps from the Seine River and the Ile Saint Louis, Notre Dame and Ile de la Cite. Saint Michel, Saint Germain des Prés and the Jardin des Plantes are all within walking distance. At your doorstep you’ll find a huge array of restaurants, bistros, cafés, ice cream parlours, florists, artisan chocolatiers, art galleries and much more! There is also the famous Rue Mouffetard nearby, dotted with a wide variety of cafes, restaurants, butchers, grocers and more. Within walking distance of the apartment is the fantastic Pantheon, the resting place of many important French figures. The Jardin du Luxembourg is only a few minutes away - perfect for a morning jog, afternoon picnic or sunset stroll.
 LOVEREALESTATE - Sutton Group West Coast Realty
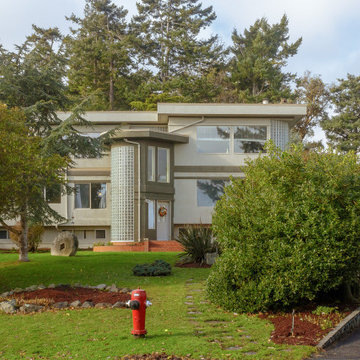
10 Mile Point Ocean View home located in the exclusive Smugglers Cove neighbourhood! The home boasts over 4000 sq.ft. of finished space currently configured as a 4-bedroom/4-bathroom main home on 2 levels with a large 2-bedroom basement suite below. The sunny, fully landscaped lot offers beautiful easterly views over Haro Strait to the Chatham and San Juan Islands. A large deck provides ample room for outdoor entertaining off the living room while another provides a sunny, private area to relax. Stroll to Smugglers Cove to launch your kayak or watch summer sunsets & whales from Spring Bay. Close to Uplands Golf Course, marinas, and UVic, with spectacular Cadboro Bay Beach and vibrant Village just a 5-minute drive. This property currently produces good rental revenue or is ready for a new owner to restore it to its former glory. This is the best area on 10 Mile Point so come and make it your West Coast dream home! Your investment here will return lifestyle dividends for many years! | Karen Love (250)-727-5868 | RE/MAX Island Properties & www.KarenLove.com |
 Noland Landscape Design
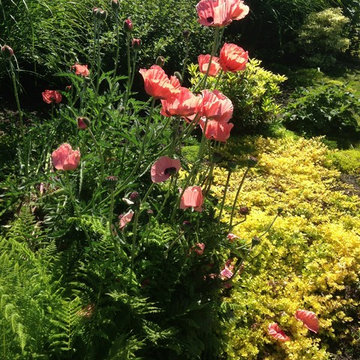
A lavishly planted stroll garden with many levels, filled with art, sculpture, movement, color and year round interest.
Photo by Bill Noland
Design ideas for an eclectic landscaping in Seattle.
Design ideas for an eclectic landscaping in Seattle.
 UpperKey
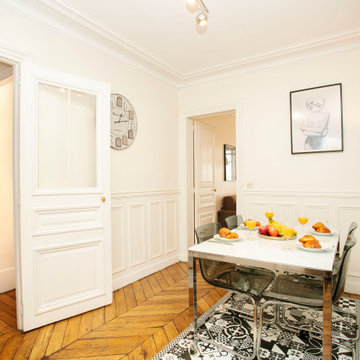
The Latin Quarter of Paris has a prime location close to everything. This neighbourhood is rich with history and literature fans will love immersing themselves in this area. This area is home to the prestigious La Sorbonne university. From your front door, you are steps from the Seine River and the Ile Saint Louis, Notre Dame and Ile de la Cite. Saint Michel, Saint Germain des Prés and the Jardin des Plantes are all within walking distance. At your doorstep you’ll find a huge array of restaurants, bistros, cafés, ice cream parlours, florists, artisan chocolatiers, art galleries and much more! There is also the famous Rue Mouffetard nearby, dotted with a wide variety of cafes, restaurants, butchers, grocers and more. Within walking distance of the apartment is the fantastic Pantheon, the resting place of many important French figures. The Jardin du Luxembourg is only a few minutes away - perfect for a morning jog, afternoon picnic or sunset stroll.
 Cabinet Effects Inc.
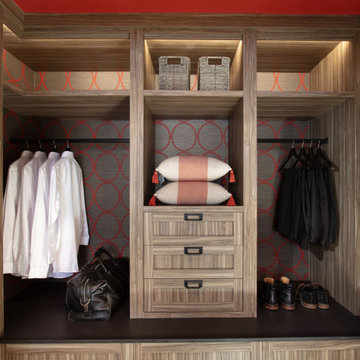
Custom Walk-in Closet with LED Lighting and Matte Black Closer Rods and Hardware
Closet - contemporary closet idea in Toronto
Closet - contemporary closet idea in Toronto
 SDH Studio Architecture and Interior Design

Located in the heart of Miami, this project was developed in a narrow lot overlooking the waterway, resulting in a one-story H-shaped layout with four wings that merge into a central gathering area. It is an incredible oasis in which no matter where you are in the house, you are surrounded by beautiful views. Reaching the front door requires navigating floating concrete steps across a built-in pond, past this is the living area where elevated ceilings and clerestory windows were included to enhance the connection with nature. Materials further highlight this relationship, with warm paneling on the ceiling and limestone floors that echo the exterior coral stone walls. All bedrooms face the outdoor scenery and are lined with floor-to-ceiling windows that flood the space with natural light, as well as the main bathroom and hallways, so strolls across the house have an element of discovery. It has taken a life of its own and that's exactly what we were trying to create, a home where you get to enjoy every single corner of it.
 Jay Sifford
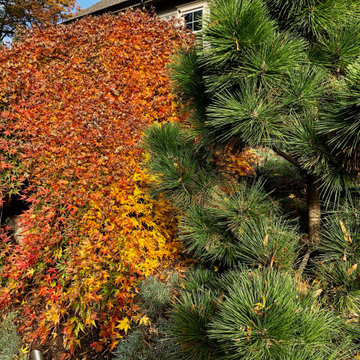
Acer palmatum 'Ryusen' and pinus thunbergii 'Thunderhead' anchor the slope in November.
Design ideas for a full sun landscaping in Charlotte.
Design ideas for a full sun landscaping in Charlotte.
 Kati Yee Studios
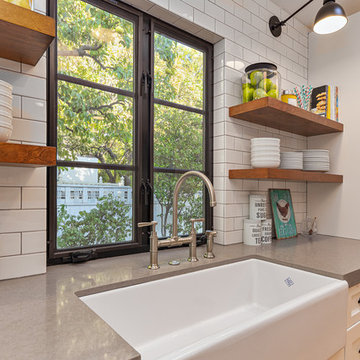
This industrial chic open floor plan home in Pasadena's coveted Historic Highlands was given a complete modern farmhouse makeover with shiplap siding, wide planked floors and barn doors. No detail was overlooked by the interior designer home owner. Welcome guests into the vaulted ceiling great room as you gather your friends and family at the 10' farmhouse table after some community cooking in this entertainer's dream kitchen. The 14' island peninsula, individual fridge and freezers, induction cooktop, double ovens, 3 sinks, 2 dishwashers, butler's pantry with yet another sink, and hands free trash receptacle make prep and cleanup a breeze. Stroll down 2 blocks to local shops like Millie's, Be Pilates, and Lark Cake Shop, grabbing a latte from Lavender & Honey. Then walk back to enjoy some apple pie and lemonade from your own fruit trees on your charming 40' porch as you unwind on the porch swing smelling the lavender and rosemary in your newly landscaped yards and waving to the friendly neighbors in this last remaining Norman Rockwell neighborhood. End your day in the polished nickel master bath, relaxing in the wet room with a steam shower and soak in the Jason Microsilk tub. This is modern farmhouse living at its best. Welcome home!
 Linda Edelwich Realtor
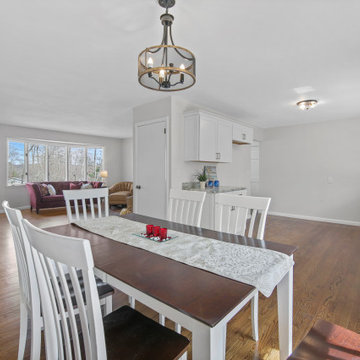
LAKE LIFE LUXURY AWAITS! Discover absolute move-in perfection in this meticulously renovated 3-bedroom, 2-full-bath one floor living RANCH HOME just a short stroll from pristine Andover Lake, where you'll simply bring your keys and kayaks to start living your dream. This exceptional property showcases designer upgrades throughout, including a brand-new kitchen with stunning granite countertops, completely renovated bathrooms, refinished hardwood floors, new boiler 2025 and a new roof installed Fall 2023. Architectural highlights include a distinctive hip roof, elegant brick facade, extra-large bay window in the fireplaced living room, and an attached 2-car garage complemented by a spacious basement offering tremendous expansion possibilities. Step outside to entertain on your new paver patio nestled on a beautifully private treed lot before taking the 2.7-mile walking path around the lake-a perfect daily exercise routine. ENJOY the tranquil Andover Lake lifestyle with optional membership granting access to swimming, sailing, kayaking, and year-round fishing in crystal-clear waters where motorboats are prohibited, preserving the lake's unspoiled serenity. This lake community cherishes lakefront living while offering surprising convenience to schools, shopping, dining, and major highways. Your lakeside sanctuary awaits in this turnkey property where every detail has been thoughtfully addressed for your immediate enjoyment. This is true 1 floor living.
 Kati Yee Studios
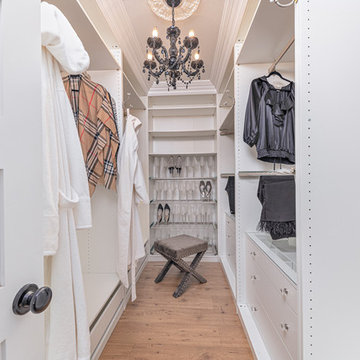
This industrial chic open floor plan home in Pasadena's coveted Historic Highlands was given a complete modern farmhouse makeover with shiplap siding, wide planked floors and barn doors. No detail was overlooked by the interior designer home owner. Welcome guests into the vaulted ceiling great room as you gather your friends and family at the 10' farmhouse table after some community cooking in this entertainer's dream kitchen. The 14' island peninsula, individual fridge and freezers, induction cooktop, double ovens, 3 sinks, 2 dishwashers, butler's pantry with yet another sink, and hands free trash receptacle make prep and cleanup a breeze. Stroll down 2 blocks to local shops like Millie's, Be Pilates, and Lark Cake Shop, grabbing a latte from Lavender & Honey. Then walk back to enjoy some apple pie and lemonade from your own fruit trees on your charming 40' porch as you unwind on the porch swing smelling the lavender and rosemary in your newly landscaped yards and waving to the friendly neighbors in this last remaining Norman Rockwell neighborhood. End your day in the polished nickel master bath, relaxing in the wet room with a steam shower and soak in the Jason Microsilk tub. This is modern farmhouse living at its best. Welcome home!
 Margaret Wright Photography
Photo: Margaret Wright Photography © 2018 Houzz
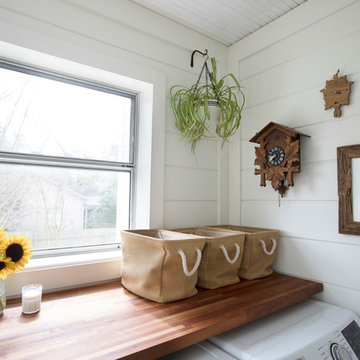
Inspiration for a cottage laundry room remodel in Charleston
Inspiration for a cottage laundry room remodel in Charleston
48