
Search results for "Strong emphasis" in Home Design Ideas
 Fox Construction, Inc.
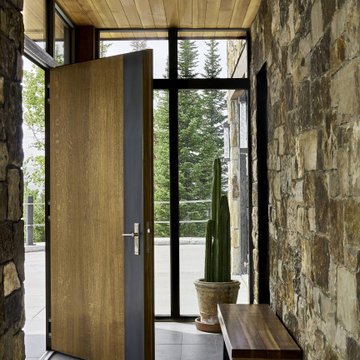
The entry at Mountain Modern Update by Fox Construction pairs a substantial wood pivot door with black-framed glazing and a natural stone feature wall. A wood-plank ceiling, dark tile flooring, simple wood bench, recessed lighting, and direct views to the exterior create a clean modern mountain arrival with strong emphasis on natural materials and architectural contrast.
 Parisa Diba Design LLC
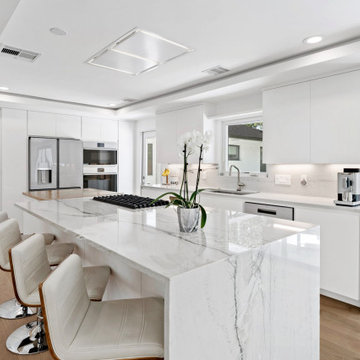
This modern partial remodel refreshes key areas of the home with an airy palette and a strong emphasis on natural light. Crisp white cabinetry, soft stone surfaces, wood accents, and streamlined details create a fresh look throughout the kitchen and bathrooms. Large openings and carefully placed windows strengthen the connection to the outdoors, while subtle contrast and texture keep the interiors from feeling too plain. The finished spaces feel open, polished, inviting, and effortlessly suited to everyday living.
 Parisa Diba Design LLC
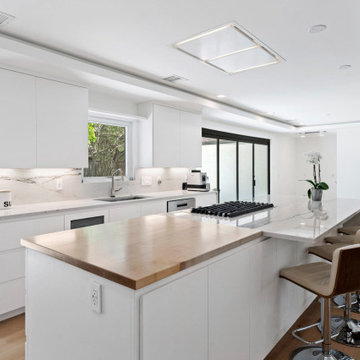
This modern partial remodel refreshes key areas of the home with an airy palette and a strong emphasis on natural light. Crisp white cabinetry, soft stone surfaces, wood accents, and streamlined details create a fresh look throughout the kitchen and bathrooms. Large openings and carefully placed windows strengthen the connection to the outdoors, while subtle contrast and texture keep the interiors from feeling too plain. The finished spaces feel open, polished, inviting, and effortlessly suited to everyday living.
Find the right local pro for your project
 Parisa Diba Design LLC
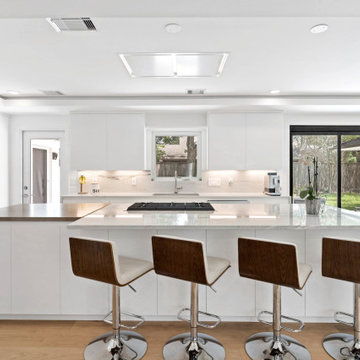
This modern partial remodel refreshes key areas of the home with an airy palette and a strong emphasis on natural light. Crisp white cabinetry, soft stone surfaces, wood accents, and streamlined details create a fresh look throughout the kitchen and bathrooms. Large openings and carefully placed windows strengthen the connection to the outdoors, while subtle contrast and texture keep the interiors from feeling too plain. The finished spaces feel open, polished, inviting, and effortlessly suited to everyday living.
 Parisa Diba Design LLC
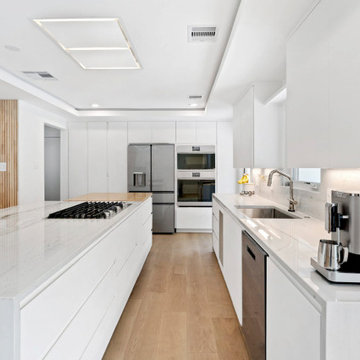
This modern partial remodel refreshes key areas of the home with an airy palette and a strong emphasis on natural light. Crisp white cabinetry, soft stone surfaces, wood accents, and streamlined details create a fresh look throughout the kitchen and bathrooms. Large openings and carefully placed windows strengthen the connection to the outdoors, while subtle contrast and texture keep the interiors from feeling too plain. The finished spaces feel open, polished, inviting, and effortlessly suited to everyday living.

 Breathe Design Studio
Completed in 2015, this project incorporates a Scandinavian vibe to enhance the modern architecture and farmhouse details. The vision was to create a balanced and consistent design to reflect clean lines and subtle rustic details, which creates a calm sanctuary. The whole home is not based on a design aesthetic, but rather how someone wants to feel in a space, specifically the feeling of being cozy, calm, and clean. This home is an interpretation of modern design without focusing on one specific genre; it boasts a midcentury master bedroom, stark and minimal bathrooms, an office that doubles as a music den, and modern open concept on the first floor. It’s the winner of the 2017 design award from the Austin Chapter of the American Institute of Architects and has been on the Tribeza Home Tour; in addition to being published in numerous magazines such as on the cover of Austin Home as well as Dwell Magazine, the cover of Seasonal Living Magazine, Tribeza, Rue Daily, HGTV, Hunker Home, and other international publications.
Featured on Dwell!
https://www.dwell.com/article/sustainability-is-the-centerpiece-of-this-new-austin-development-071e1a55

 Chi Renovation & Design
This elegant master bath was a tremendous update for this Chicago client of ours! They didn't want the bathroom to be too "current" but instead wanted a look that would last a lifetime.
We opted for bright whites and moody grays as the overall color palette, which pairs perfectly with the clean, symmetrical design. A brand new walk-in shower and free-standing tub were installed, complete with luxurious and modern finishes. Storage was also key, as we wanted the client to be able to keep their newly designed bathroom as organized as possible. A shower niche, bathtub shelf, and a custom vanity with tons of storage were the answer!
This easy to maintain master bath feel open and refreshing with a strong balance of classic and contemporary design.
Designed by Chi Renovation & Design who serve Chicago and its surrounding suburbs, with an emphasis on the North Side and North Shore. You'll find their work from the Loop through Lincoln Park, Skokie, Wilmette, and all the way up to Lake Forest.
For more about Chi Renovation & Design, click here: https://www.chirenovation.com/
To learn more about this project, click here: https://www.chirenovation.com/portfolio/chicago-master-bath-remodel/#bath-renovation

 Freeman Design Group
A 1970’s addition on the rear of this house awkwardly consumed the entire backyard and reduced natural light to the interior, creating a dark kitchen and dining room. This project was a unique one in that we actually reduced the square footage. One of the advantages of living in California is that a backyard can easily serve as an extra room - with dining, entertainment, and lounge space usable for most of the year.
In order to maximize natural daylight into the heart of the home, two large bi-folding patio doors were installed in the kitchen and dining room. This creates a strong connection to the backyard entertainment space, complete with an exterior kitchen and fire-pit seating area.
The exterior of the house was redesigned to compliment a modern landscape project. A cedar rain screen leads guests to the front door - shifting the visual emphasis to the front door and reducing the prominence of the garage. The cedar gave the facade a modern, warm feel and differentiated the house from it’s neighbors


 Tutto Interiors
We took a clean and more contemporary approach to this great room. There is a strong emphasis on line and form in this room which gives this contemporary style its energy. This great room was designed with abundant open space and natural light in mind, which makes the room feel airy and expansive. Because there isn't any clutter, every piece stands out. There are smooth profiles in this room rather than heavy ornamentation, and there are solid and subtly patterned fabrics in lieu of colorful prints. While this room has minimal accessories rather than big collections it does not lack the warmth of a more traditional style.
Photography by Carlson Productions LLC
 Tutto Interiors
We took a clean and more contemporary approach to this great room. There is a strong emphasis on line and form in this room which gives this contemporary style its energy. This great room was designed with abundant open space and natural light in mind, which makes the room feel airy and expansive. Because there isn't any clutter, every piece stands out. There are smooth profiles in this room rather than heavy ornamentation, and there are solid and subtly patterned fabrics in lieu of colorful prints. While this room has minimal accessories rather than big collections it does not lack the warmth of a more traditional style.
Photography by Carlson Productions LLC

 TwentySix Interiors
This fully renovated single-story home was designed for easy living and entertaining. A collaboration between TwentySix Interiors and one of the Bay Area’s most sought after remodeling companies, this open and airy home was thoughtfully updated for modern life, while remaining true to its original charm and character. TwentySix designs throughout Austin and the surrounding areas, with a strong emphasis on livability and timeless interiors. For more about our firm, click here: https://www.twentysixinteriors.com/

 Bayberry Cottage
In this formerly unfinished room above a garage, we were tasked with creating the ultimate kids’ space that could easily be used for adult guests as well. Our space was limited, but our client’s imagination wasn’t! Bold, fun, summertime colors, layers of pattern, and a strong emphasis on architectural details make for great vignettes at every turn.
With many collaborations and revisions, we created a space that sleeps 8, offers a game/project table, a cozy reading space, and a full bathroom. The game table and banquette, bathroom vanity, locker wall, and unique bunks were custom designed by Bayberry Cottage and all allow for tons of clever storage spaces.
This is a space created for loved ones and a lifetime of memories of a fabulous lakefront vacation home!

 Rachel Eve Design, Inc.
Jessica Bordner Photography
Kitchen - mid-century modern kitchen idea in Miami
Kitchen - mid-century modern kitchen idea in Miami
 Tutto Interiors
We took a clean and more contemporary approach to this great room. There is a strong emphasis on line and form in this room which gives this contemporary style its energy. This great room was designed with abundant open space and natural light in mind, which makes the room feel airy and expansive. Because there isn't any clutter, every piece stands out. There are smooth profiles in this room rather than heavy ornamentation, and there are solid and subtly patterned fabrics in lieu of colorful prints. While this room has minimal accessories rather than big collections it does not lack the warmth of a more traditional style.
Photography by Carlson Productions LLC
 TwentySix Interiors
This fully renovated single-story home was designed for easy living and entertaining. A collaboration between TwentySix Interiors and one of the Bay Area’s most sought after remodeling companies, this open and airy home was thoughtfully updated for modern life, while remaining true to its original charm and character. TwentySix designs throughout Austin and the surrounding areas, with a strong emphasis on livability and timeless interiors. For more about our firm, click here: https://www.twentysixinteriors.com/
 TwentySix Interiors
This fully renovated single-story home was designed for easy living and entertaining. A collaboration between TwentySix Interiors and one of the Bay Area’s most sought after remodeling companies, this open and airy home was thoughtfully updated for modern life, while remaining true to its original charm and character. TwentySix designs throughout Austin and the surrounding areas, with a strong emphasis on livability and timeless interiors. For more about our firm, click here: https://www.twentysixinteriors.com/

 Bravas Minnesota
Rick Fisher
Large transitional enclosed beige floor and medium tone wood floor living room photo in Minneapolis with white walls, a standard fireplace, a stone fireplace and a wall-mounted tv
Large transitional enclosed beige floor and medium tone wood floor living room photo in Minneapolis with white walls, a standard fireplace, a stone fireplace and a wall-mounted tv
 TwentySix Interiors
This fully renovated single-story home was designed for easy living and entertaining. A collaboration between TwentySix Interiors and one of the Bay Area’s most sought after remodeling companies, this open and airy home was thoughtfully updated for modern life, while remaining true to its original charm and character. TwentySix designs throughout Austin and the surrounding areas, with a strong emphasis on livability and timeless interiors. For more about our firm, click here: https://www.twentysixinteriors.com/
 Parisa Diba Design LLC
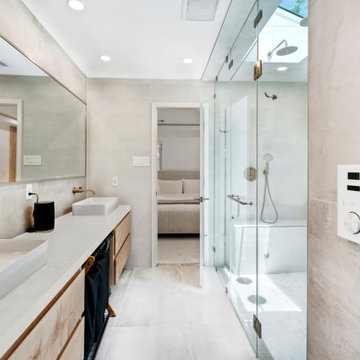
This modern partial remodel refreshes key areas of the home with an airy palette and a strong emphasis on natural light. Crisp white cabinetry, soft stone surfaces, wood accents, and streamlined details create a fresh look throughout the kitchen and bathrooms. Large openings and carefully placed windows strengthen the connection to the outdoors, while subtle contrast and texture keep the interiors from feeling too plain. The finished spaces feel open, polished, inviting, and effortlessly suited to everyday living.
10