
Search results for "Strong emphasis" in Home Design Ideas
 Timberline Patio Covers
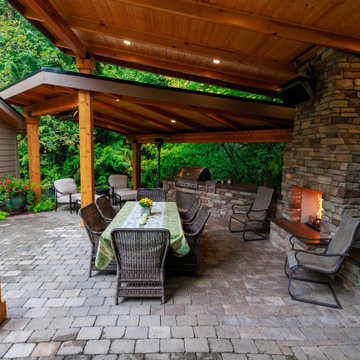
This outdoor living project was designed to create a seamless, comfortable, and highly functional backyard entertainment space. The installation included custom electrical integration throughout the patio cover, outdoor kitchen, shed, and surrounding yard areas, with a strong emphasis on clean finishes and concealed wiring.
The patio cover features eleven recessed LED lights with black trim installed in a symmetrical layout, along with smart Caséta lighting controls and wireless Pico remotes for convenient operation. Two Bromic Tungsten 500 gas heaters were strategically installed to provide year-round comfort, paired with a concealed Bromic remote/timer system for streamlined control.
Additional upgrades included new GFCI outlets in the shed, yard, and outdoor kitchen, conduit relocation and organization, and a dedicated 20-amp exterior circuit for reliable power distribution. The open-rafter patio cover design required careful coordination between soffit construction, lighting placement, and concealed conduit routing. Custom post wrap modifications were also completed to discreetly house gas and electrical lines for a polished final appearance.
The result is a clean, modern outdoor space designed for entertaining, functionality, and long-term performance.

 Century Stair Company
Vertical lines define this sleek contemporary staircase. The dark stained treads and newels contrast beautifully with crisp white risers, while round metal balusters emphasize the clean vertical rhythm. The dark square-cut handrail anchors the design, creating visual weight against the home's light walls and open floor plan. The interplay of light and dark tones, combined with the strong vertical emphasis, gives the staircase a sense of height and elegance that grounds it in this contemporary home.
1976-2026 © Century Stair Company
 Timberline Patio Covers
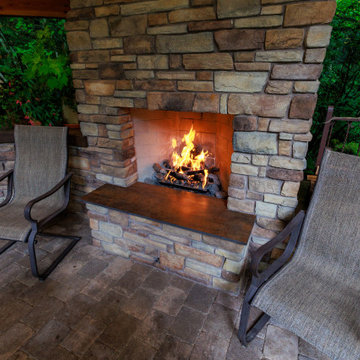
This outdoor living project was designed to create a seamless, comfortable, and highly functional backyard entertainment space. The installation included custom electrical integration throughout the patio cover, outdoor kitchen, shed, and surrounding yard areas, with a strong emphasis on clean finishes and concealed wiring.
The patio cover features eleven recessed LED lights with black trim installed in a symmetrical layout, along with smart Caséta lighting controls and wireless Pico remotes for convenient operation. Two Bromic Tungsten 500 gas heaters were strategically installed to provide year-round comfort, paired with a concealed Bromic remote/timer system for streamlined control.
Additional upgrades included new GFCI outlets in the shed, yard, and outdoor kitchen, conduit relocation and organization, and a dedicated 20-amp exterior circuit for reliable power distribution. The open-rafter patio cover design required careful coordination between soffit construction, lighting placement, and concealed conduit routing. Custom post wrap modifications were also completed to discreetly house gas and electrical lines for a polished final appearance.
The result is a clean, modern outdoor space designed for entertaining, functionality, and long-term performance.
Find the right local pro for your project
 Timberline Patio Covers
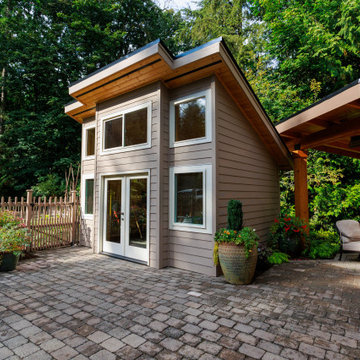
This outdoor living project was designed to create a seamless, comfortable, and highly functional backyard entertainment space. The installation included custom electrical integration throughout the patio cover, outdoor kitchen, shed, and surrounding yard areas, with a strong emphasis on clean finishes and concealed wiring.
The patio cover features eleven recessed LED lights with black trim installed in a symmetrical layout, along with smart Caséta lighting controls and wireless Pico remotes for convenient operation. Two Bromic Tungsten 500 gas heaters were strategically installed to provide year-round comfort, paired with a concealed Bromic remote/timer system for streamlined control.
Additional upgrades included new GFCI outlets in the shed, yard, and outdoor kitchen, conduit relocation and organization, and a dedicated 20-amp exterior circuit for reliable power distribution. The open-rafter patio cover design required careful coordination between soffit construction, lighting placement, and concealed conduit routing. Custom post wrap modifications were also completed to discreetly house gas and electrical lines for a polished final appearance.
The result is a clean, modern outdoor space designed for entertaining, functionality, and long-term performance.
 Century Stair Company
Vertical lines define this sleek contemporary staircase. The dark stained treads and newels contrast beautifully with crisp white risers, while round metal balusters emphasize the clean vertical rhythm. The dark square-cut handrail anchors the design, creating visual weight against the home's light walls and open floor plan. The interplay of light and dark tones, combined with the strong vertical emphasis, gives the staircase a sense of height and elegance that grounds it in this contemporary home.
1976-2026 © Century Stair Company
 Century Stair Company
Vertical lines define this sleek contemporary staircase. The dark stained treads and newels contrast beautifully with crisp white risers, while round metal balusters emphasize the clean vertical rhythm. The dark square-cut handrail anchors the design, creating visual weight against the home's light walls and open floor plan. The interplay of light and dark tones, combined with the strong vertical emphasis, gives the staircase a sense of height and elegance that grounds it in this contemporary home.
1976-2026 © Century Stair Company
 Sagar Steel Corporation
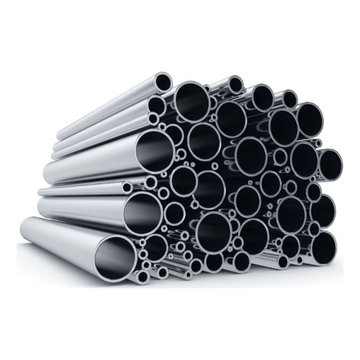
 is one of the leading Pipes And Tubes Manufacturers in India, offering a wide range of high-quality Pipes And Tubes for various industrial applications. With a strong emphasis on durability and precision, the company produces products that satisfy global standards while providing optimal performance in tough situations such as the oil and gas, construction, and petrochemical sectors.
As a trusted Pipes And Tubes Supplier in India, the company is known for its extensive inventory and prompt delivery services. Being a reliable Pipes And Tubes Manufacturer, it ensures each product undergoes rigorous quality checks and is crafted with superior raw materials to meet the exact specifications required by diverse industries.
Recognized as a trustworthy Pipes And Tubes Supplier, the company also specializes in a wide selection of alloy and specialty pipes, including Corten Steel Pipes and Hastelloy Pipes for clients looking for superior corrosion resistance and strength in difficult conditions.
To know more, visit our website, Sagar Steel Corporation
Other product: Round Bar Manufacturer in India
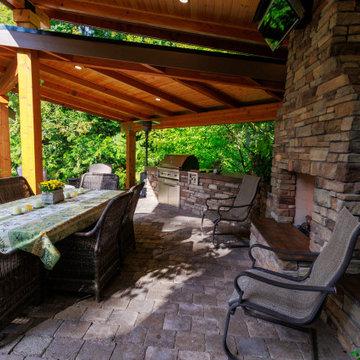 Timberline Patio Covers
This outdoor living project was designed to create a seamless, comfortable, and highly functional backyard entertainment space. The installation included custom electrical integration throughout the patio cover, outdoor kitchen, shed, and surrounding yard areas, with a strong emphasis on clean finishes and concealed wiring.
The patio cover features eleven recessed LED lights with black trim installed in a symmetrical layout, along with smart Caséta lighting controls and wireless Pico remotes for convenient operation. Two Bromic Tungsten 500 gas heaters were strategically installed to provide year-round comfort, paired with a concealed Bromic remote/timer system for streamlined control.
Additional upgrades included new GFCI outlets in the shed, yard, and outdoor kitchen, conduit relocation and organization, and a dedicated 20-amp exterior circuit for reliable power distribution. The open-rafter patio cover design required careful coordination between soffit construction, lighting placement, and concealed conduit routing. Custom post wrap modifications were also completed to discreetly house gas and electrical lines for a polished final appearance.
The result is a clean, modern outdoor space designed for entertaining, functionality, and long-term performance.
 Century Stair Company
Vertical lines define this sleek contemporary staircase. The dark stained treads and newels contrast beautifully with crisp white risers, while round metal balusters emphasize the clean vertical rhythm. The dark square-cut handrail anchors the design, creating visual weight against the home's light walls and open floor plan. The interplay of light and dark tones, combined with the strong vertical emphasis, gives the staircase a sense of height and elegance that grounds it in this contemporary home.
1976-2026 © Century Stair Company
 Timberline Patio Covers
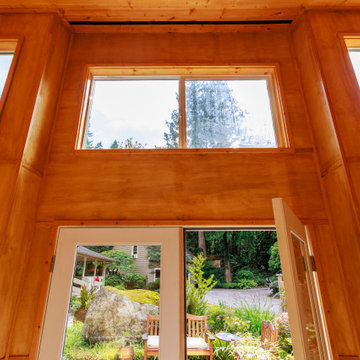
This outdoor living project was designed to create a seamless, comfortable, and highly functional backyard entertainment space. The installation included custom electrical integration throughout the patio cover, outdoor kitchen, shed, and surrounding yard areas, with a strong emphasis on clean finishes and concealed wiring.
The patio cover features eleven recessed LED lights with black trim installed in a symmetrical layout, along with smart Caséta lighting controls and wireless Pico remotes for convenient operation. Two Bromic Tungsten 500 gas heaters were strategically installed to provide year-round comfort, paired with a concealed Bromic remote/timer system for streamlined control.
Additional upgrades included new GFCI outlets in the shed, yard, and outdoor kitchen, conduit relocation and organization, and a dedicated 20-amp exterior circuit for reliable power distribution. The open-rafter patio cover design required careful coordination between soffit construction, lighting placement, and concealed conduit routing. Custom post wrap modifications were also completed to discreetly house gas and electrical lines for a polished final appearance.
The result is a clean, modern outdoor space designed for entertaining, functionality, and long-term performance.

 Showplace Cabinetry Design Center
Door style: Pendleton W | Species: Maple | Finish: Linen
Island: Red Oak | Finish: Coffee
When the owners set out to remodel this country home, they added lots of space to the kitchen and opened it to the adjacent living room. All that newfound space was put to good use with Showplace cabinetry in the sleek Pendleton W door style. A strong European emphasis is apparent in the room's understatement and linear character. The clean, crisp Linen painted finish is balanced with the warm Coffee stain on the red oak island.
Showplace Kitchens: http://www.showplacekitchens.com/
Showplace Wood Products: http://www.showplacewood.com/





 Frank Lloyd Wright Trust
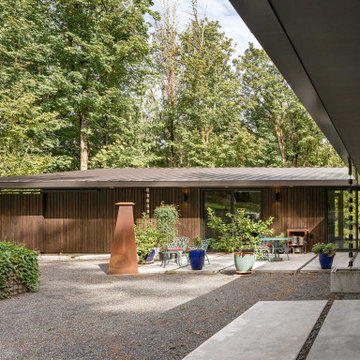
Thorncroft (William Drummond, 1912), Riverside, IL
A classic example of Prairie School architecture built in Riverside to house teachers for the Coonley Estate’s private school.
Photographer: Sander Kaplan


 RoomService 360
With a striking translucent imagery, Azimut Designer Dining Table isn’t constrained by conventional standards of design. Manufactured in Italy by Cattelan Italia, Azimut places a strong emphasis on clean simple lines, which make the table utterly exciting and decidedly elegant. Pristine and inviting with interminable and lasting nature, the Azimut Modern Dining Table is an accolade to design innovation, and unmistakably notable Italian craftsmanship.
 Aris Keshishian
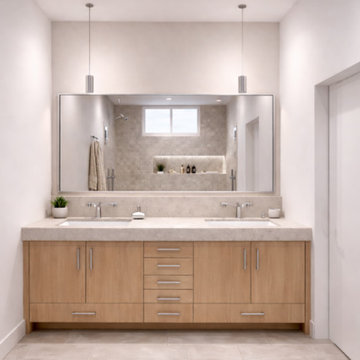
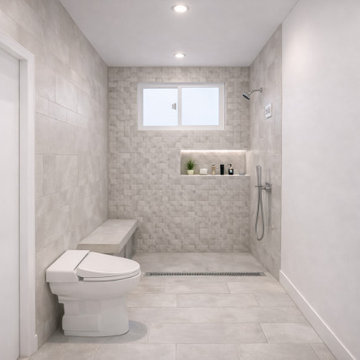
Escalon Drive is a primary bathroom remodel in Encino, California, designed to bring clarity, comfort, and modern simplicity to the daily routine. The project includes a curbless walk-in shower, a six-foot double vanity, and a more open, functional layout shaped around clean lines, natural light, and ease of use.
The shower was designed as a barrier-free space with no glass enclosure, allowing the room to feel more open and continuous. A built-in bench, integrated niche, textured tile wall, and large window contribute to a calm, understated material palette while bringing light deep into the space. The result is a bathroom that feels both practical and refined, with a strong emphasis on openness and quiet detail.
With nine-and-a-half-foot ceilings, warm wood cabinetry, and a generous double-sink vanity, the remodel balances utility with a more contemporary residential character. The project reflects a focused approach to bathroom renovation, where proportion, material restraint, and everyday function work together to create a more resolved interior.
 Aris Keshishian
Escalon Drive is a primary bathroom remodel in Encino, California, designed to bring clarity, comfort, and modern simplicity to the daily routine. The project includes a curbless walk-in shower, a six-foot double vanity, and a more open, functional layout shaped around clean lines, natural light, and ease of use.
The shower was designed as a barrier-free space with no glass enclosure, allowing the room to feel more open and continuous. A built-in bench, integrated niche, textured tile wall, and large window contribute to a calm, understated material palette while bringing light deep into the space. The result is a bathroom that feels both practical and refined, with a strong emphasis on openness and quiet detail.
With nine-and-a-half-foot ceilings, warm wood cabinetry, and a generous double-sink vanity, the remodel balances utility with a more contemporary residential character. The project reflects a focused approach to bathroom renovation, where proportion, material restraint, and everyday function work together to create a more resolved interior.

 Chi Renovation & Design
This elegant master bath was a tremendous update for this Chicago client of ours! They didn't want the bathroom to be too "current" but instead wanted a look that would last a lifetime.
We opted for bright whites and moody grays as the overall color palette, which pairs perfectly with the clean, symmetrical design. A brand new walk-in shower and free-standing tub were installed, complete with luxurious and modern finishes. Storage was also key, as we wanted the client to be able to keep their newly designed bathroom as organized as possible. A shower niche, bathtub shelf, and a custom vanity with tons of storage were the answer!
This easy to maintain master bath feel open and refreshing with a strong balance of classic and contemporary design.
Designed by Chi Renovation & Design who serve Chicago and its surrounding suburbs, with an emphasis on the North Side and North Shore. You'll find their work from the Loop through Lincoln Park, Skokie, Wilmette, and all the way up to Lake Forest.
For more about Chi Renovation & Design, click here: https://www.chirenovation.com/
To learn more about this project, click here: https://www.chirenovation.com/portfolio/chicago-master-bath-remodel/#bath-renovation
 Chi Renovation & Design
This elegant master bath was a tremendous update for this Chicago client of ours! They didn't want the bathroom to be too "current" but instead wanted a look that would last a lifetime.
We opted for bright whites and moody grays as the overall color palette, which pairs perfectly with the clean, symmetrical design. A brand new walk-in shower and free-standing tub were installed, complete with luxurious and modern finishes. Storage was also key, as we wanted the client to be able to keep their newly designed bathroom as organized as possible. A shower niche, bathtub shelf, and a custom vanity with tons of storage were the answer!
This easy to maintain master bath feel open and refreshing with a strong balance of classic and contemporary design.
Designed by Chi Renovation & Design who serve Chicago and its surrounding suburbs, with an emphasis on the North Side and North Shore. You'll find their work from the Loop through Lincoln Park, Skokie, Wilmette, and all the way up to Lake Forest.
For more about Chi Renovation & Design, click here: https://www.chirenovation.com/
To learn more about this project, click here: https://www.chirenovation.com/portfolio/chicago-master-bath-remodel/#bath-renovation
16