
Search results for "Strong emphasis" in Home Design Ideas
 Frontiers Landscape
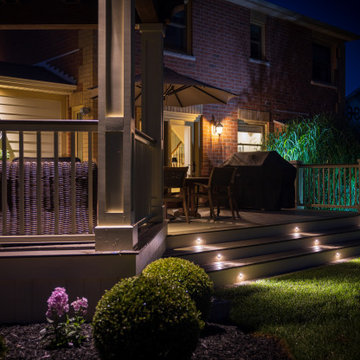
Dining, cooking, lounging all packed into this modestly sized backyard. An emphasis was put on enjoying evening gatherings and watching the game on the big screen – built-in audio/visual, lighting, and a strong connection to inside are what truly make this an awesome outdoor living room space.
 Frontiers Landscape
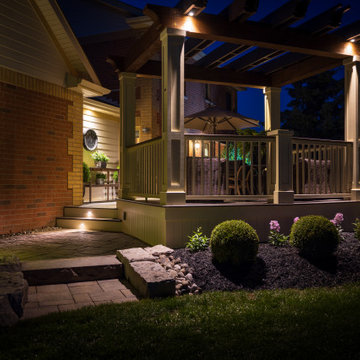
Dining, cooking, lounging all packed into this modestly sized backyard. An emphasis was put on enjoying evening gatherings and watching the game on the big screen – built-in audio/visual, lighting, and a strong connection to inside are what truly make this an awesome outdoor living room space.
 Frontiers Landscape
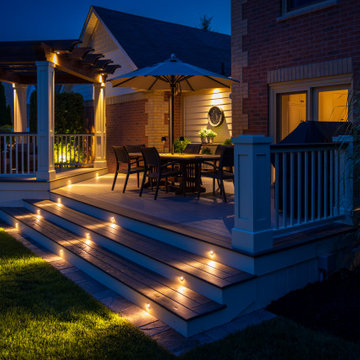
Dining, cooking, lounging all packed into this modestly sized backyard. An emphasis was put on enjoying evening gatherings and watching the game on the big screen – built-in audio/visual, lighting, and a strong connection to inside are what truly make this an awesome outdoor living room space.
Find the right local pro for your project

 Grand Home Solutions, Inc
Inspiration for a small timeless enclosed dark wood floor living room remodel in St Louis with white walls, a standard fireplace and a wood fireplace surround

 James Rixner, Inc.
Living room - mid-sized transitional formal and enclosed carpeted living room idea in New York with beige walls
 NB Interiors UK
Inspired by fantastic views, there was a strong emphasis on natural materials and lots of textures to create a hygge space.
Making full use of that awkward space under the stairs creating a bespoke made cabinet that could double as a home bar/drinks area
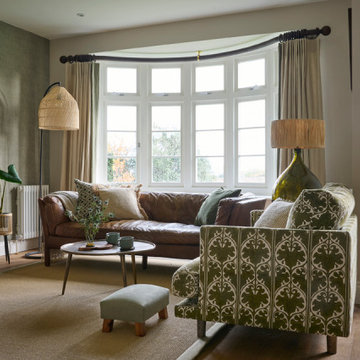 NB Interiors UK
Inspired by fantastic views, there was a strong emphasis on natural materials and lots of textures to create a hygge space.
Mid-sized danish open concept medium tone wood floor, brown floor and wallpaper living room photo with green walls, a wood stove, a plaster fireplace and a corner tv
Mid-sized danish open concept medium tone wood floor, brown floor and wallpaper living room photo with green walls, a wood stove, a plaster fireplace and a corner tv
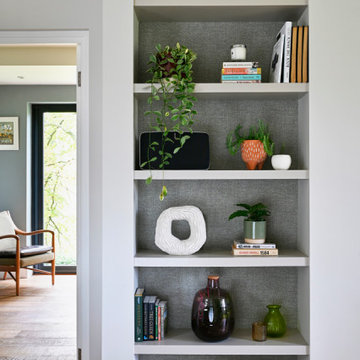 NB Interiors UK
Inspired by fantastic views, there was a strong emphasis on natural materials and lots of textures to create a hygge space.
Making full use of that awkward space under the stairs creating a bespoke made cabinet that could double as a home bar/drinks area
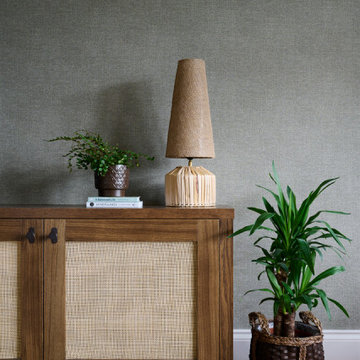 NB Interiors UK
Inspired by fantastic views, there was a strong emphasis on natural materials and lots of textures to create a hygge space.
Making full use of that awkward space under the stairs creating a bespoke made cabinet that could double as a home bar/drinks area
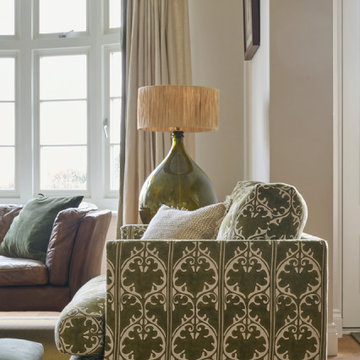 NB Interiors UK
Inspired by fantastic views, there was a strong emphasis on natural materials and lots of textures to create a hygge space.
Living room - mid-sized scandinavian open concept medium tone wood floor, brown floor and wallpaper living room idea with green walls, a wood stove, a plaster fireplace and a corner tv
Living room - mid-sized scandinavian open concept medium tone wood floor, brown floor and wallpaper living room idea with green walls, a wood stove, a plaster fireplace and a corner tv


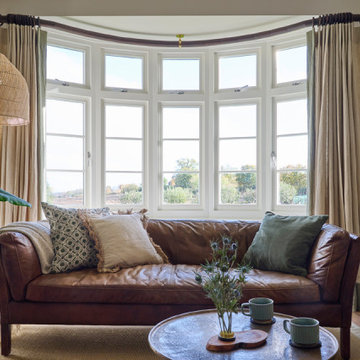 NB Interiors UK
Inspired by fantastic views, there was a strong emphasis on natural materials and lots of textures to create a hygge space.
Example of a mid-sized danish open concept medium tone wood floor, brown floor and wallpaper living room design with green walls, a wood stove, a plaster fireplace and a corner tv
Example of a mid-sized danish open concept medium tone wood floor, brown floor and wallpaper living room design with green walls, a wood stove, a plaster fireplace and a corner tv
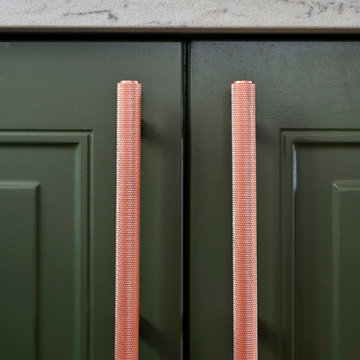 NB Interiors UK
Inspired by fantastic views, there was a strong emphasis on natural materials and lots of textures to create a hygge space.
Making full use of that awkward space under the stairs creating a bespoke made cabinet that could double as a home bar/drinks area
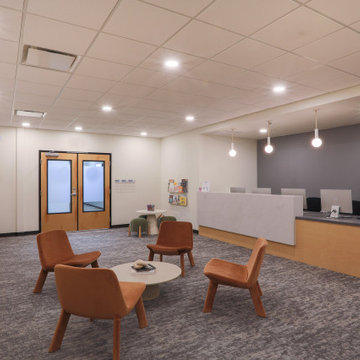
 Huber Interiors, LLC
Creating a sense of calm and well-being was paramount in the design of this tenant-finish project. The mental health clinic features a soothing color palette, comfortable furnishings, and carefully selected finishes to foster a sense of safety and tranquility. The layout and design of the space has a strong emphasis on confidentiality and privacy while keeping the space open and inviting.
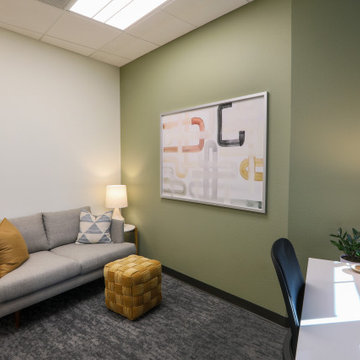 Huber Interiors, LLC
Creating a sense of calm and well-being was paramount in the design of this tenant-finish project. The mental health clinic features a soothing color palette, comfortable furnishings, and carefully selected finishes to foster a sense of safety and tranquility. The layout and design of the space has a strong emphasis on confidentiality and privacy while keeping the space open and inviting.
 NB Interiors UK
Inspired by fantastic views, there was a strong emphasis on natural materials and lots of textures to create a hygge space.
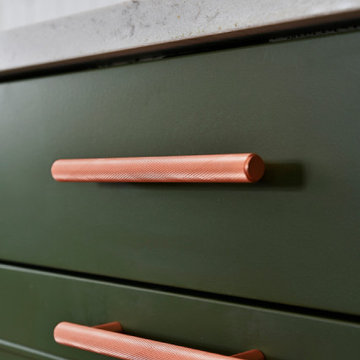
Making full use of that awkward space under the stairs creating a bespoke made cabinet that could double as a home bar/drinks area
 Huber Interiors, LLC
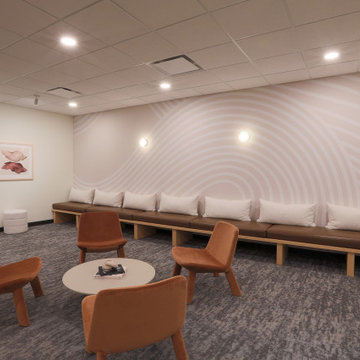
Creating a sense of calm and well-being was paramount in the design of this tenant-finish project. The mental health clinic features a soothing color palette, comfortable furnishings, and carefully selected finishes to foster a sense of safety and tranquility. The layout and design of the space has a strong emphasis on confidentiality and privacy while keeping the space open and inviting.
 Huber Interiors, LLC
Creating a sense of calm and well-being was paramount in the design of this tenant-finish project. The mental health clinic features a soothing color palette, comfortable furnishings, and carefully selected finishes to foster a sense of safety and tranquility. The layout and design of the space has a strong emphasis on confidentiality and privacy while keeping the space open and inviting.
 Huber Interiors, LLC
Creating a sense of calm and well-being was paramount in the design of this tenant-finish project. The mental health clinic features a soothing color palette, comfortable furnishings, and carefully selected finishes to foster a sense of safety and tranquility. The layout and design of the space has a strong emphasis on confidentiality and privacy while keeping the space open and inviting.

 Bayberry Cottage
In this formerly unfinished room above a garage, we were tasked with creating the ultimate kids’ space that could easily be used for adult guests as well. Our space was limited, but our client’s imagination wasn’t! Bold, fun, summertime colors, layers of pattern, and a strong emphasis on architectural details make for great vignettes at every turn.
With many collaborations and revisions, we created a space that sleeps 8, offers a game/project table, a cozy reading space, and a full bathroom. The game table and banquette, bathroom vanity, locker wall, and unique bunks were custom designed by Bayberry Cottage and all allow for tons of clever storage spaces.
This is a space created for loved ones and a lifetime of memories of a fabulous lakefront vacation home!
4