
Search results for "Strong foundation" in Home Design Ideas
 S. D. Jessup Construction, Inc.
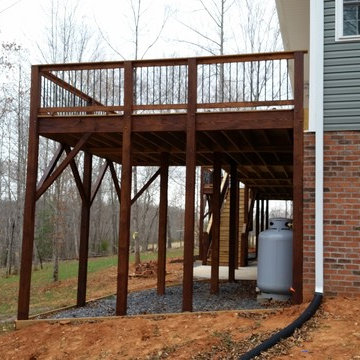
The back deck is tall. It was built strong to hold up the new hot tub!
Deck - large cottage deck idea
Deck - large cottage deck idea
 User
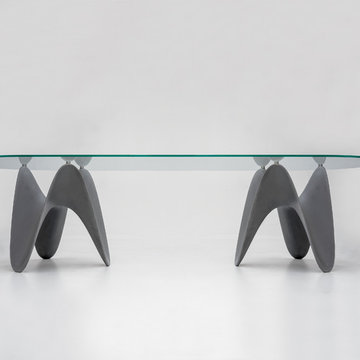
UserWith the patented newfound acrylic stone, the Tecnoril® base provides a strong foundation for the tempered glass top fixed table.
Great room - gray and large contemporary oval formal, light wood floor and white floor great room idea in Philadelphia with beige walls
Great room - gray and large contemporary oval formal, light wood floor and white floor great room idea in Philadelphia with beige walls

 Noble Architects, LLC
Tiny House Exterior
Photography: Gieves Anderson

Noble Johnson Architects was honored to partner with Huseby Homes to design a Tiny House which was displayed at Nashville botanical garden, Cheekwood, for two weeks in the spring of 2021. It was then auctioned off to benefit the Swan Ball. Although the Tiny House is only 383 square feet, the vaulted space creates an incredibly inviting volume. Its natural light, high end appliances and luxury lighting create a welcoming space.
Find the right local pro for your project

 Glenn Layton Homes
Glenn Layton Homes, LLC, "Building Your Coastal Lifestyle"
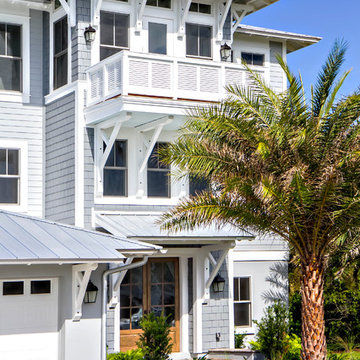
Example of a beach style gray three-story wood exterior home design in Jacksonville with a hip roof
Example of a beach style gray three-story wood exterior home design in Jacksonville with a hip roof
 User
UserThis is an organic Lime Wash done with a true lime wash product as opposed to a brick mortar or concrete that is often seen on new houses. This product can be applied as a solid coating making the surface completely white, or can be applied and "washed off" in many artistic ways, as seen here. If you hate your brick or just want something unique this is a great option!
Photo credit: Jeff Murrey
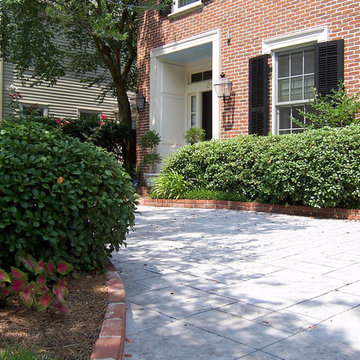
 Exterior Designs, Inc. by Beverly Katz
Hardscaping adds structure, color and a strong foundation. Pavers are a great alternative to concrete.
Mid-sized traditional red two-story brick exterior home idea in New Orleans with a clipped gable roof
Mid-sized traditional red two-story brick exterior home idea in New Orleans with a clipped gable roof

Sponsored
Columbus, OH

Hope Restoration & General Contracting
Columbus Design-Build, Kitchen & Bath Remodeling, Historic Renovations
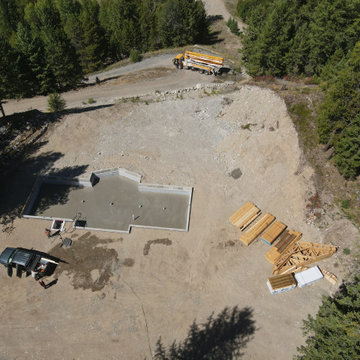
 4GK Construction Inc.
Custom home project tucked into a forested mountainside lot. Detailed foundation formwork and a strong, efficient structure underway.
Inspiration for a mid-sized craftsman basement remodel in Vancouver
Inspiration for a mid-sized craftsman basement remodel in Vancouver
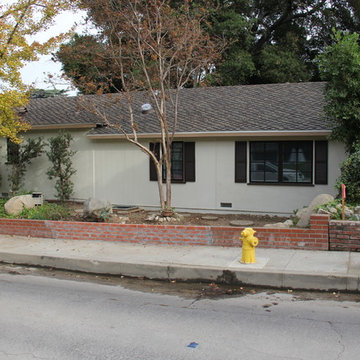
 Orange Innovation Inc.
The final product, room addition in Glendale, CA. Matching roof, and matching windows with shutters and exterior grids.
Craftsman exterior home idea in Los Angeles
Craftsman exterior home idea in Los Angeles

 Cooper Jones LLC
This is an example of a cottage screened-in porch design in Atlanta with decking and a roof extension.

 RiverStone Custom Builders
Inspiration for a contemporary l-shaped concrete floor open concept kitchen remodel in Boston with flat-panel cabinets, white cabinets, stainless steel appliances, white walls and an island
 Gilbertson Photography
Gilbertson Photography

Example of an arts and crafts beige two-story exterior home design in Minneapolis with a hip roof
Example of an arts and crafts beige two-story exterior home design in Minneapolis with a hip roof
 Connect Homes
Joe Fletcher

Inspiration for a mid-sized contemporary deck remodel in San Francisco with no cover
Inspiration for a mid-sized contemporary deck remodel in San Francisco with no cover

Sponsored
Columbus, OH
Hope Restoration & General Contracting
Columbus Design-Build, Kitchen & Bath Remodeling, Historic Renovations
 Feldman Architecture, Inc.
Joe Fletcher
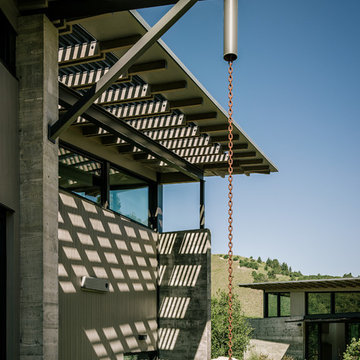
Inspiration for a contemporary exterior home remodel in San Francisco
Inspiration for a contemporary exterior home remodel in San Francisco

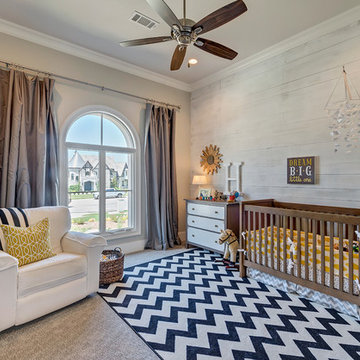
 Braswell Custom Homes
Example of a large transitional gender-neutral carpeted nursery design in Dallas with beige walls

Sponsored
Columbus, OH
Hope Restoration & General Contracting
Columbus Design-Build, Kitchen & Bath Remodeling, Historic Renovations

 California Closets - San Francisco - Sarah Winge
Cassini Beach Master Closet w Sliding Glass Doors
Minimalist closet photo in San Francisco
Minimalist closet photo in San Francisco
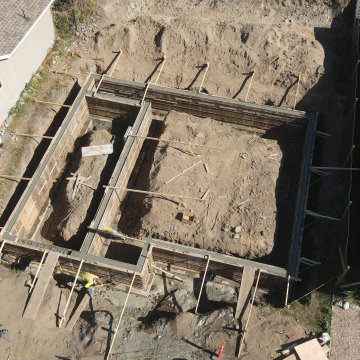 4GK Construction Inc.
The foundation stage of the Westphalen House highlights the precision and planning that goes into every 4GK Construction project. This modern home is being built on a strong, insulated concrete foundation with detailed formwork, rebar placement, and efficient layout for future utility access. Early-stage groundwork sets the tone for quality and longevity.

 Porchfront Homes
Porchfront Homes, Mark Quentin Photography
Huge arts and crafts three-story mixed siding beige entryway photo in Denver
Huge arts and crafts three-story mixed siding beige entryway photo in Denver
3